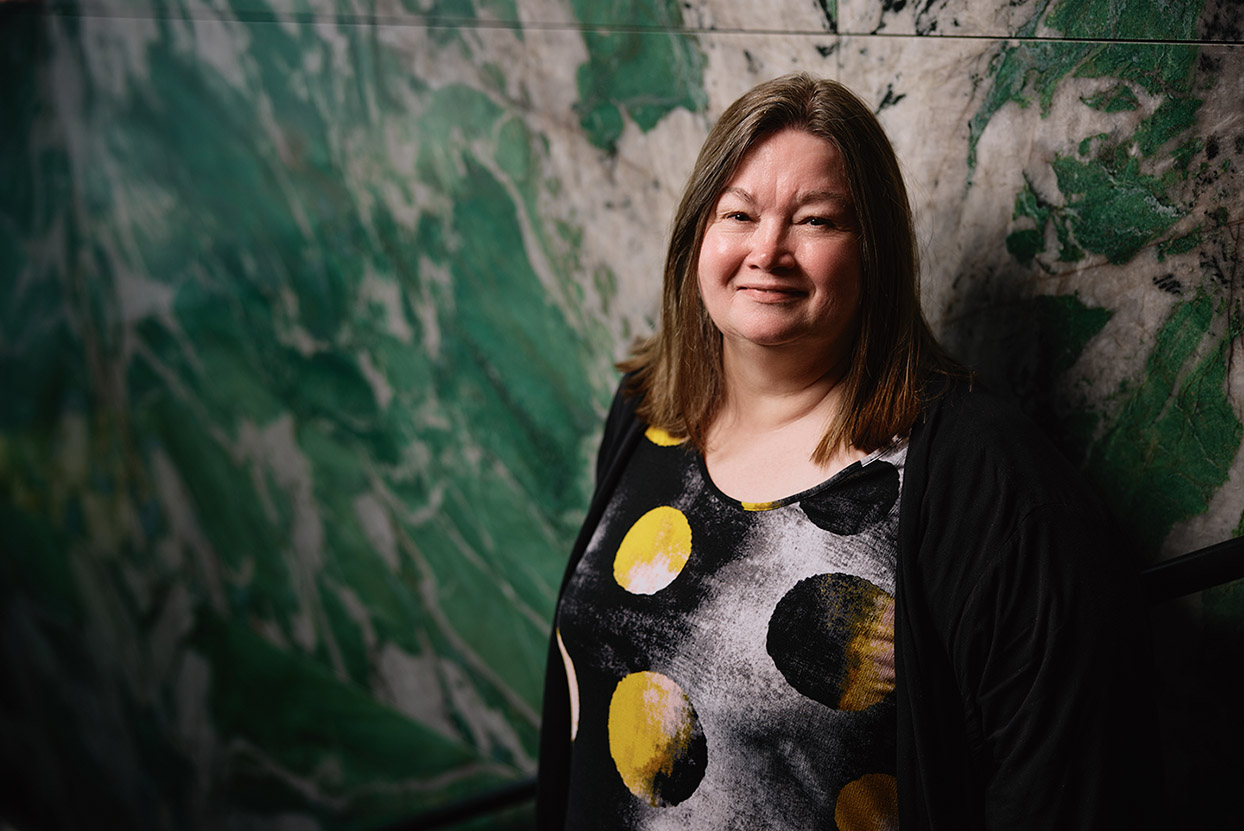
The concept and delivery of the Phrontisterion library at Mona came together with lead architect Nonda Katsalidis, Design Director Adrian Spinks, and Mona’s librarian Mary Lijnzaad. Each brought a unique take on museum owner David Walsh’s vision, including Lijnzaad’s close 27-year-long relationship with Walsh’s book collection. The result is a library experience like no other — a Willy Wonka-like delve into the unknown.
“The library is part of an entire new wing and occupies the negative space below Anselm Kiefer’s massive concrete amphitheatre, Elektra, with underground tunnels connecting it to the rest of the museum,” says Katsalidis. Spinks adds that the rabbit-warren experience of coming through the tunnels homes in on that surprise element, especially when you find light coming in through the windows and (inaccessible) doors to the outside world.
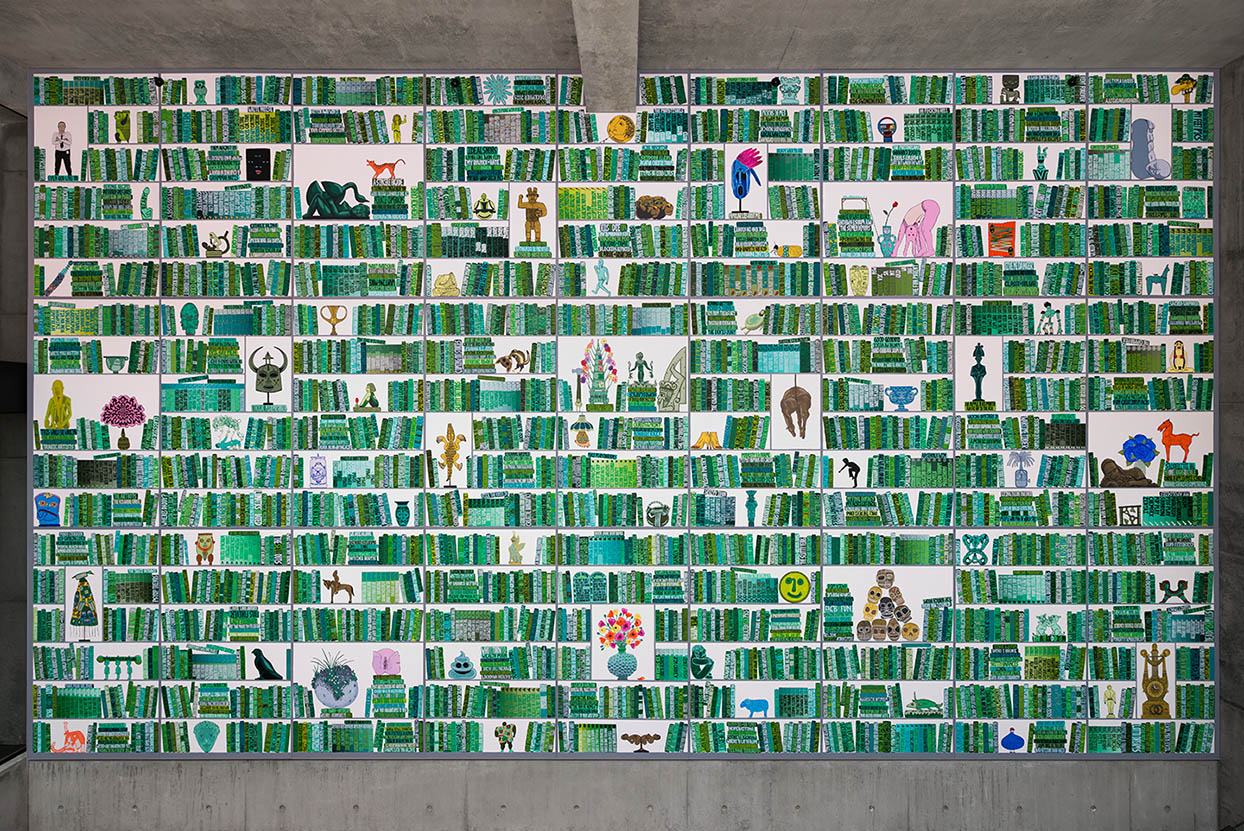
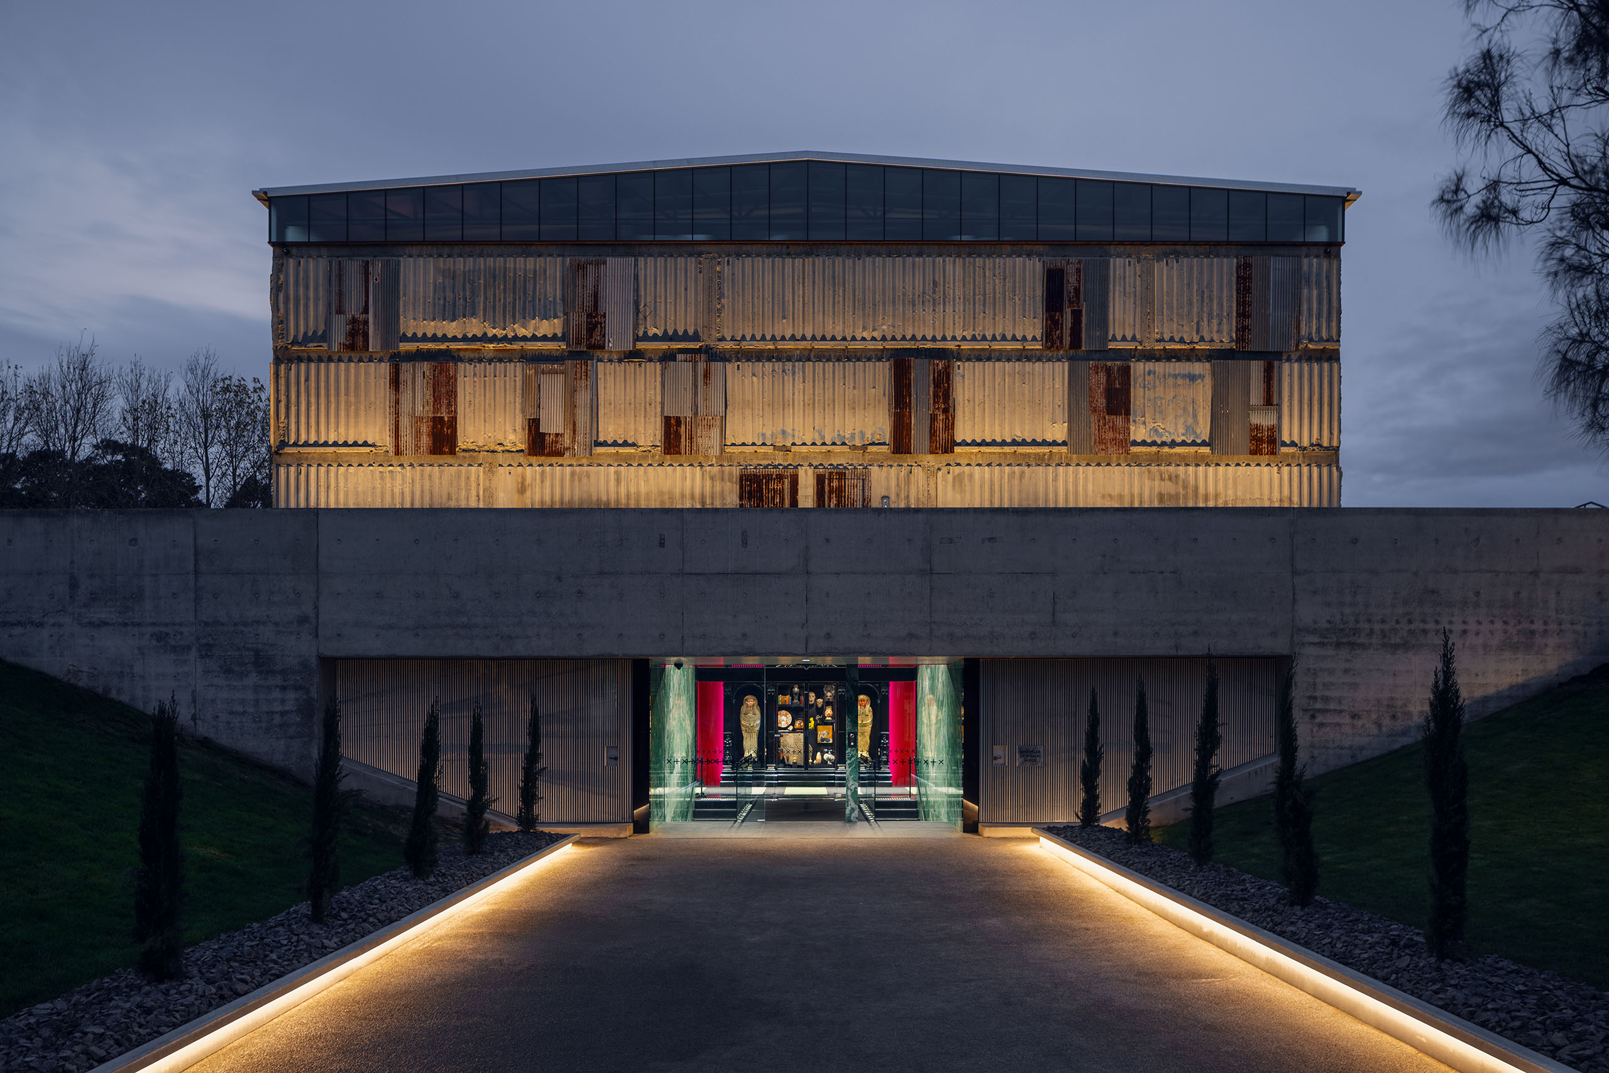
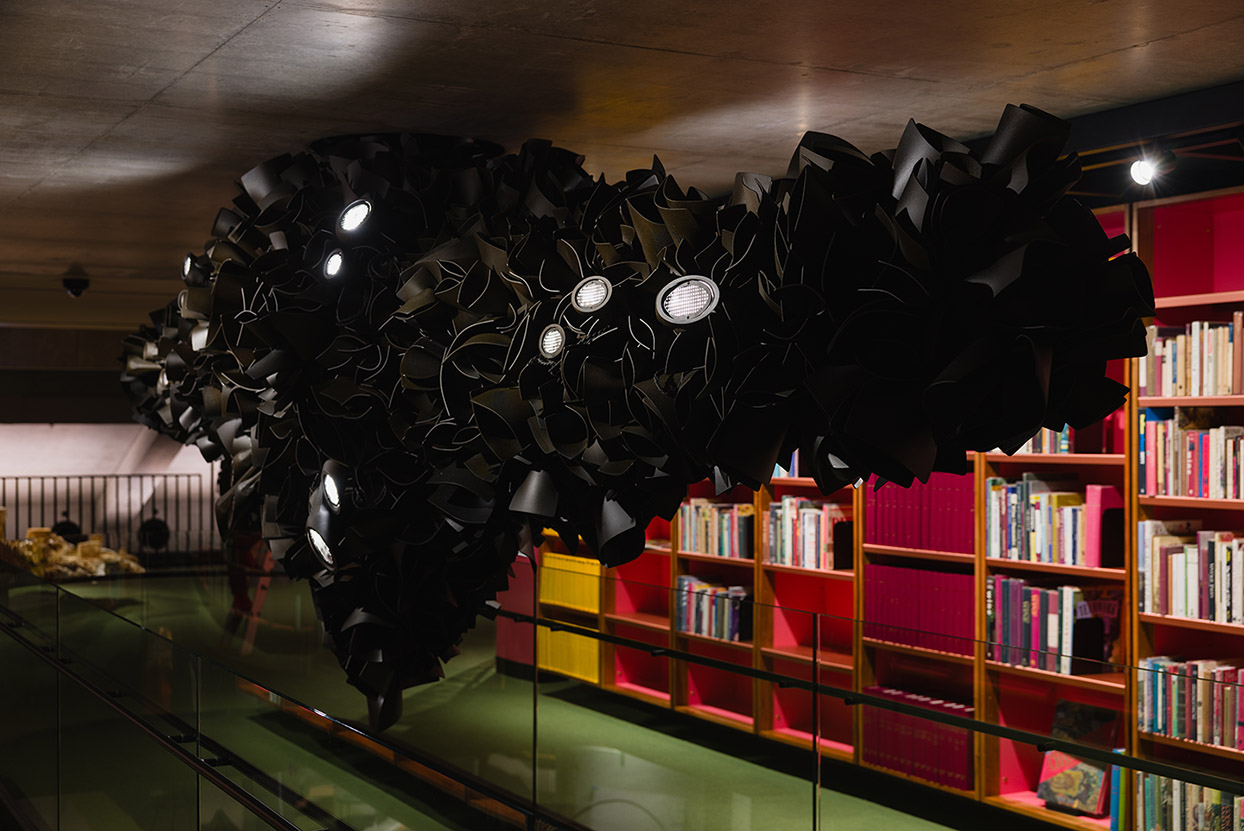
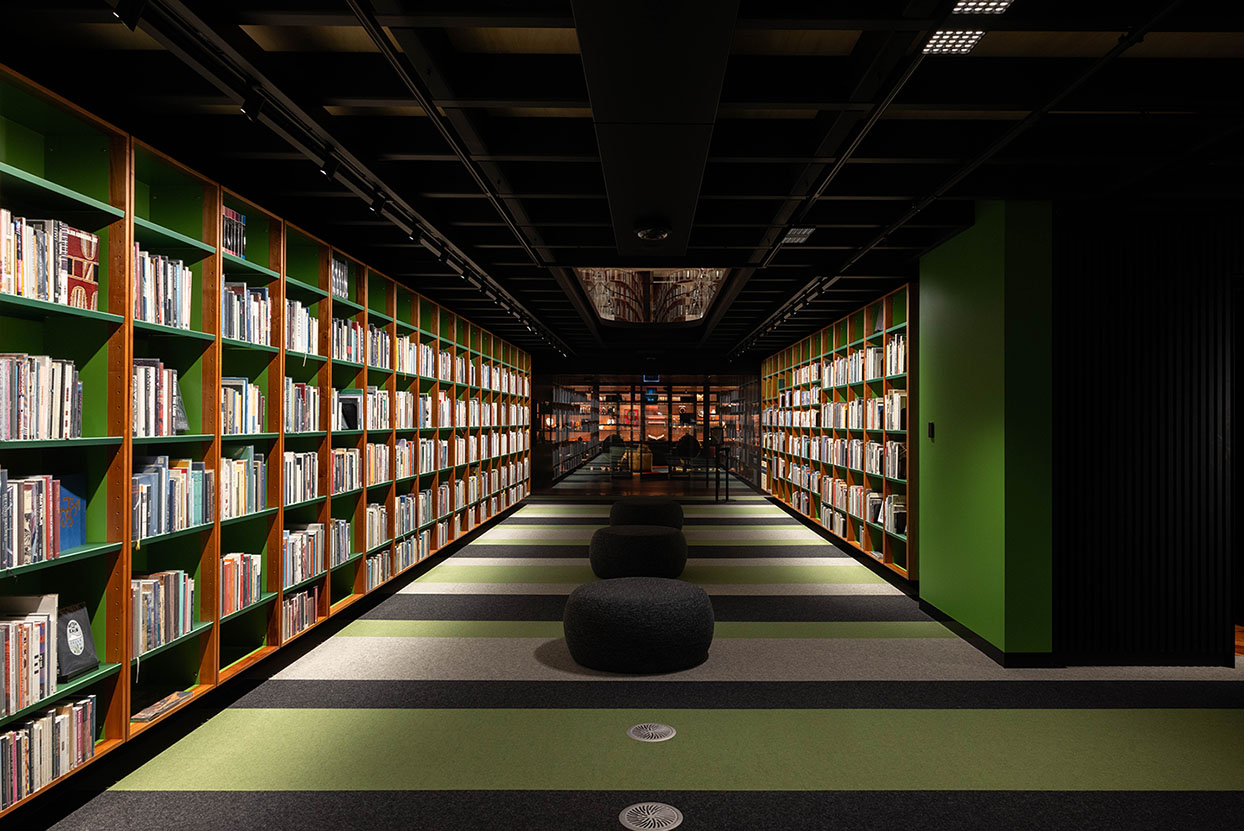
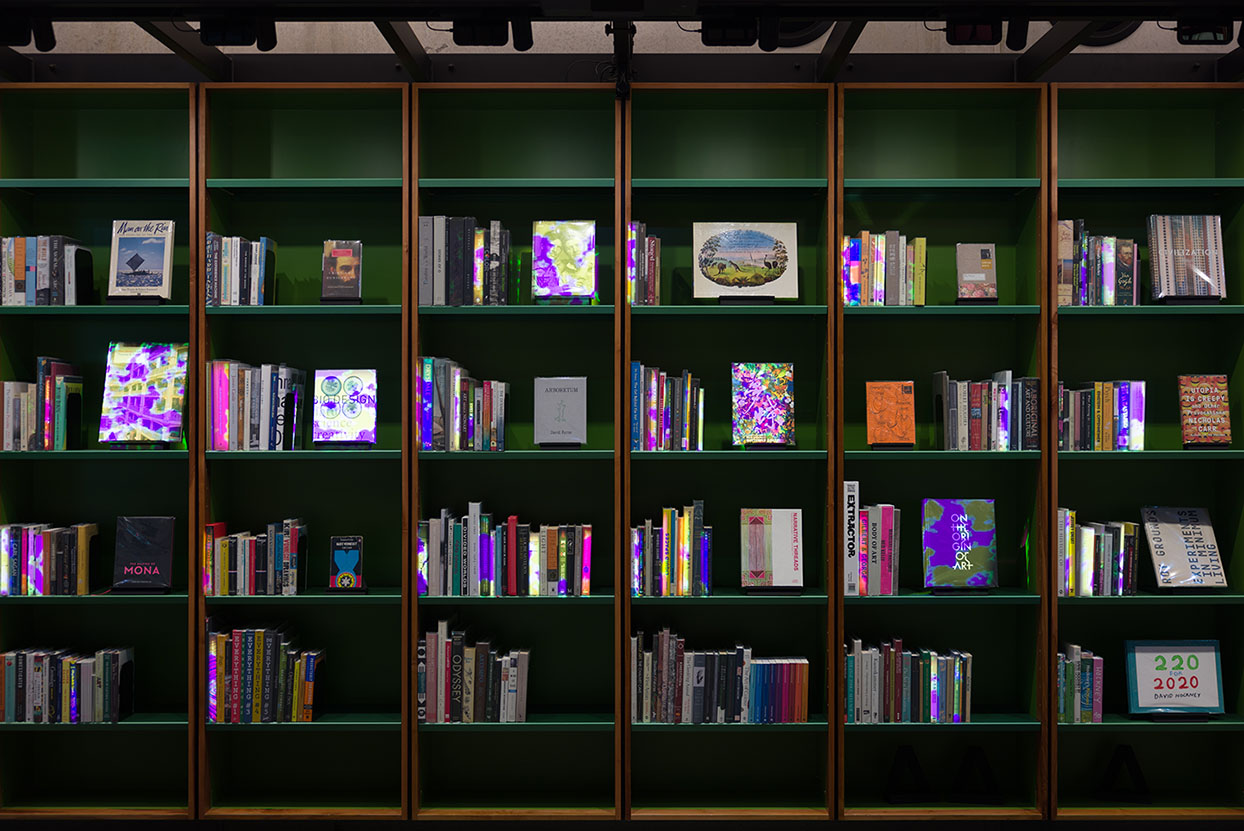
The library was developed by dividing public and private spaces, though they blend and merge depending on the day and whims. For example, rows and rows of green bookcases are readily accessible, allowing you to pull a book off the shelf and start reading. The high-level technology supports further reading by illuminating books on the shelves of similar interest, forgoing the traditional Dewey Decimal system.
“It had to be innovative, achieved by the book-finding technology which changes how visitors interact with what’s on the shelves,” says Katsalidis. “Phrontisterion is filled not only with books but objects and technological interactive devices that allow the public to immerse themselves in an experience that goes way beyond anything that is normally described as a library.”
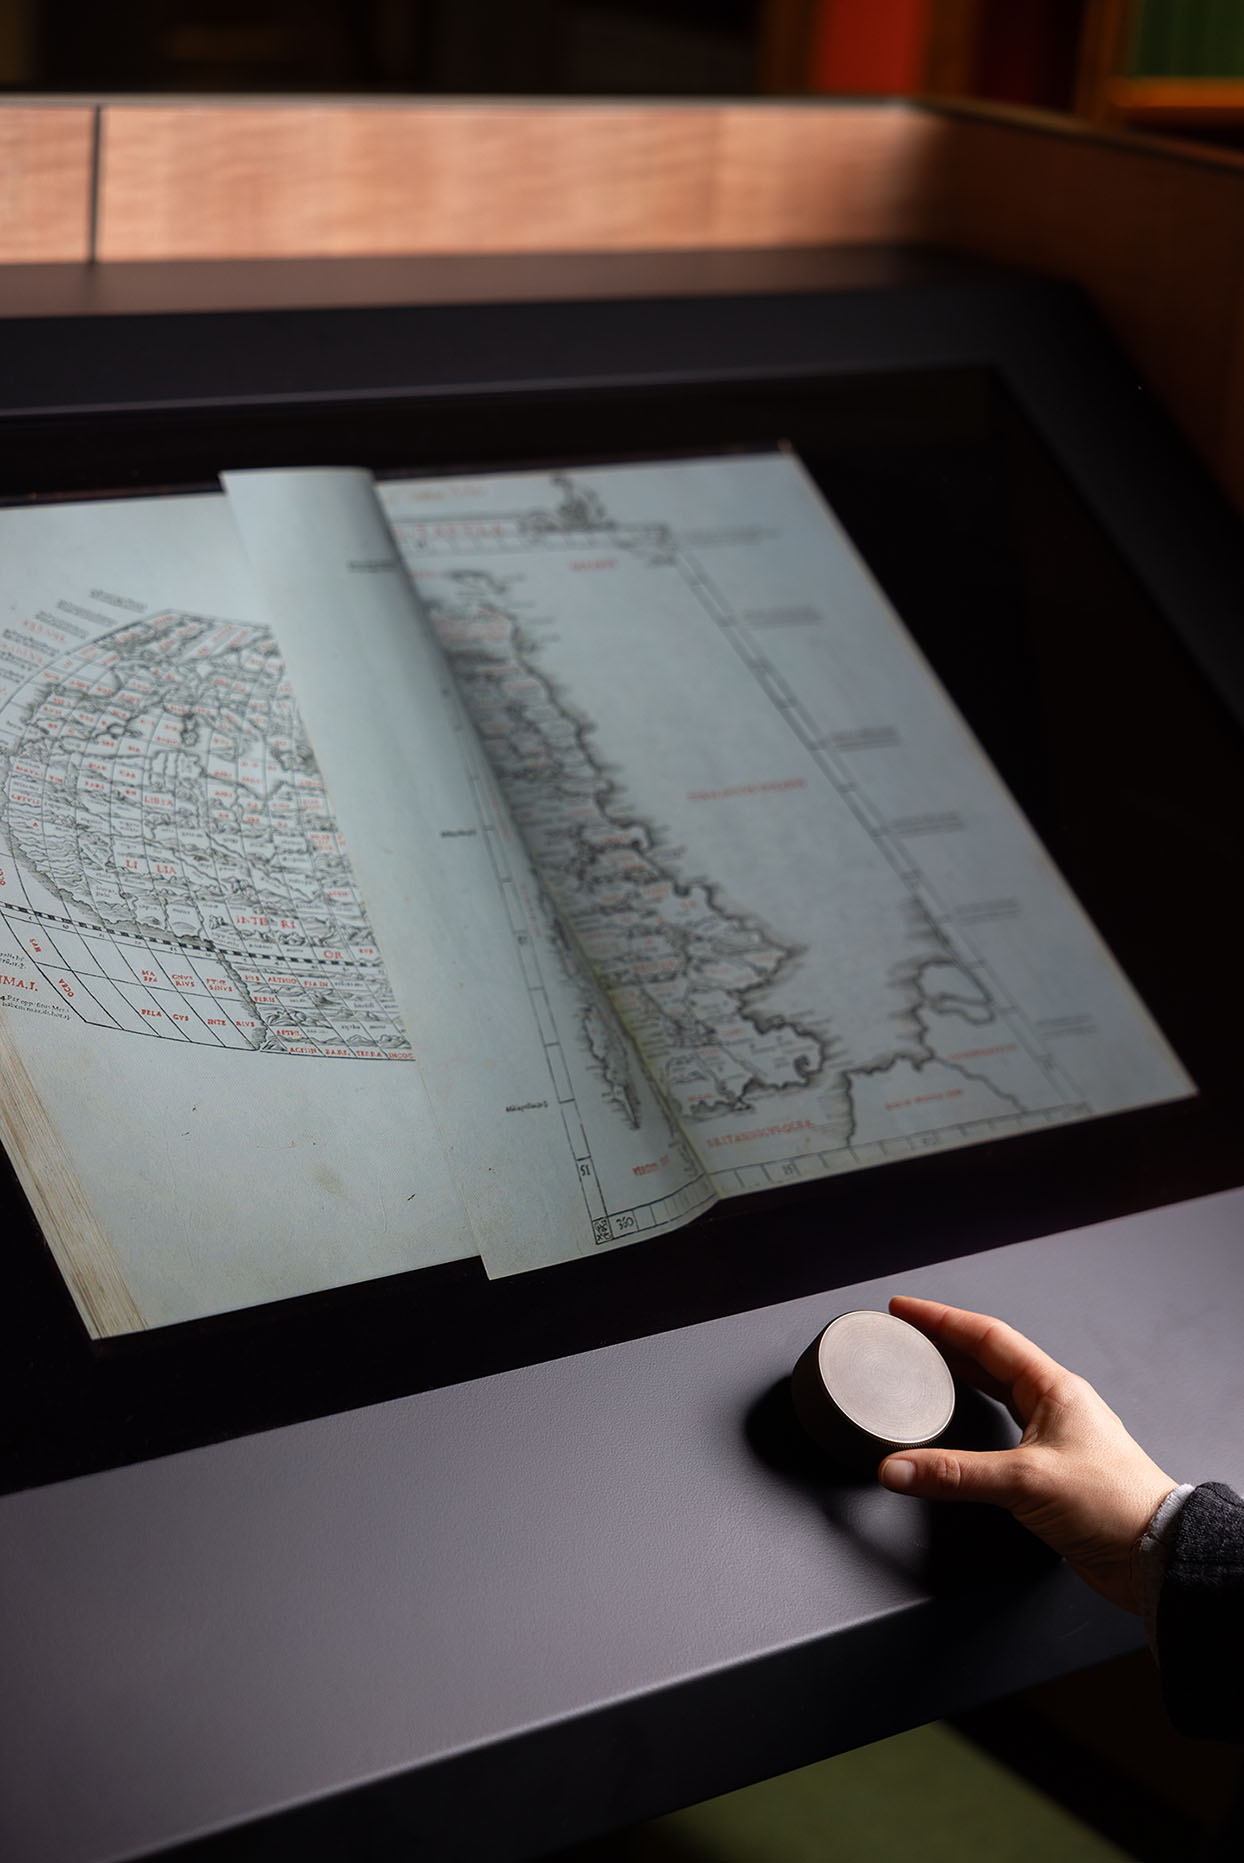
Naturally, Walsh’s collection features unique and rare editions. A hand-signed Charles Darwin book, for example, or a copy of William Shakespeare’s First Folio, printed in 1623 and valued between $6-$10 million. While neither book can be picked up by the public, Darwin’s handwriting is viewable through the glass cabinet doors and sliding drawers, and Shakespeare’s plays have been digitised and uploaded to an interactive touch display.
“He has always loved books and historical documents and has a vast collection which he wanted to open to the public, and make everything accessible within a rich and intriguing environment,” says Katsalidis.
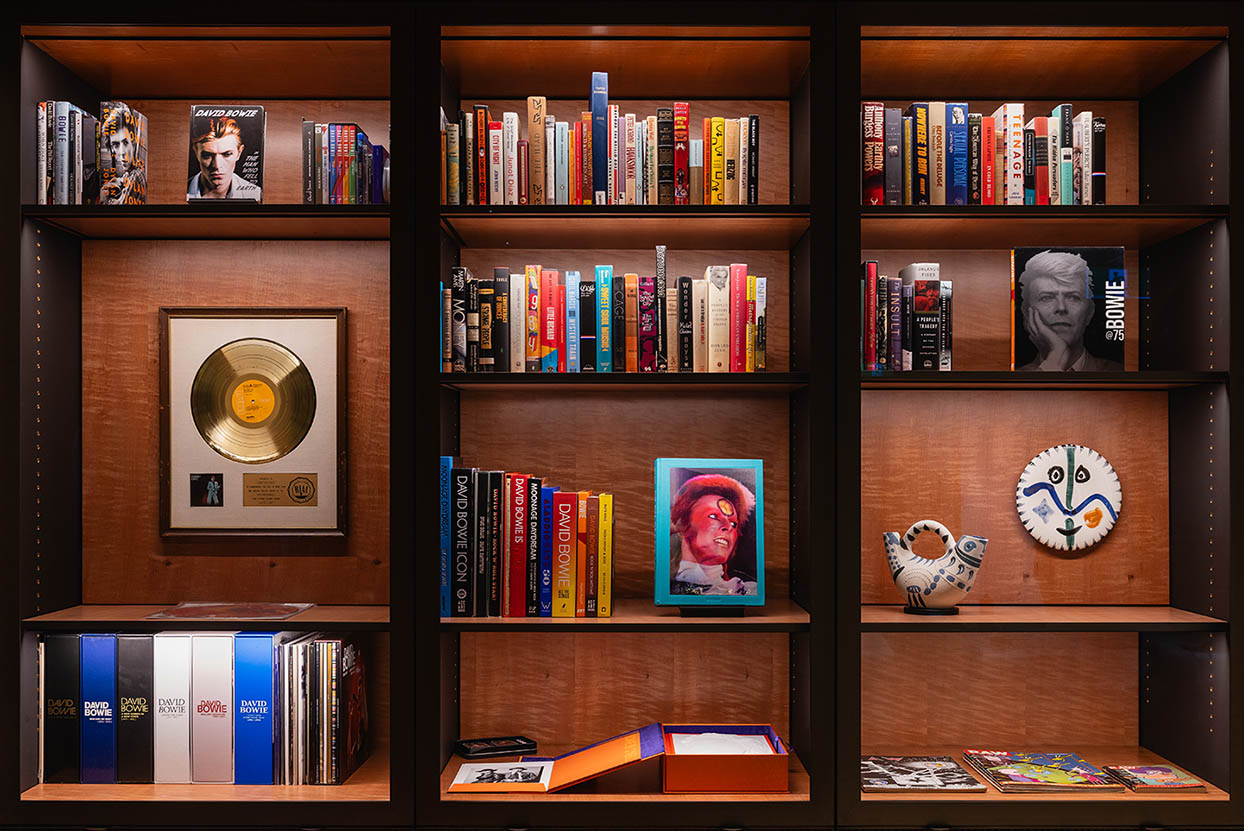
The book locations are only revealed by exploring the depths of the library, with spaces tucked away for intimate reading. Darwin’s book is — alongside signed editions by Umberto Eco and Hunter S. Thompson, handwritten notes by figures such Albert Einstein and Issac Newton, and, of course, a David Bowie shrine — is to be found through glass double doors (which can be turned opaque through an app). They lead into The Study, where ‘Einstein’ puzzle flooring in Hydrowood Tasmanian myrtle aperiodic tiles, calculated by architect Mark Rhodes, delineates spin-off spaces. Blackstone half dowel panelling then provides a nod to the original building’s mid-century roots by Roy Grounds.
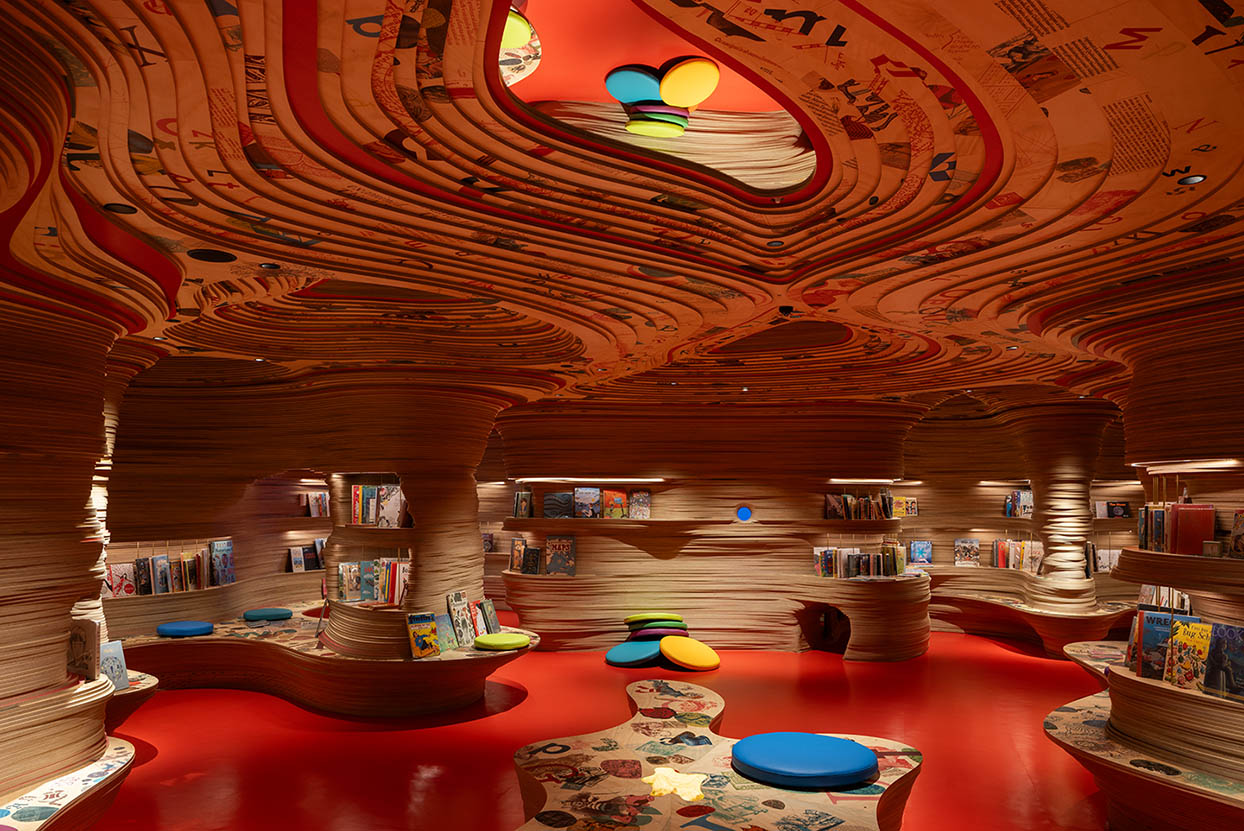
Equally, the child-like discovery of stories informed the design of the children’s library section. Here, Lijnzaad shares, “Alice [in Wonderland] became a guiding light for us,” for a fun and joyful experience. The curving and undulating walls echo the sandstone water’s edge just beyond, while the wall texture resembles the pages of a book on its side. Through a little looking hole, a blue ‘Eames’ art installation plays with perspective and doubles as a slide.
Related: TZG’s renewal of Brett Whiteley’s Sydney space
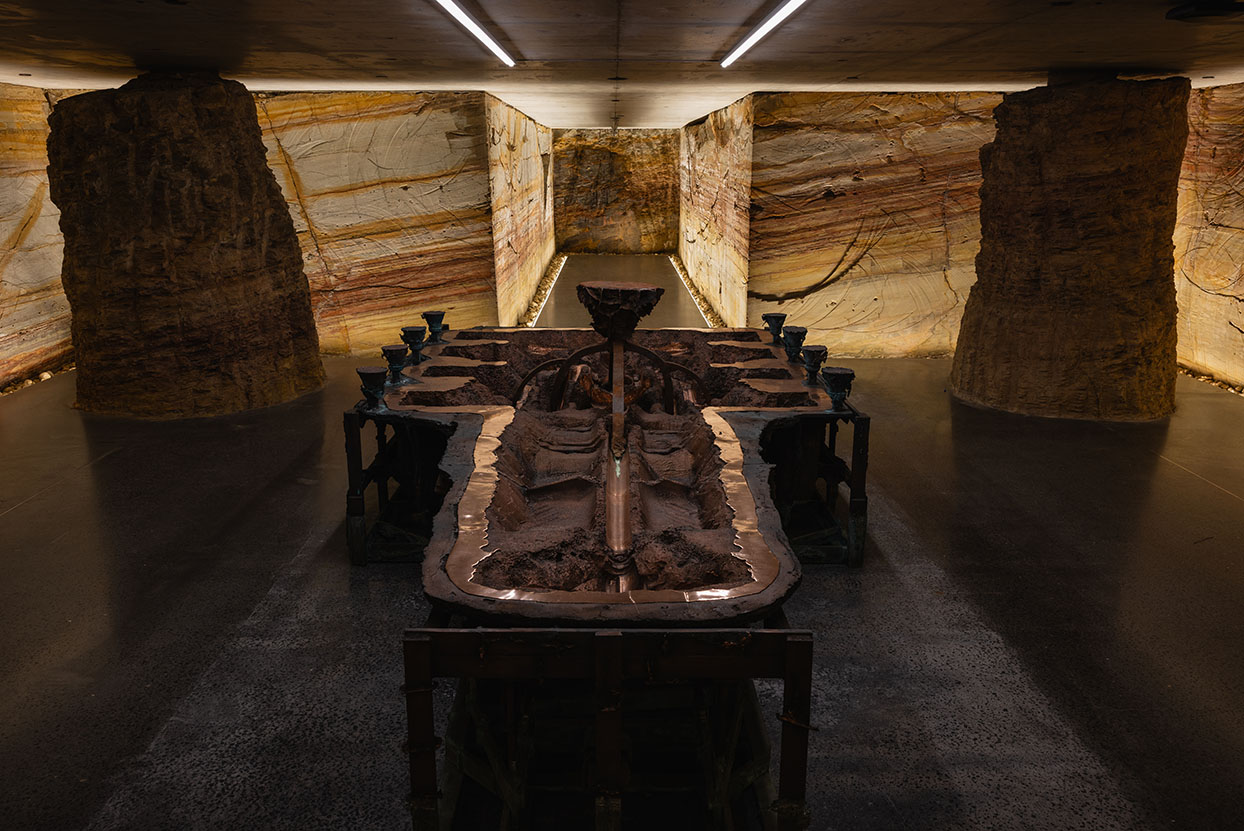
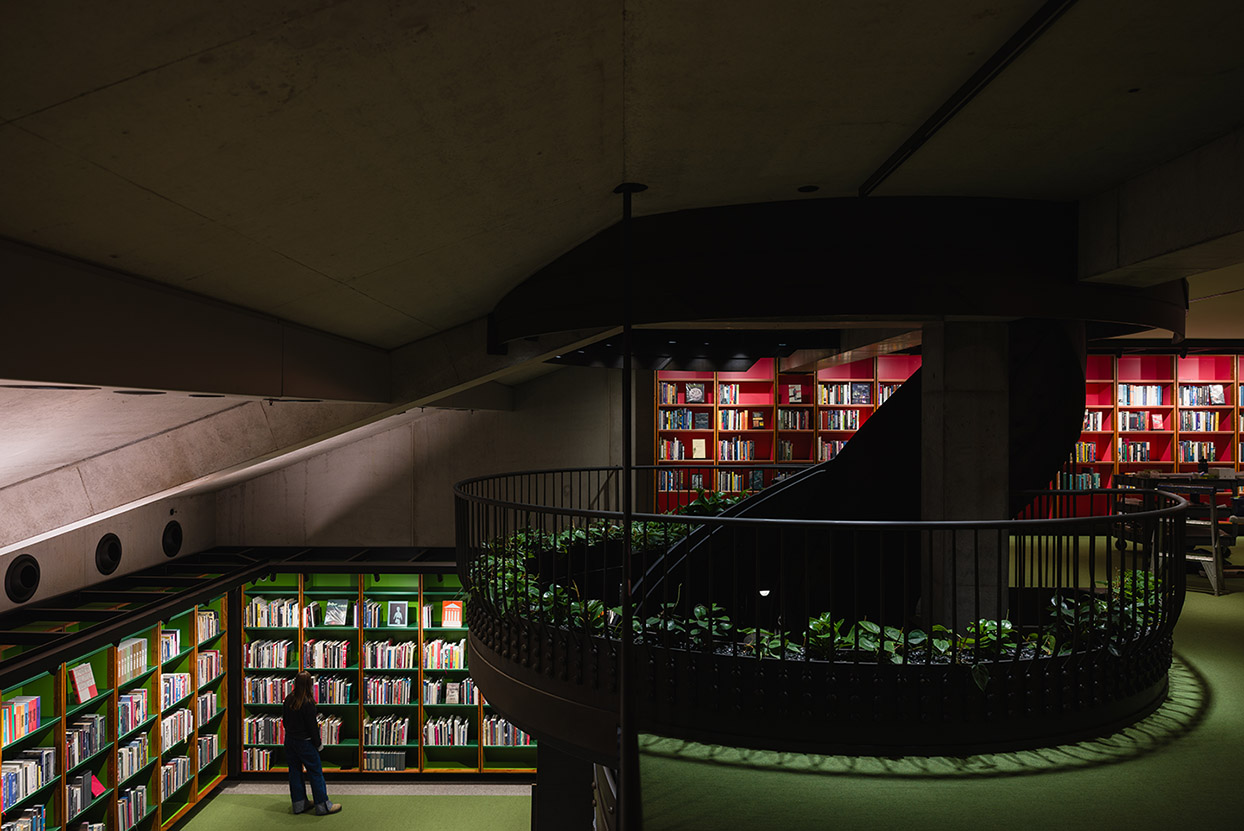
There are lots of quirks to Phrontisterion’s design, which really does invite more visits (luckily for Tasmanians, it’s free to enter on museum open days and has four hot desks to spend time with the collection). Katsalidis adds that “many of the architectural elements, such as the staircase, the heavy metal lights and the magnificently crafted reception desk, were created by Pete Mattila and far exceed what one would typically expect in a library.”
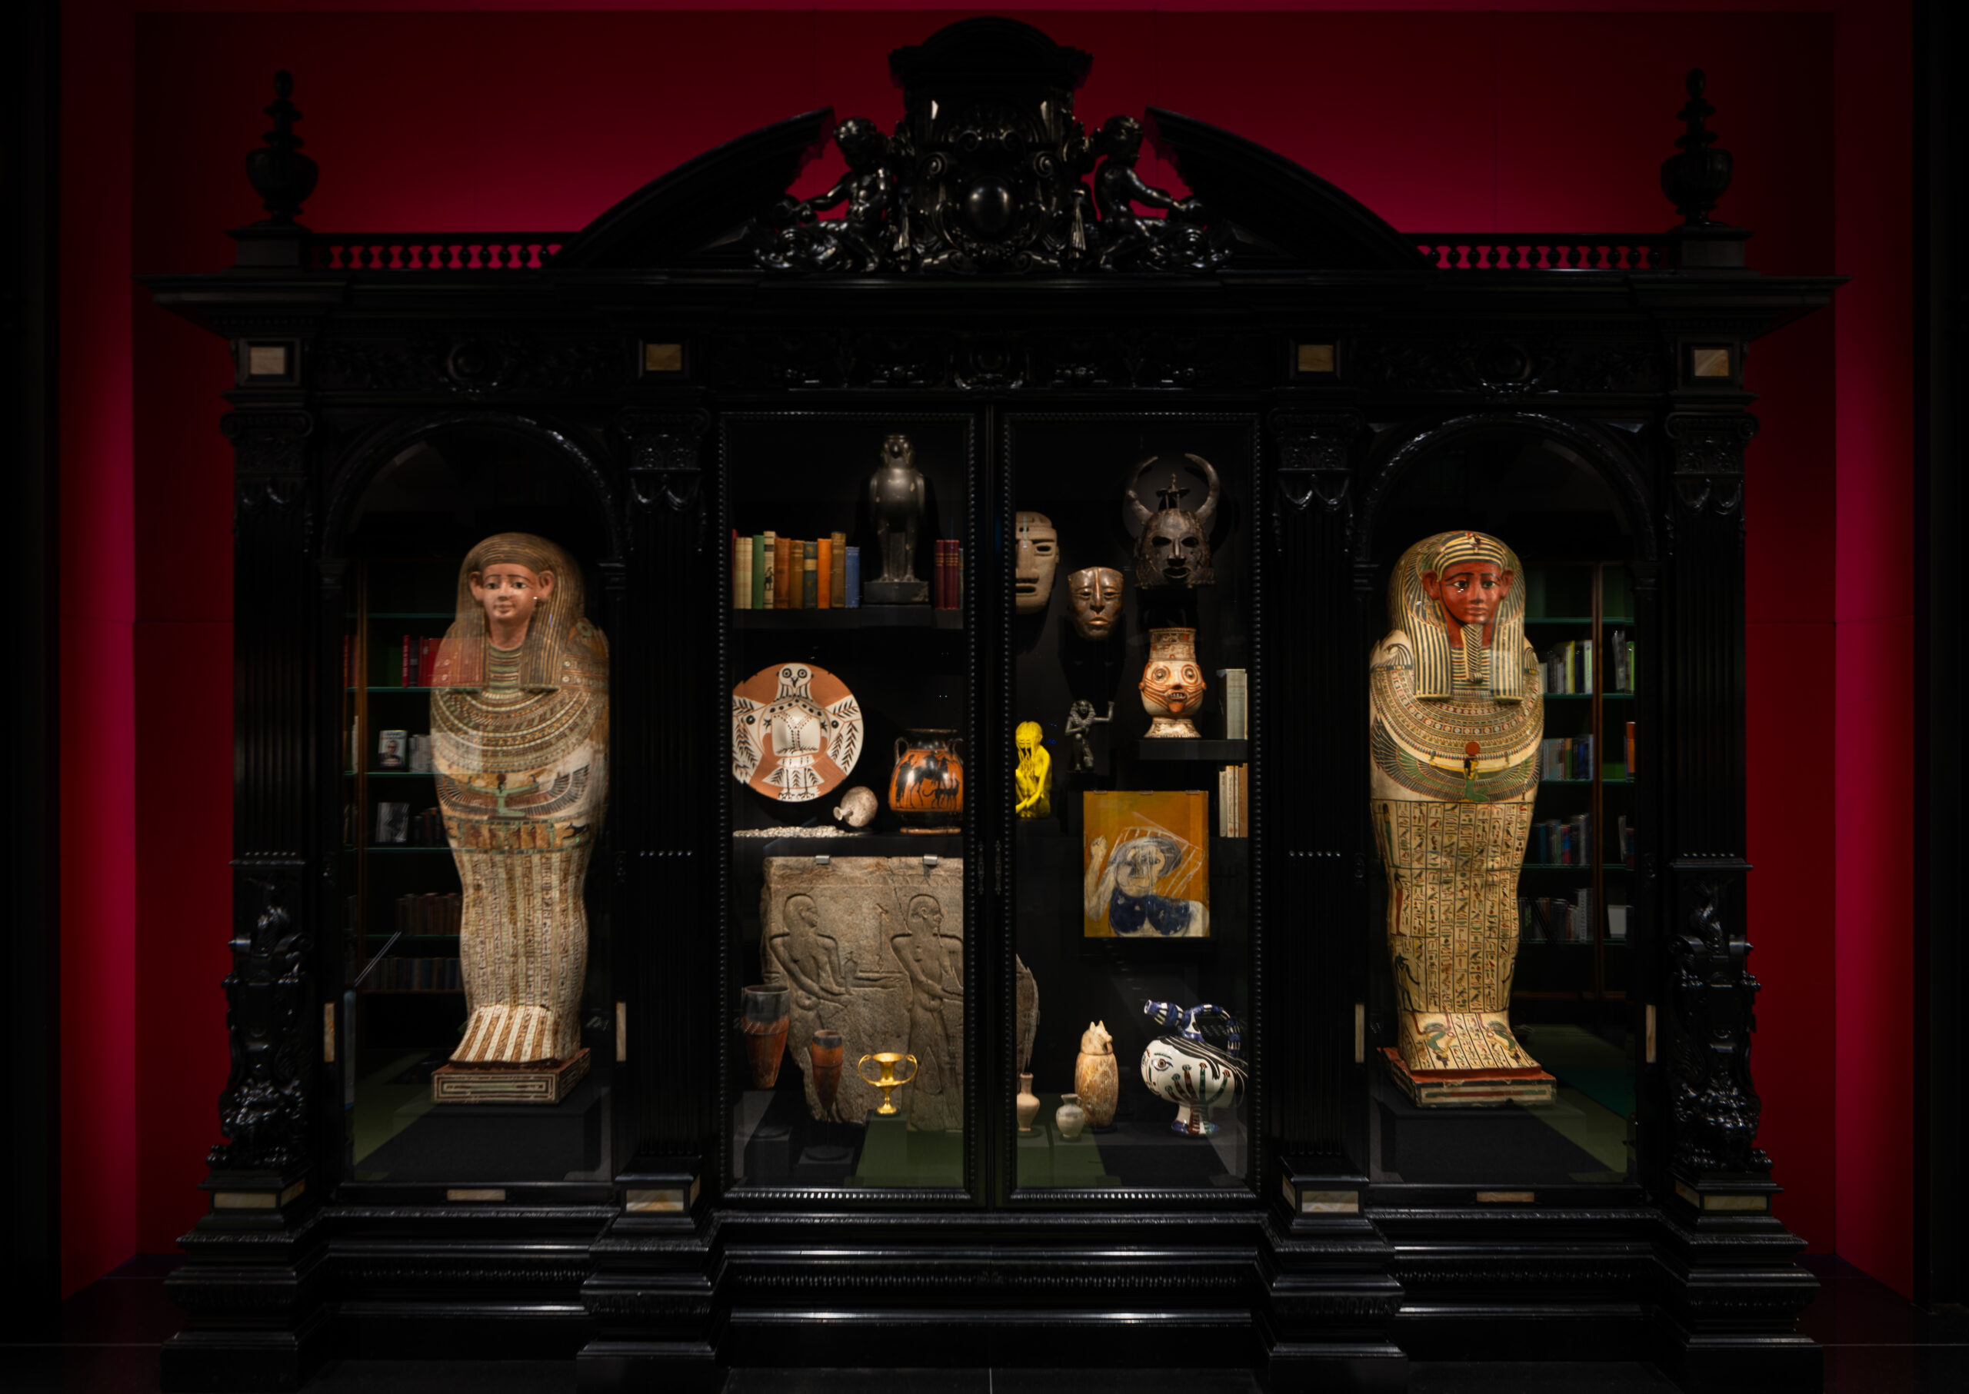
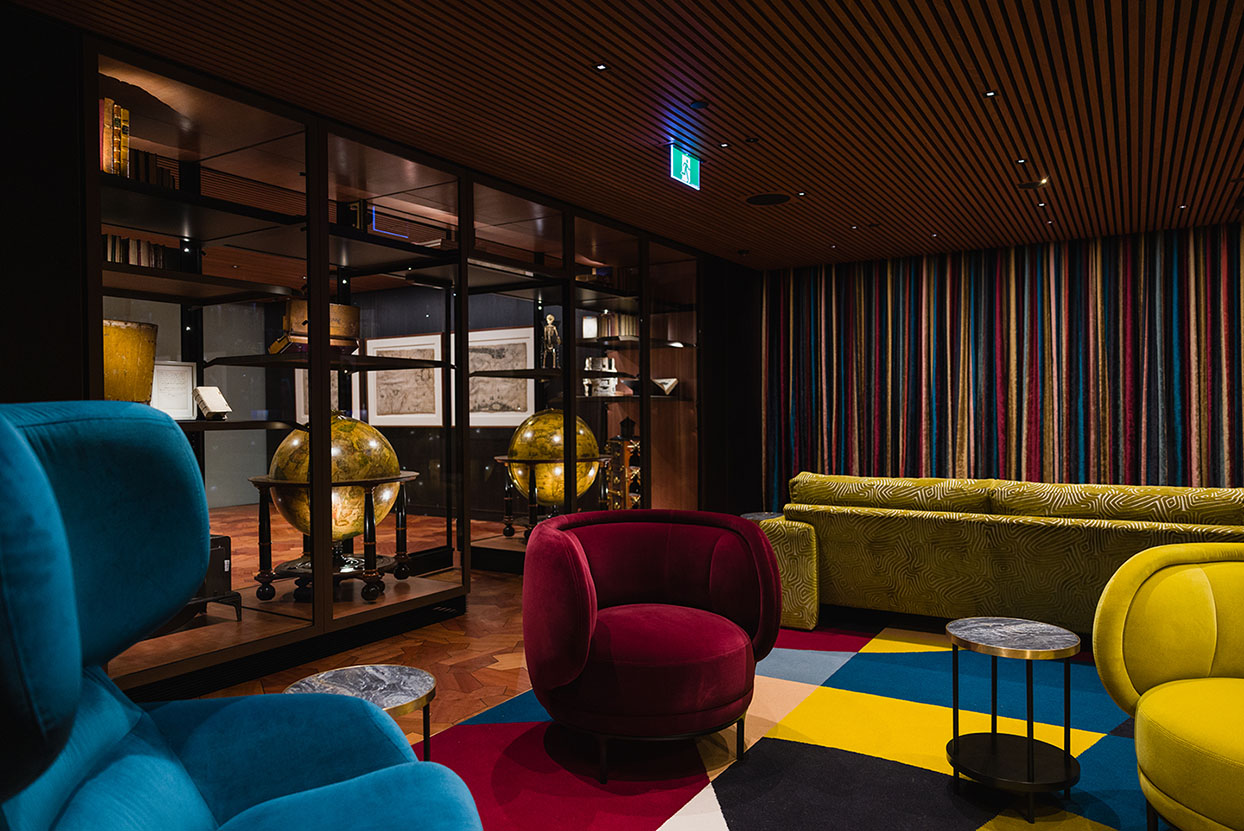
The ambition for the library was to be about more than books, with art and the more unusual aspects of the collection integrated within the design. Spinks designed an antique black Wunderkammer-style antiquity display with standing Egyptian mummy cases from the collection. Other examples, like David Bowie’s original handwritten lyrics to Starman, antique maps and charts, pocket globes, and pioneering science instruments like an early calculator and an original Enigma machine, gave them opportunities to integrate more objects into a softer environment than the museum.
While much of Walsh’s library feels like a Batman version of a museum hidden under the world and filled with the unexpected, Phrontisterion is fundamentally centred on honouring the book as an object: “This is a library that rewards exploration… There is always something else to see around the corner and for people to engage with in their own time and in their own way in a serene environment,” Katsalidis reveals.
Phrontisterion is a democratic library that encourages interaction—pick up a book, and another. For a museum library in a state where, according to some studies, 50 per cent of adults are considered functionally illiterate, this becomes a very special place.
Mona
mona.net.au
Photography
Mona/Jesse Hunniford (unless credited separately)
All images courtesy the Museum of Old and New Art, Hobart, Tasmania, Australia