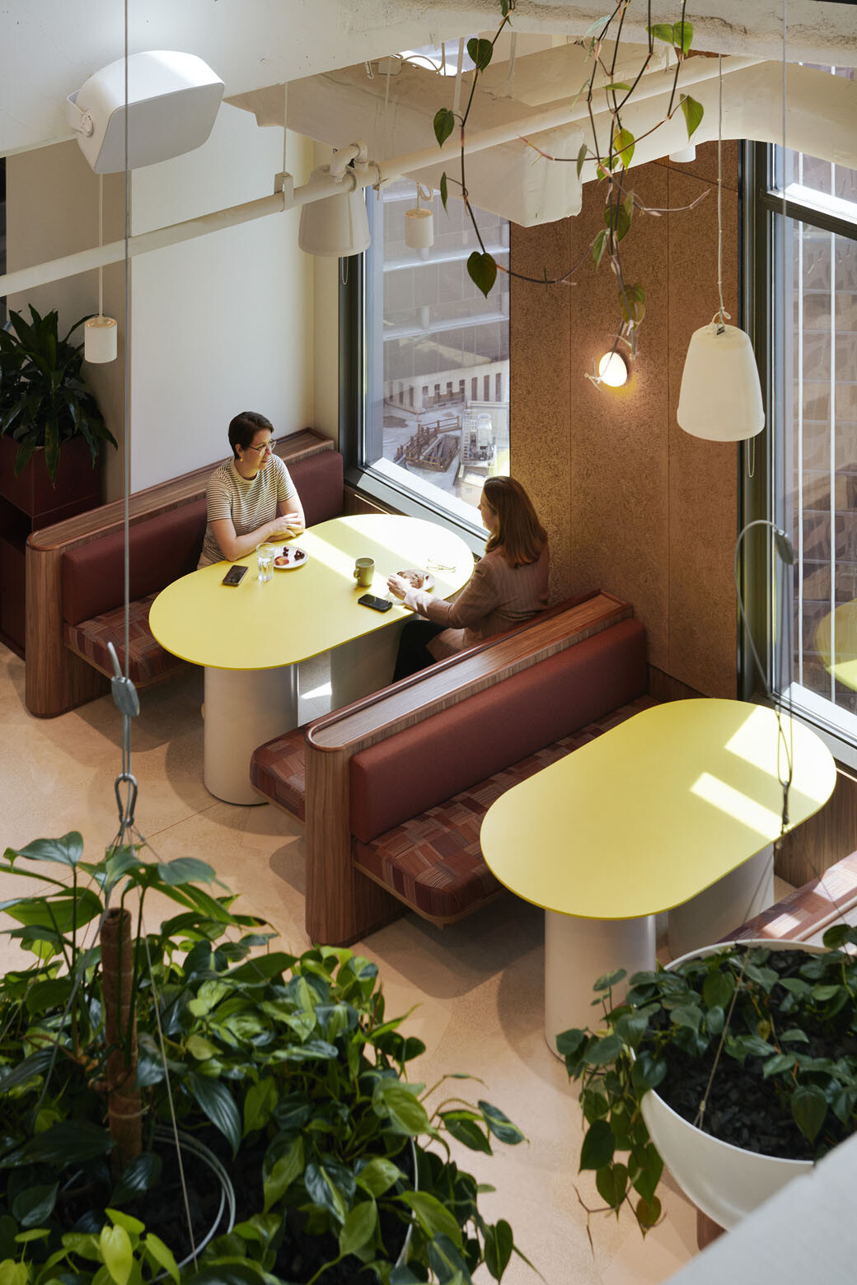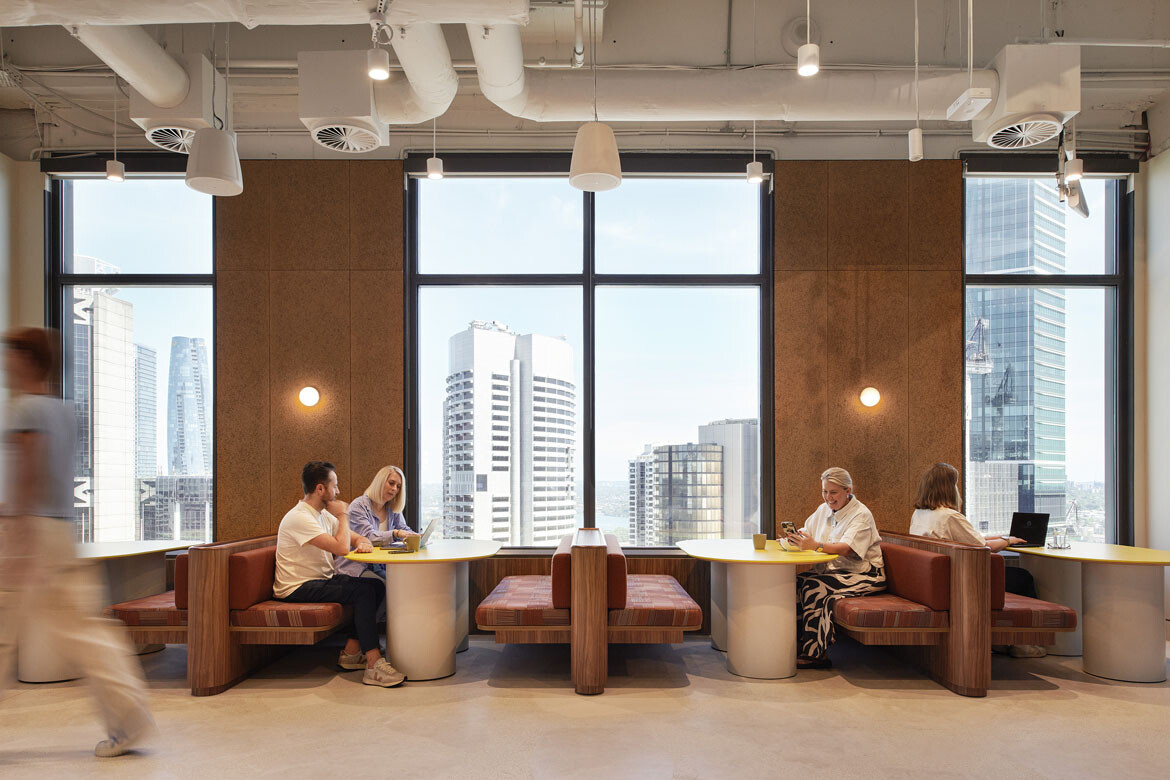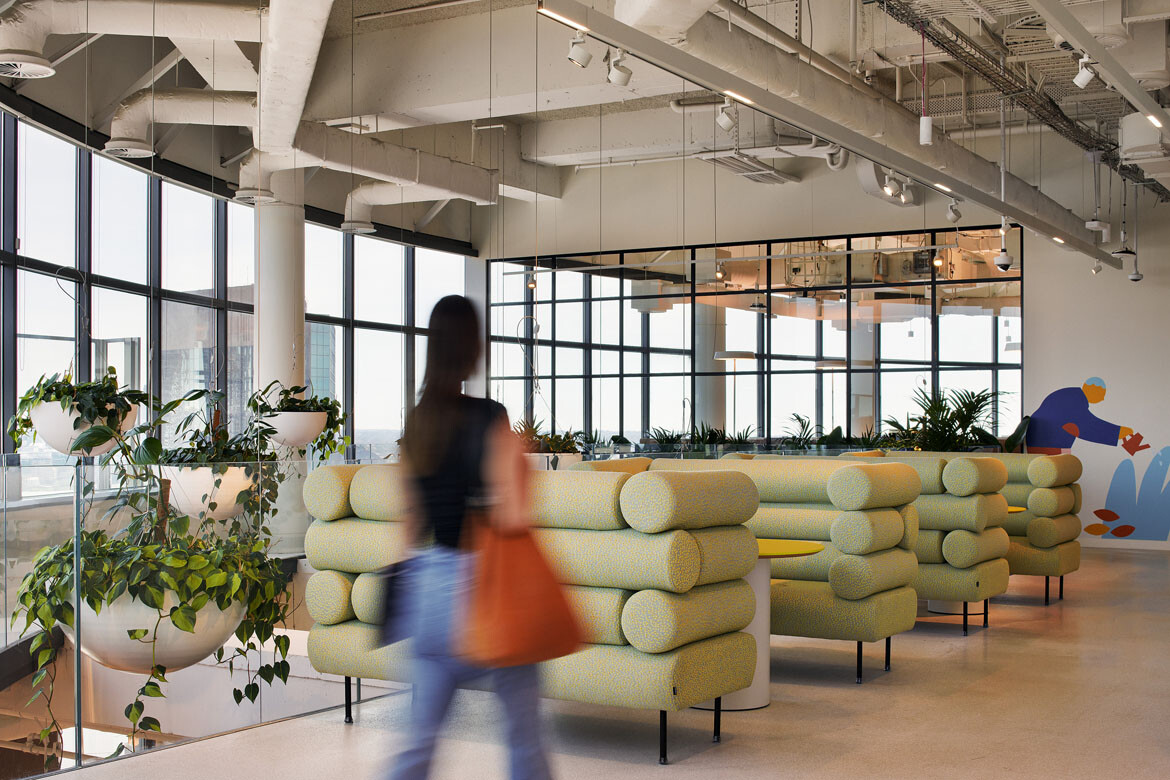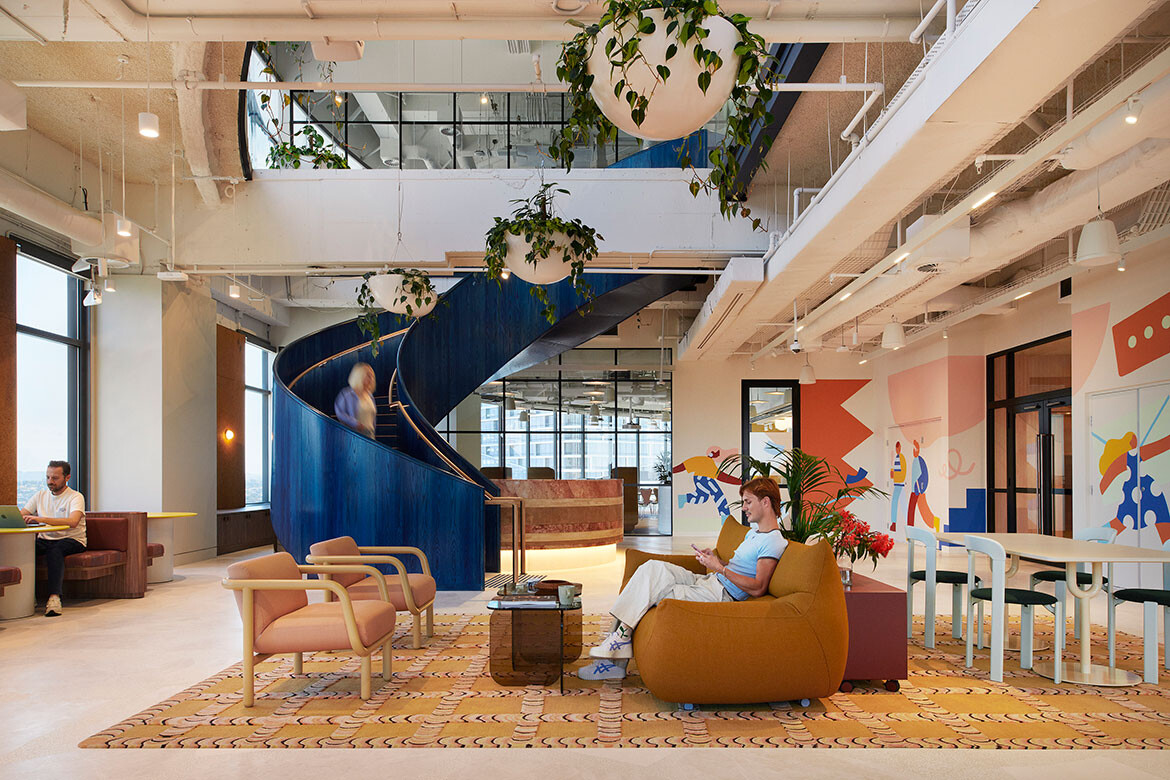
Colour: often a point of caution or even fear, where designers opt for the least risky course in an attempt to be as ‘neutral’ or inoffensive (or bland) as possible. Not so with COX Architecture’s approach to Intuit Sydney, a new, vibrant workplace that functions as an Asia-Pacific focal point for the financial software company.
COX Architecture has taken a deliberately bold position with colour in this project, led by a clear sense of purpose in the client brief. “From the get-go, there was a discussion about colour and joy,” explains Brooke Lloyd, Director and Interiors Lead at COX Sydney. “That was a beautiful place to start,” she adds.
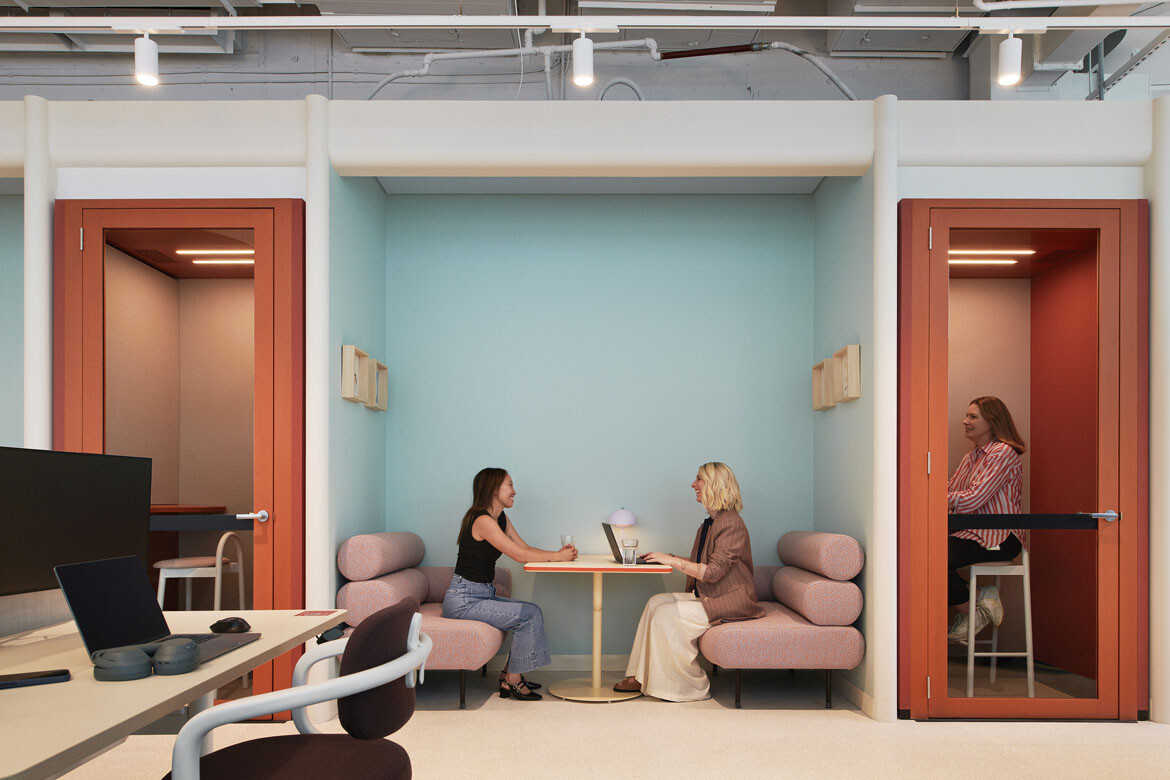
Within this workplace project, colour anchors several key conceptual priorities. First, the joy that Lloyd alludes to — the “sense of belonging and the spark that comes from being part of something larger,” as the COX team describes it. In this way, the design can very much be understood in the wider context of creating workplaces that actively attract people back to the office.
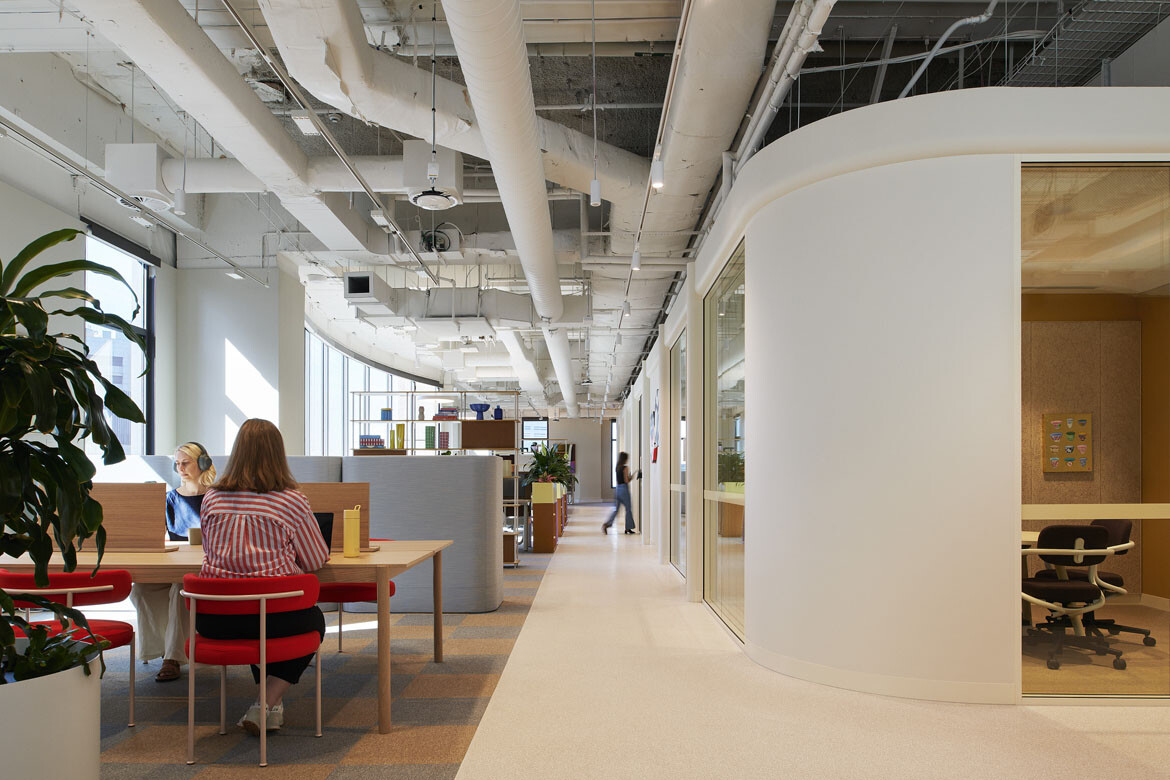
Second, colour makes legible the deliberate variation of spaces, from convivial, open and sociable ones to more private focus zones.
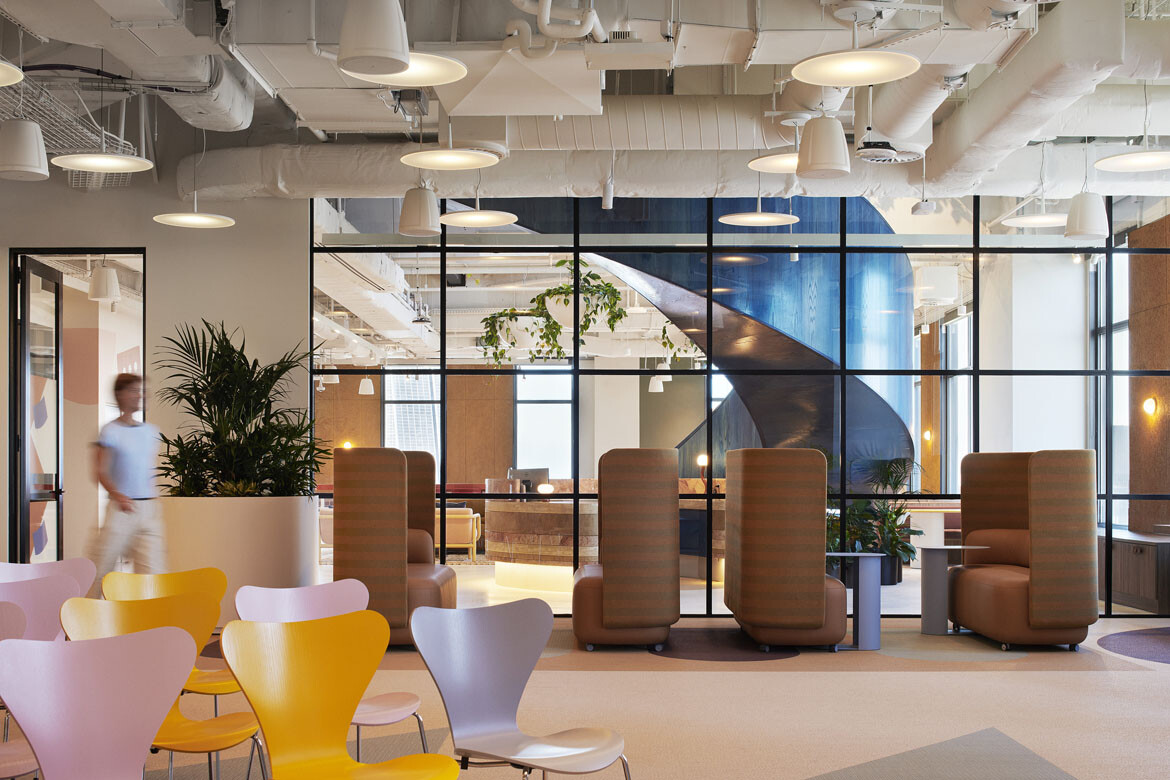
“It comes back, for me, to being something that isn’t recessive,” says Lloyd. “The experience of the workplace — facilitating and fostering this idea of creative energy — was very much part of it, and we wanted to replicate the convivial atmosphere that you have in a restaurant, the really lively conversations in a cafe. [There are] quieter, more subdued, recessive spaces, but the idea was that the design would inform those extroverted conversations and pull people out of their shell.”
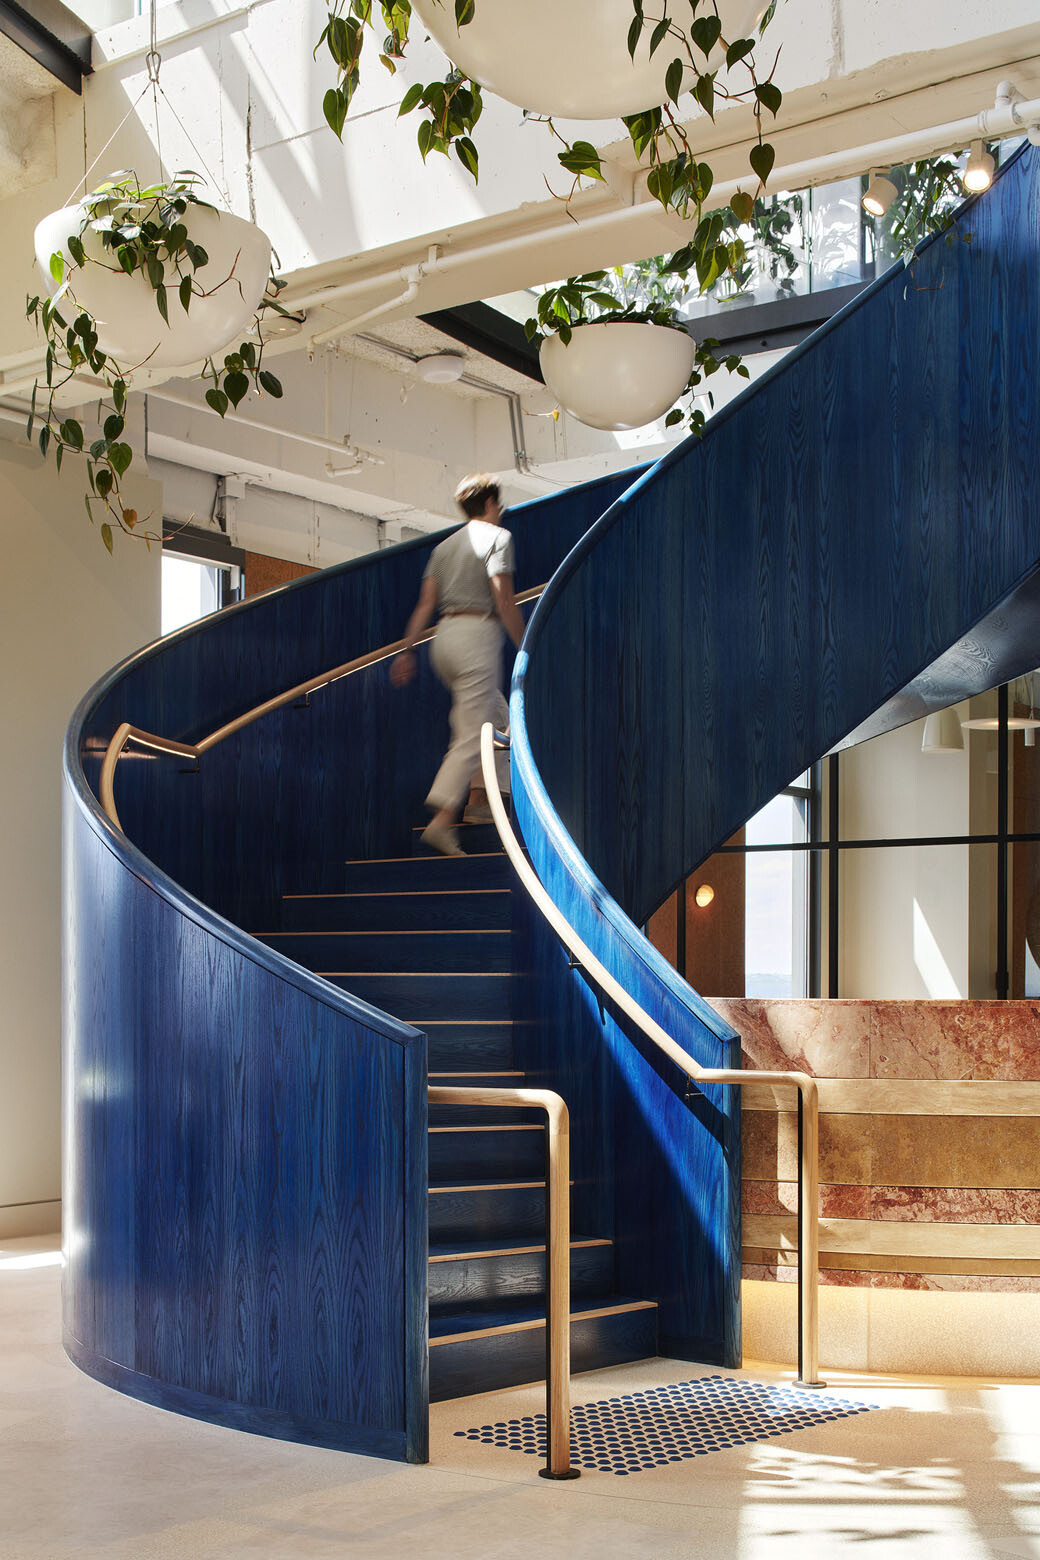
The central spiral stair forms a colourful focal point, illustrating the COX claim that “colour is used as a primary architectural tool.” This sculptural blue oak piece expresses the verticality of a space that is clearly intended to feel open, sociable, convivial and joyful.
Related: A heritage theatre revivified in NZ
The design is further informed by the idea of a ‘village of neighbourhoods,’ emphasising a balance of structure and flexibility as people move between work and social zones.
“The workspace had an equal emphasis with the social front-of-house spaces, and part of earning the commute is not just about aesthetics and looking cool — it’s about having everything at your fingertips,” says Lloyd.
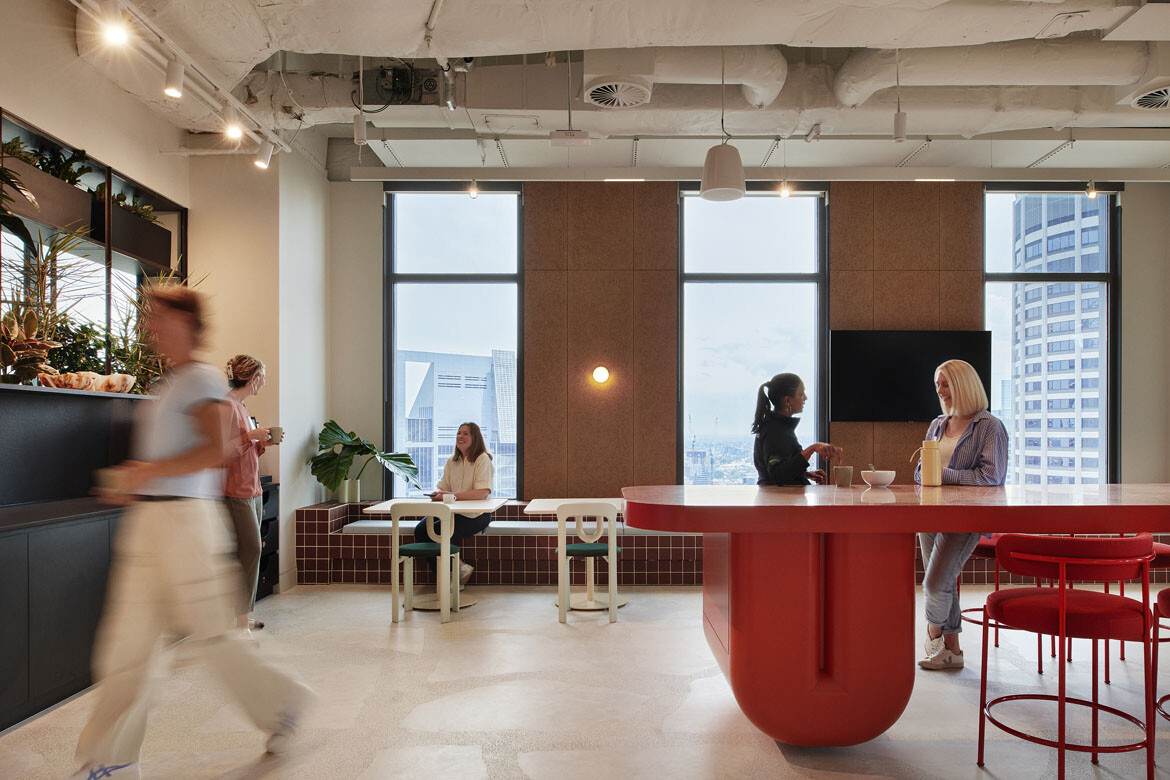
“The ‘village’ idea is about making the move from a focus to a collaborative space really intuitive. The concept is all about frictionless collaboration, focus and making that movement from one type of work to the other really seamless.”
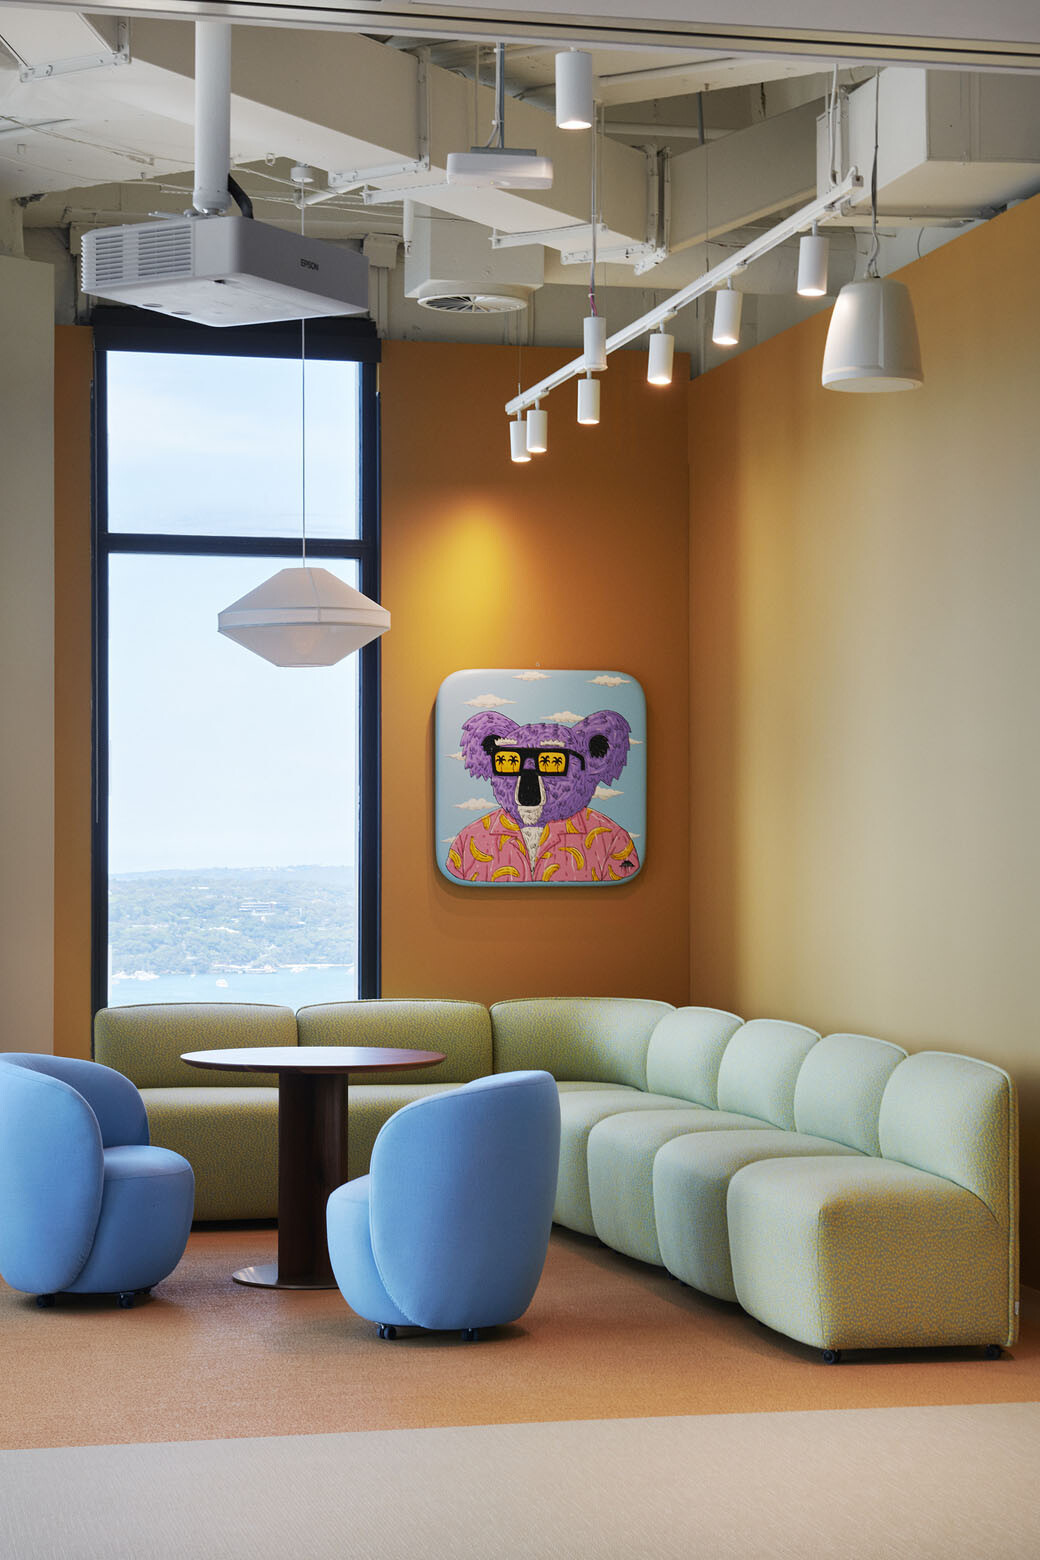
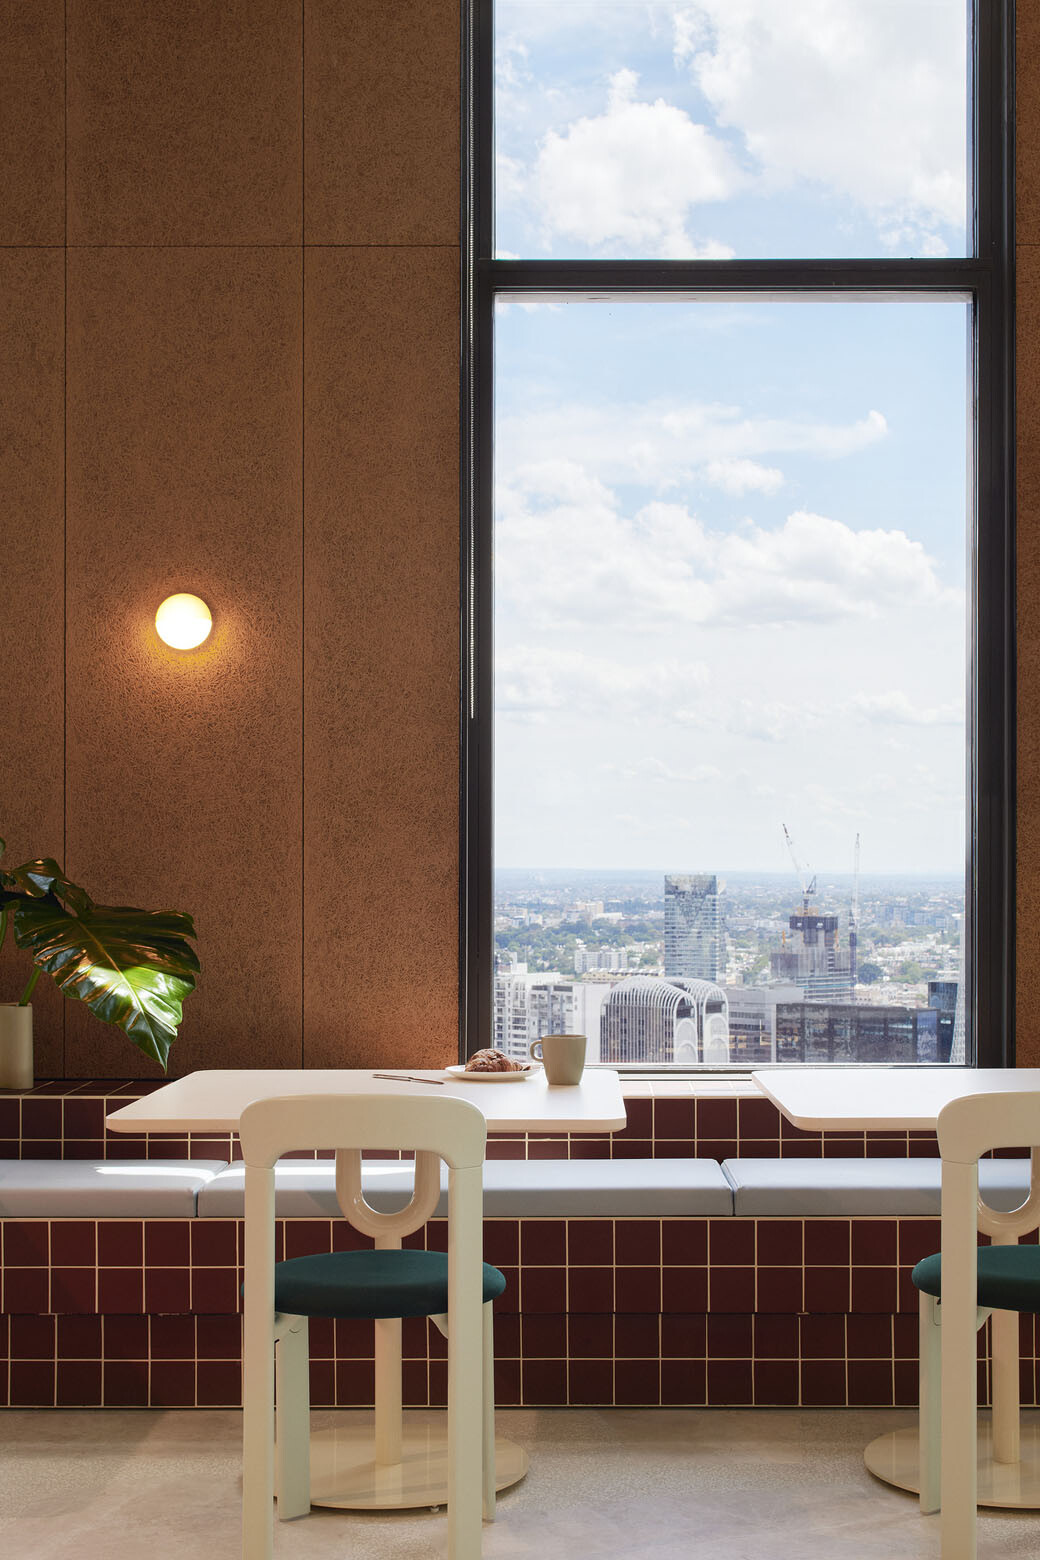
COX worked with Yerrabingin as First Nations design consultants, bringing prominence across the space to greenery and native species in particular. As for art, the strategy by Art Pharmacy adds an APAC-wide regional narrative “in a way that is quite subtle, yet prominent enough to start conversations,” notes Lloyd.
Wendy Hensarling, Workplace Design Specialist at Intuit, concludes: “At Intuit, the workplace journey immerses employees and visitors in a culture of innovation, purpose, connection and belonging. COX’s workplace design provides a functional and delightful experience to fuel mind, body and soul to support connection and belonging; a space for our employees to thrive.”
COX Architecture
coxarchitecture.com.au
Photography
Nicole England