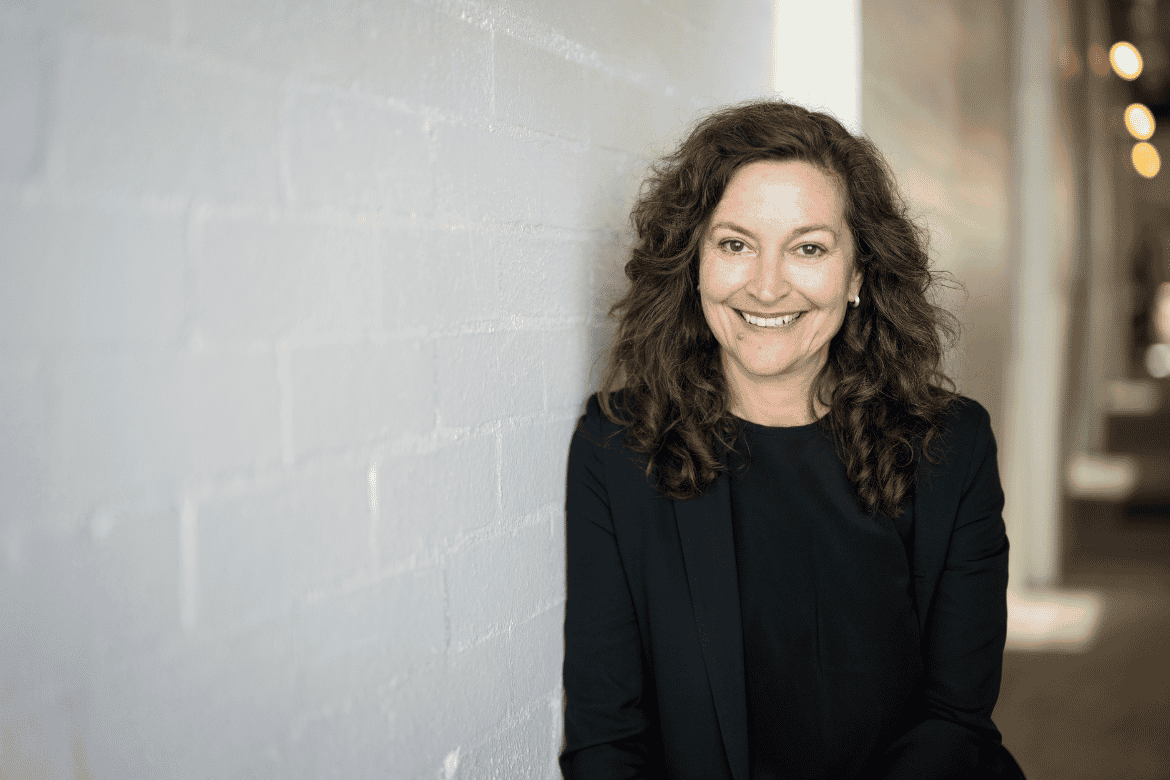
For more than 30 years, her eponymous practice, Kerstin Thompson Architects (KTA), has delivered architecture of substance – projects that enhance how people live, connect and engage with their surroundings. Her influence across the profession and the built environment is both definitive and enduring.
Raised in Melbourne, Thompson’s early life fostered curiosity and initiative. Her father encouraged inquiry and independent thinking, while her mother and uncle – who migrated to Australia from Europe during World War II – renovated homes. Observing these transformations firsthand, Thompson developed an early understanding of ‘homemaking’, a concept that continues to underpin her architectural philosophy.
For Thompson, ‘home’ extends beyond the domestic. It encompasses the broader environments that support and connect people – buildings, landscapes and shared spaces alike. This thinking was further shaped during her studies at RMIT, where an early exposure to interior architecture, architecture and landscape design proved formative, crystallising her belief in the integration of inside and outside.
A pivotal period followed in Milan, working with Matteo Thun, where she absorbed a multidisciplinary approach spanning architecture, interiors and product design. Returning to Australia, she gained practical experience at Robinson Chen before taking up a teaching role at RMIT. This period of teaching and reflection allowed her to deepen her ideas around architecture, particularly the nuanced ‘grey areas’ between established norms.
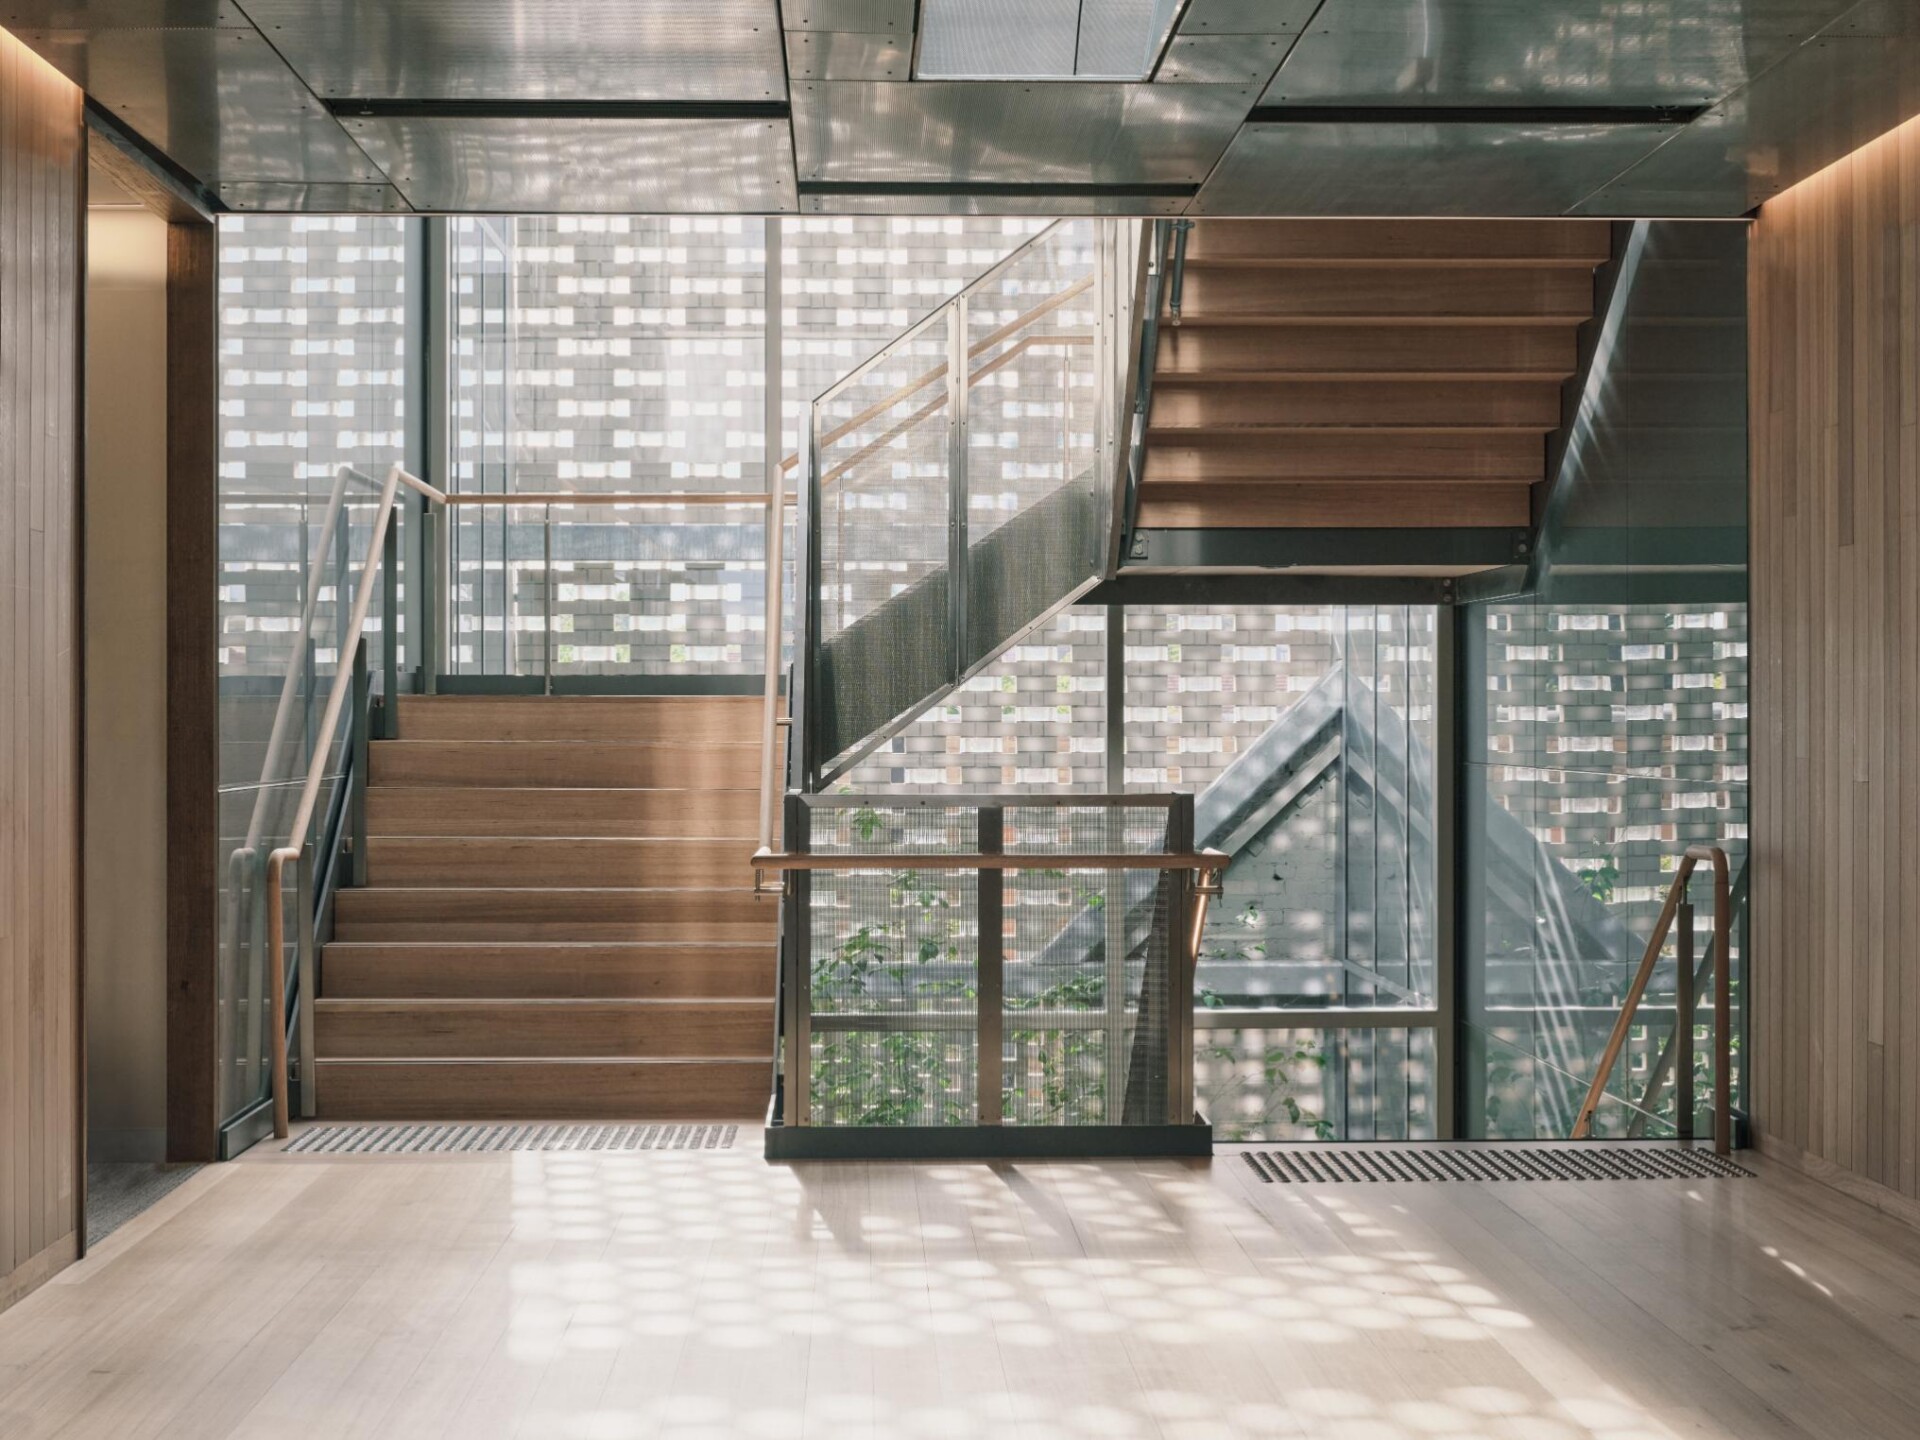
In 1994, Thompson founded KTA. What began with residential projects quickly expanded into a diverse portfolio. Today, the practice is recognised for its thoughtful and context-responsive work across civic, cultural, commercial, education and housing sectors.
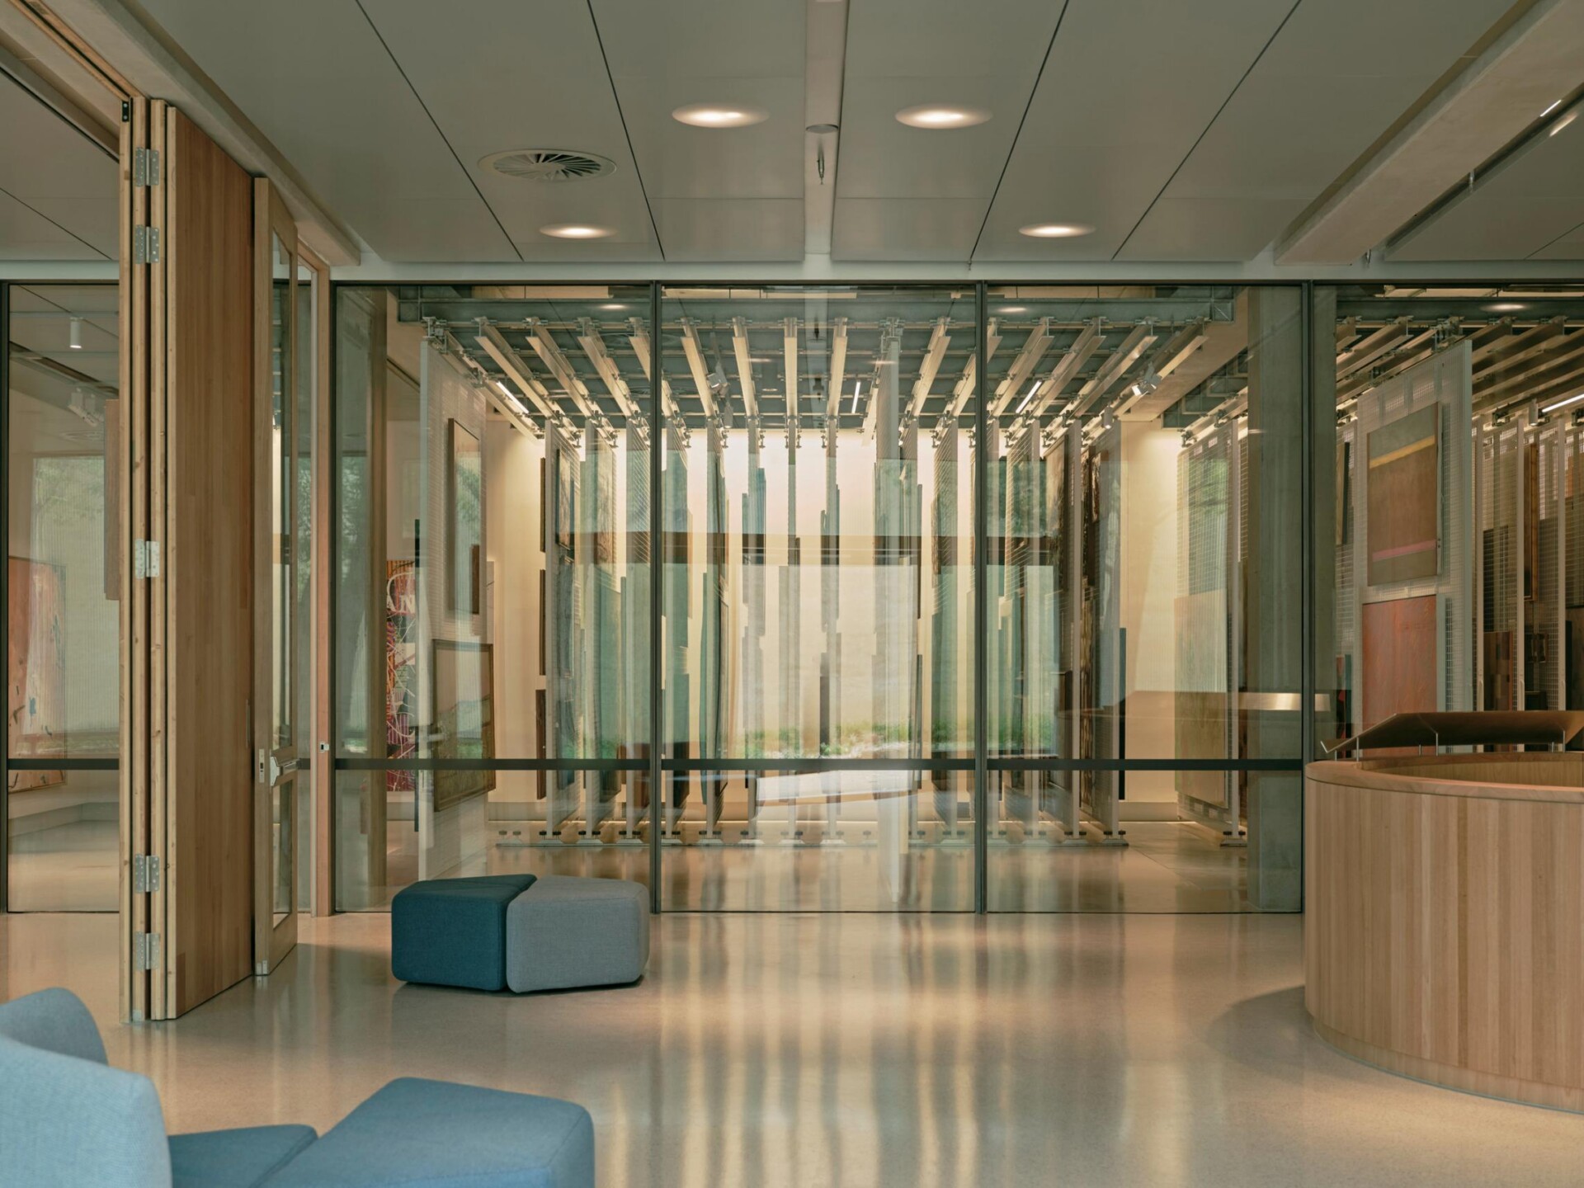
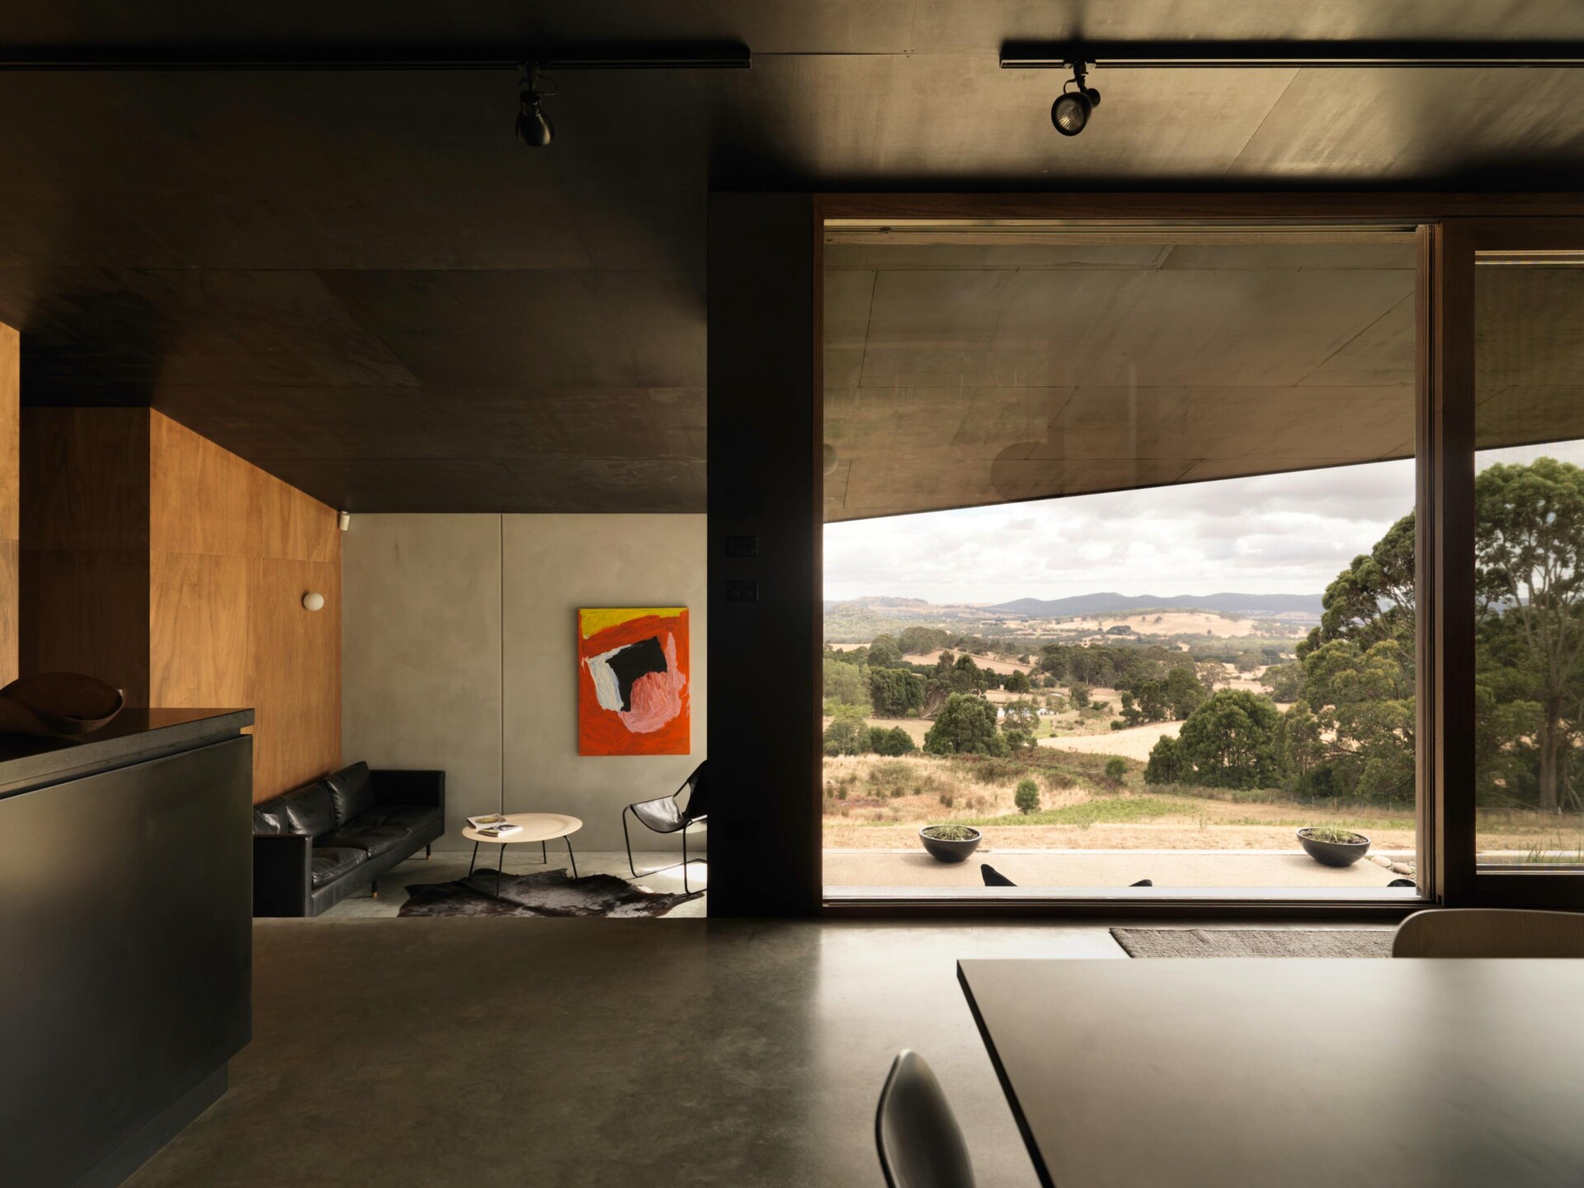
Projects such as the Bundanoon Art Museum and Bridge demonstrate a commitment to climate resilience and sensitivity to landscape, while the Eva and Marc Besen Centre at TarraWarra highlights a focus on internal spatial experience. From major cultural institutions to social housing and education projects, KTA’s work is united by its clarity of thought and human-centred approach.
Beyond large-scale commissions, Thompson places equal value on smaller community-focused projects, including a series of police stations tailored to their local contexts. Across all scales, her work reflects a deep understanding of place, people and purpose.
Her contribution to architecture was recognised with the Australian Institute of Architects Gold Medal in 2023, one of the profession’s highest honours. Alongside practice, she is a committed educator and advocate, mentoring emerging architects and championing better recognition for the profession.
Thompson often likens her studio to a flock of birds moving in unison, each contributing to a shared direction. It’s a philosophy that speaks to collaboration, alignment and collective ambition.
Eloquent and deeply considered, Kerstin Thompson continues to be a powerful voice within Australian architecture. As a 2026 INDE.Awards Luminary, her legacy is one of leadership, generosity and an unwavering commitment to shaping a better built environment.
The Luminary category at the 2026 INDE.Awards is proudly partnered by Woven Image.
Hero Image photography by Jessica Lindsay