The home of architecture and design in the Asia-Pacific
Get the latest design news direct to your inbox!

Get the latest design news direct to your inbox!
The Melbourne-based, not-for-profit practice has designed a new fit-out and outdoor gathering space for the Victorian Aboriginal Healthcare Service.
June 24th, 2026
In 1973, the Victorian Aboriginal Healthcare Service (VAHS) was established in Fitzroy, Naarm/Melbourne to provide culturally specific healthcare to local communities. Over the following five decades, it has grown to offer thousands of people a remarkable breadth of centralised services: dental care, GPs, family counselling, women’s clinics, preventative health units and much more. But the VAHS has always been more than a health service; it is also a place of community, a space where people gather, yarn, pass time and feel at home.
“It is a very special place,” Gavin Brown, VAHS’ COO since 2015 tells me. “A very special place,” he repeats for emphasis. Steve Mintern, co-founder of the not-for-profit multidisciplinary design and research practice OFFICE — who has recently worked on two design projects for the VAHS — echoes this.
“It’s hard to overstate the importance of the VAHS to the Aboriginal community,” Mintern says. “That service, that organisation is a really, really big thing, so it’s definitely a privilege to be able to support them in doing what they do.”
OFFICE began working with the VAHS after being introduced via Laura Thompson, a Gunditjmara woman, and Sarah Sheridan, who, together, founded the fashion brand Clothing The Gap. Thompson and Sheridan had originally met each other while working in preventative health at the VAHS and knew that the service was seeking to upgrade two of their most important sites located at Gertrude Street and Nicholson Street in Fitzroy.
Both of these buildings have hosted various VAHS services over the years and Brown describes them as containing “a vortex of memories and a sense of empowerment when you go there.” His connection to this place stated long before he worked there: his family, who are Gunditjmara people, played a prominent role in establishing the VAHS at the Gertrude site. As such, he spent a lot of time there growing up, seeing first-hand its impact on his community.
“We use the spaces for a lot of social, emotional and wellbeing activities as well as other things,” he explains. “It keeps our community connected to Fitzroy which is important because Fitzroy is a very iconic Aboriginal community within itself.”
Despite of the importance of the buildings, they needed some care and design attention, and OFFICE reached out to offer their services. Brown describes this process: “We became aware of how OFFICE operates, what their values are and how they support organisation such as ourselves at a reduced rate.”
As Australia’s only not-for-profit design studio, OFFICE has a unique model that provides architectural and design services to organisations and people who might otherwise not have access to it. “I had a look at their website, which I think is very noble and generous, but what was most attractive was their willingness to built relationships.”
Related: Tom Kundig joins the podcast
And so, once VAHS successfully secured funding from the Victorian Health Building Authority (Department of Health), OFFICE began redesigning a modest but impactful fit-out of the three-storey Gertrude Street building and an outdoor multi-functional gathering space for Nicholson Street.
Pre-COVID, Gertrude St had been a restaurant run by Mission Australia, so the brief involved converting it back from a commercial space into a health facility that could host consultations and events. Originally the building was a bank and post office.
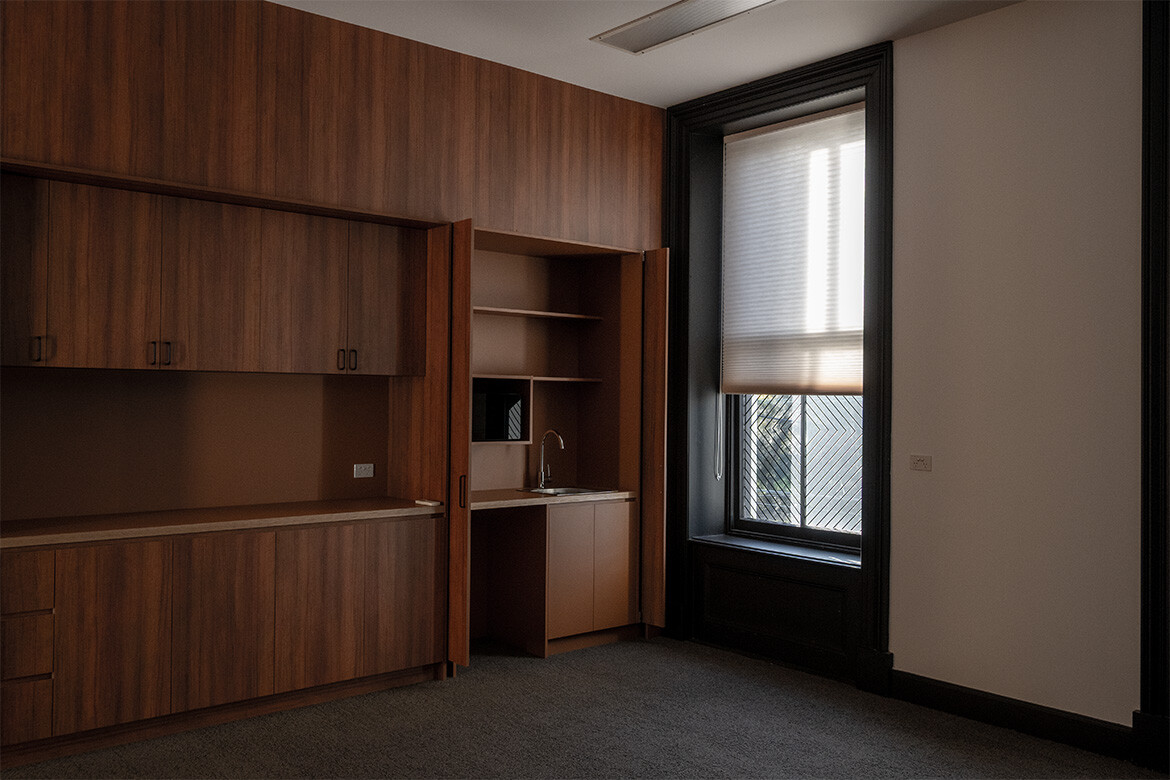
“It’s obviously a colonial building, so you can imagine what it looks like from the outside,” says Simon Robinson, OFFICE’s other co-founder. “The brief was also about trying to embed more culture into it through materiality, patterns and those types of things, building on the 50-odd years of memories that the community associated with it.”
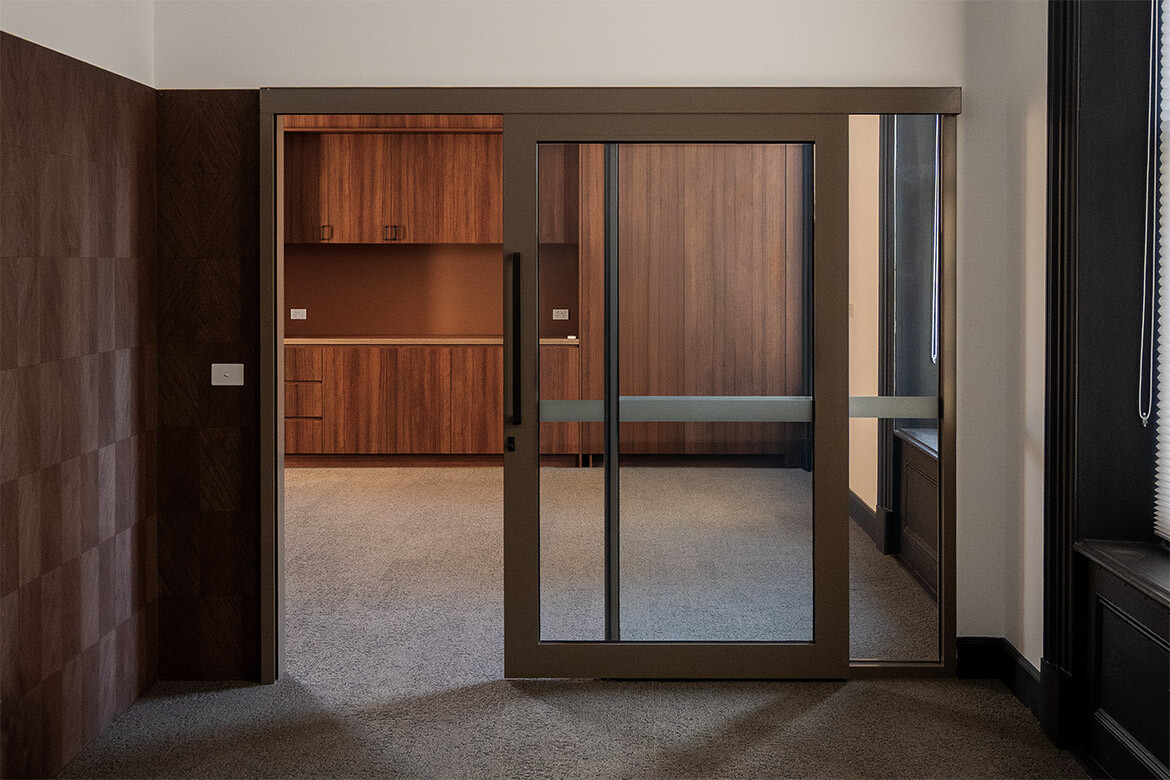
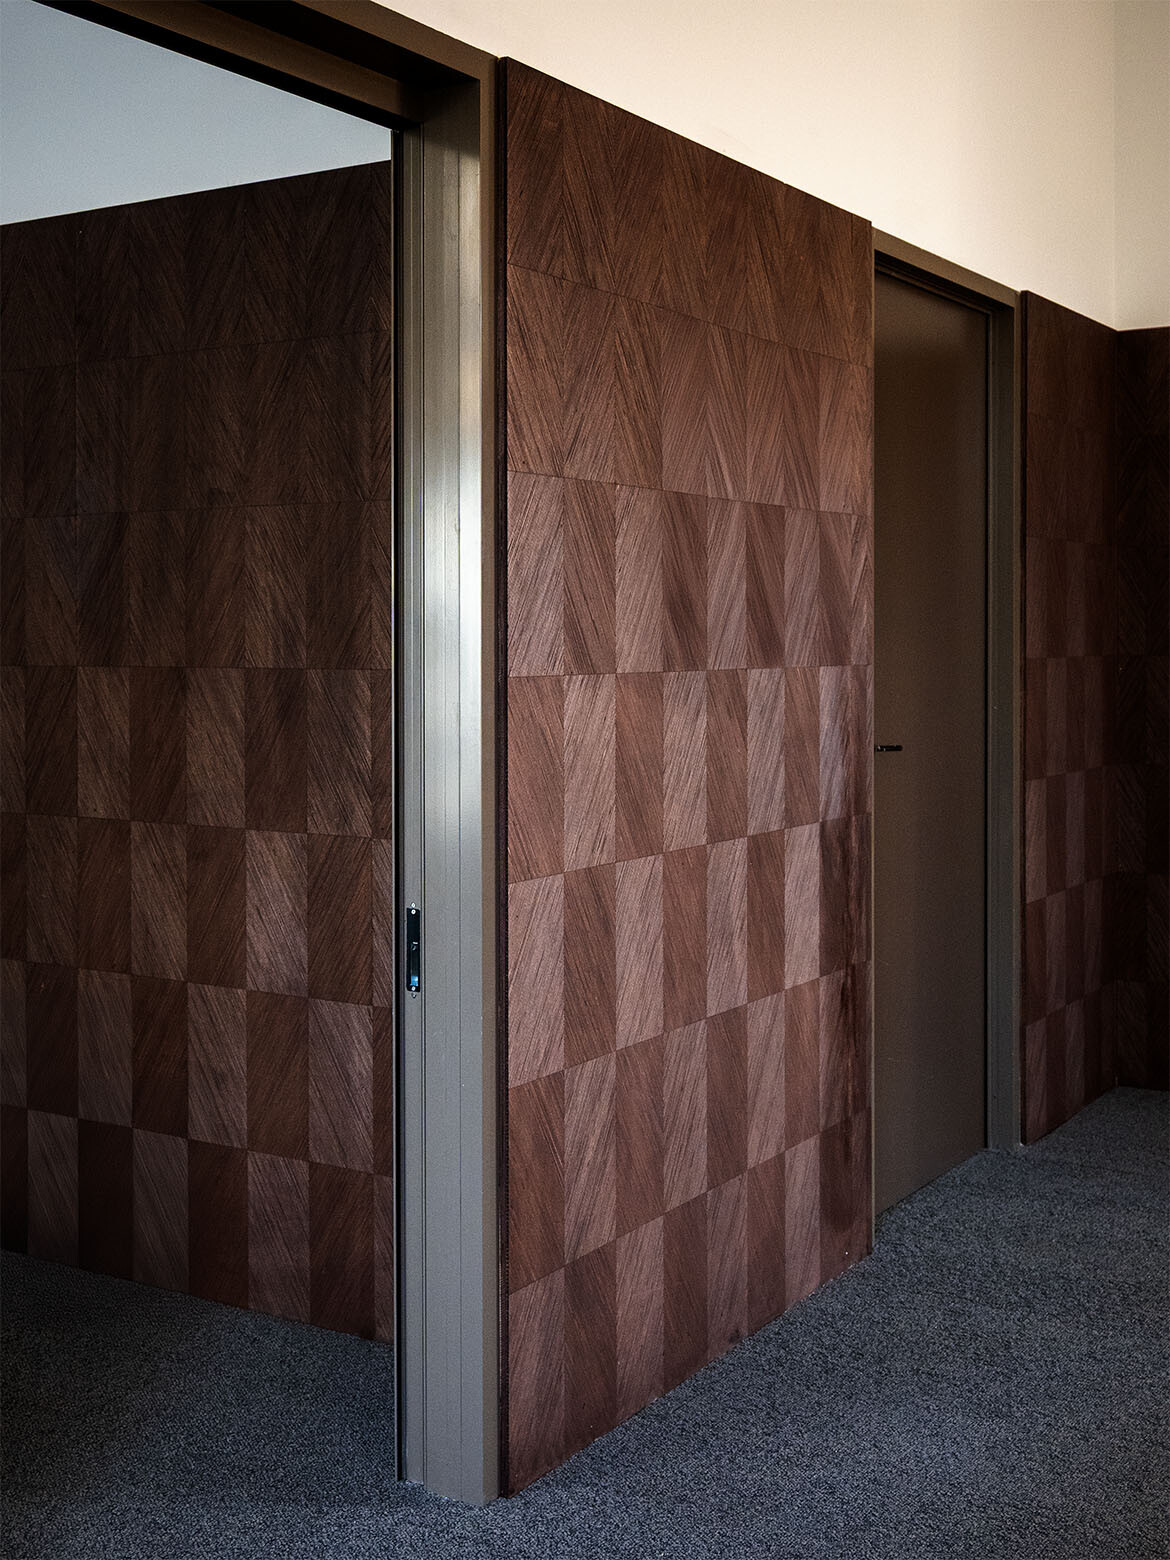
They achieved this through a warm stained plywood wall cladding applied to the interior that references the diamond shaped patterns and craft techniques used throughout Victoria. Outside, they embedded the snake and fish motifs of the VAHS into the walls and added a fire pit. What is unique about the VAHS, OFFICE explains, is the variety of services it offers and how people use it as a result. Often people will travel from far away, booking all their appointments at the various services in a window of a day or two. Therefore, the brief required spaces that are comfortable for waiting and relaxing in between appointments.
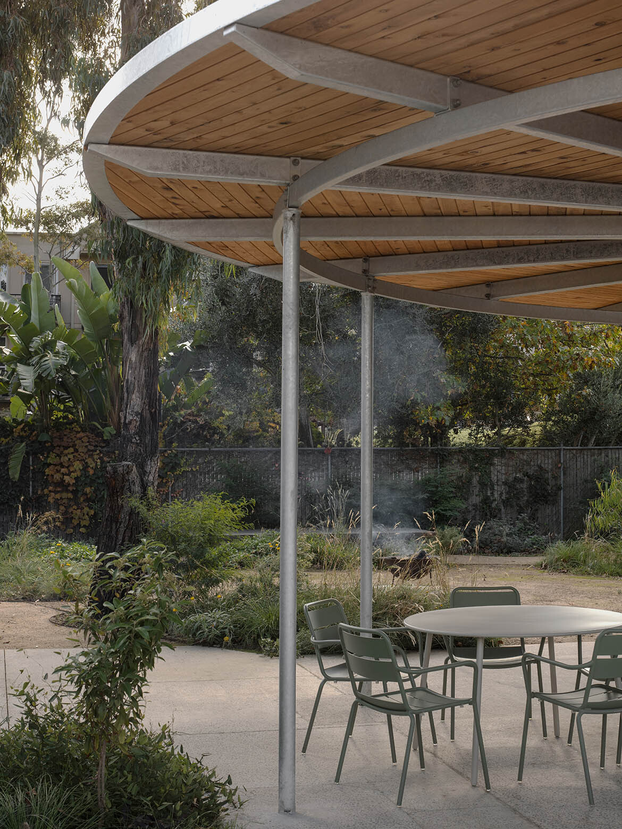
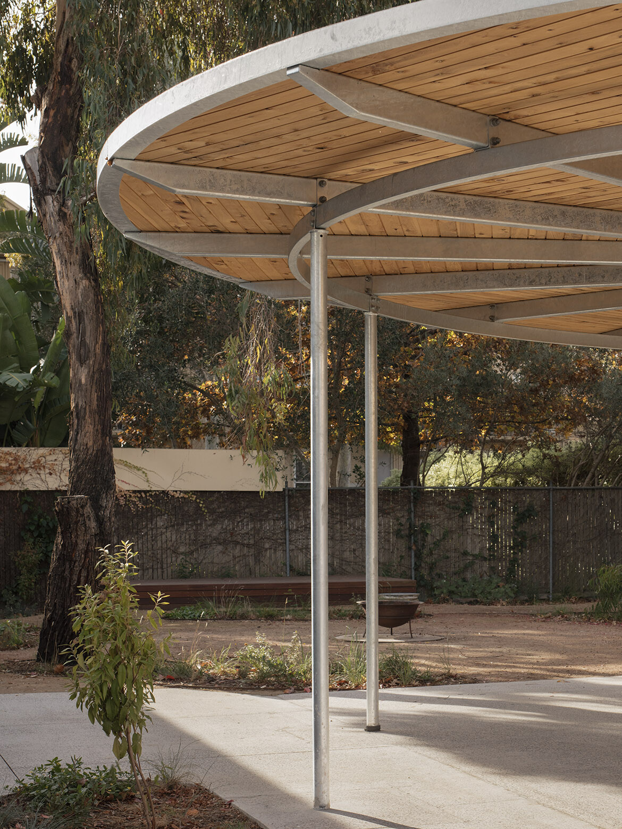
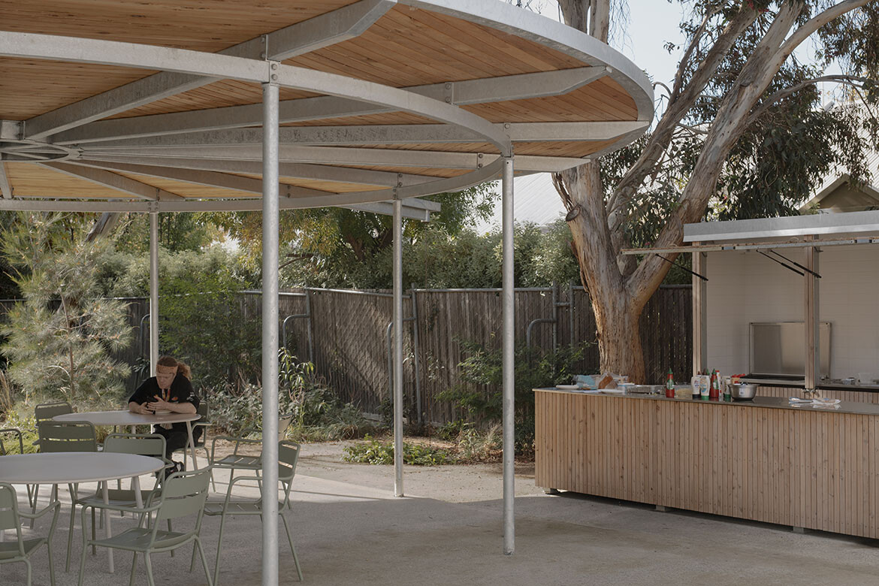
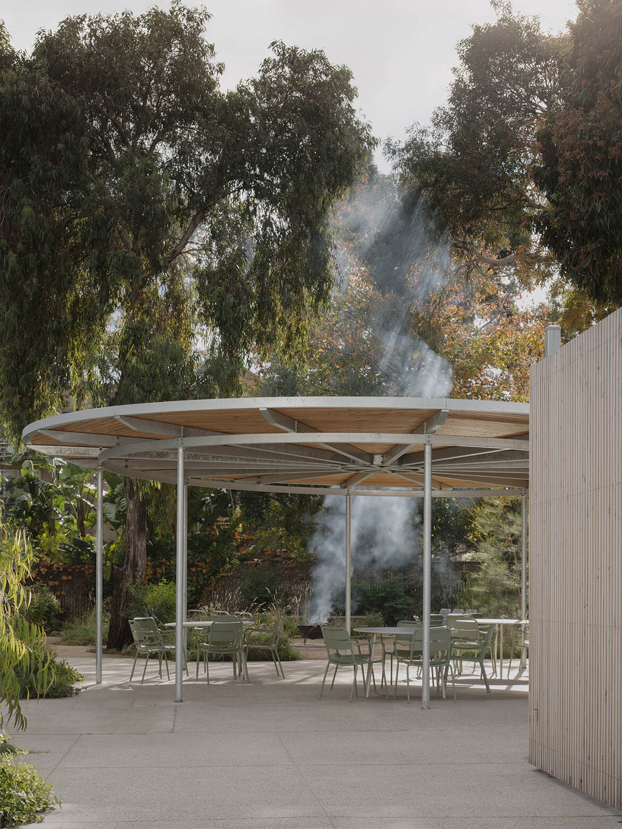
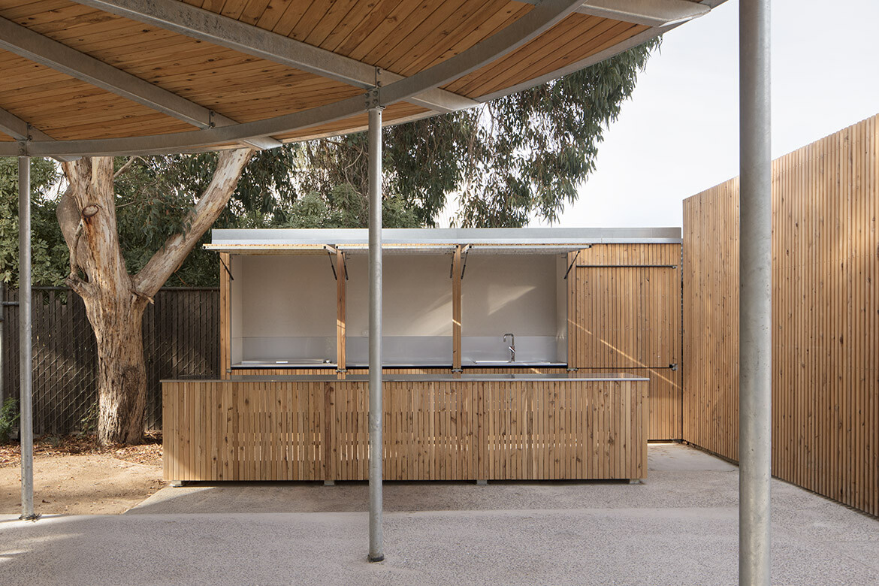
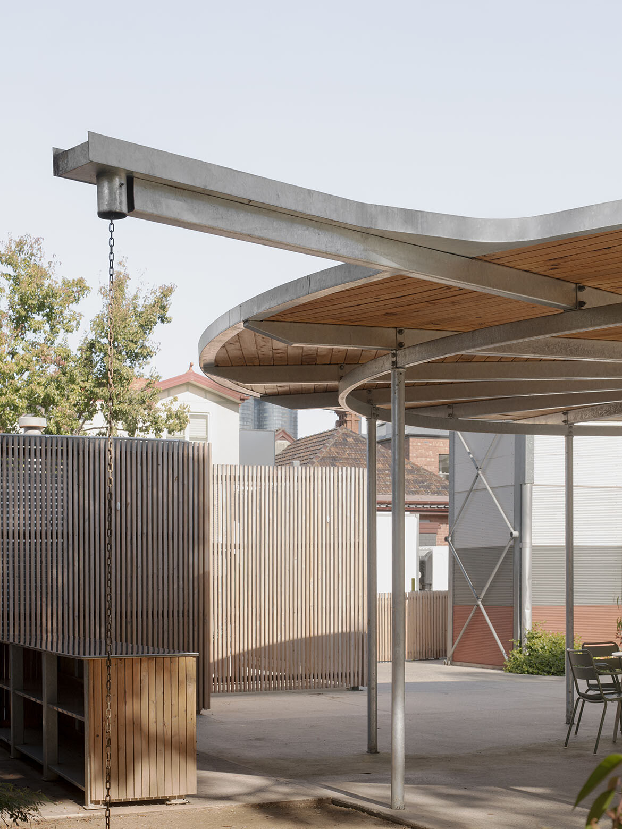
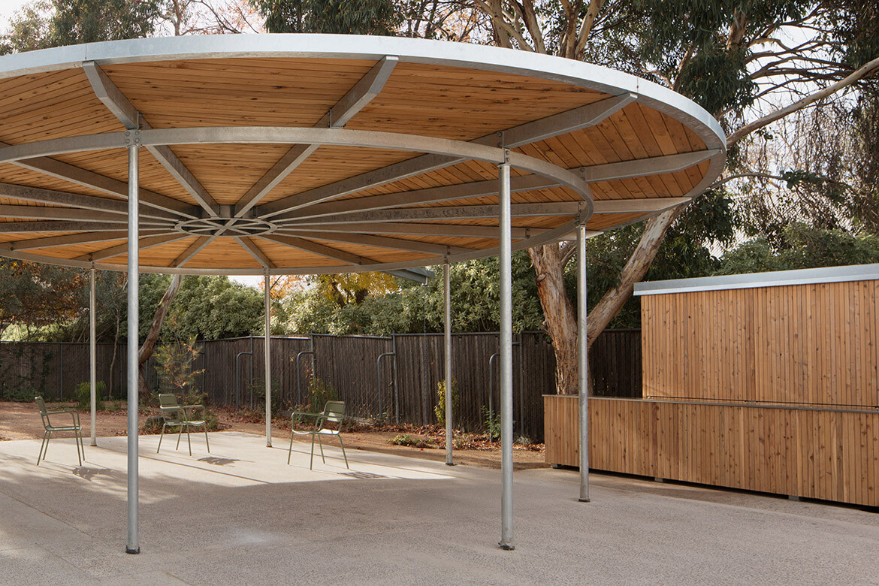
The idea of the VAHS being a place to spend time, linger and come together is even more pronounced at the Nicholson Street site. The brief focused on converting a bleak concrete-slab rear courtyard into an inviting gathering place. Working to the constraints of a tight budget and centring the design on an outdoor kitchen and barbecue, OFFICE developed a layout based on two circles — one that takes the form of a pavilion constructed from galvanised steel and clad in macrocarpa timber, for all weather gatherings, the other a landscaped area around a fire pit, both of which can be used to host yarning circles.
They removed sections of the concrete, adding in an abundance of native plants with medicinal properties, working with planting designer Kieran Dickson. “There was a lot of work done to make sure that different things flower at different times,” explains Mintern. “It’s a space that people come back to multiple times, and we wanted to make sure it changes over the course of the year so there’s always something interesting.”
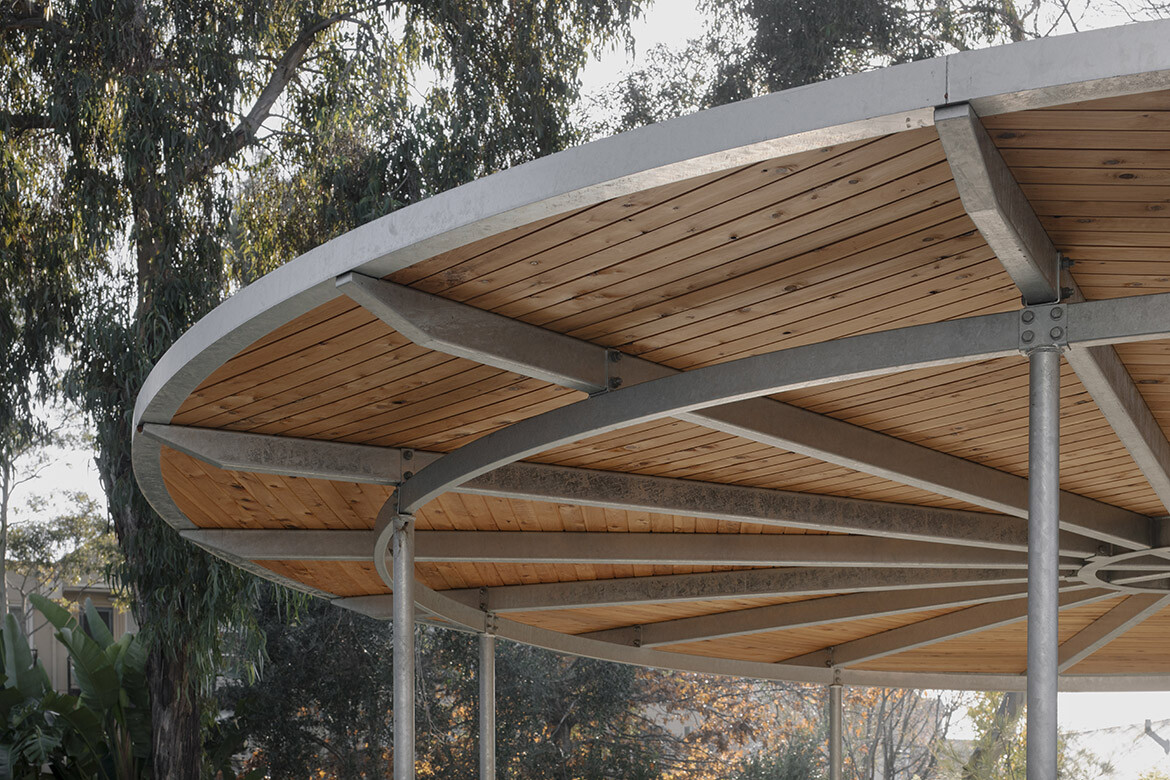
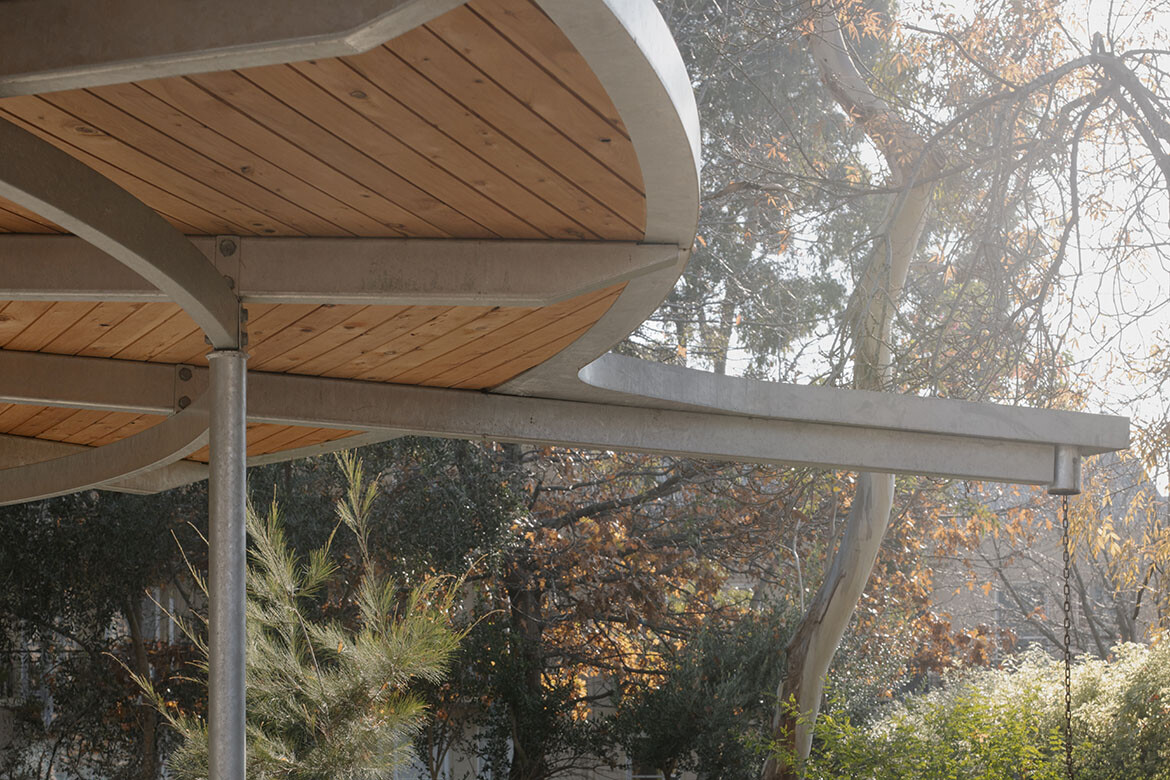
The result? “It’s a very therapeutic space for our community and our staff,” says Brown. “It’s beautifully set out and looks very natural. It’s very inviting and welcoming.” The space is well-used: smoking ceremonies, staff meetings and other activities have already taken place there, with more in the pipeline. “People can just sit there and gather while they’re waiting to see a doctor, or just come in and have a cup of tea and meet other community members, which is a really important part of our service,” he adds.
The buildings are part of VAHS’ larger mission to increase self-determination in healthcare for First Nations people which is set out in a strategic 2025-2031 plan on their website. OFFICE’s redesign is a tangible outcome of this growth and investment at the heart of VAHS’ ongoing plan.
“We keep building on our history and building a future,” concludes Brown.
OFFICE
office.org.au
Photography
Ben Hosking (Nicholson St), OFFICE (Charcoal Lane)
INDESIGN is on instagram
Follow @indesignlive
A searchable and comprehensive guide for specifying leading products and their suppliers
Keep up to date with the latest and greatest from our industry BFF's!
The internet never sleeps! Here's the stuff you might have missed