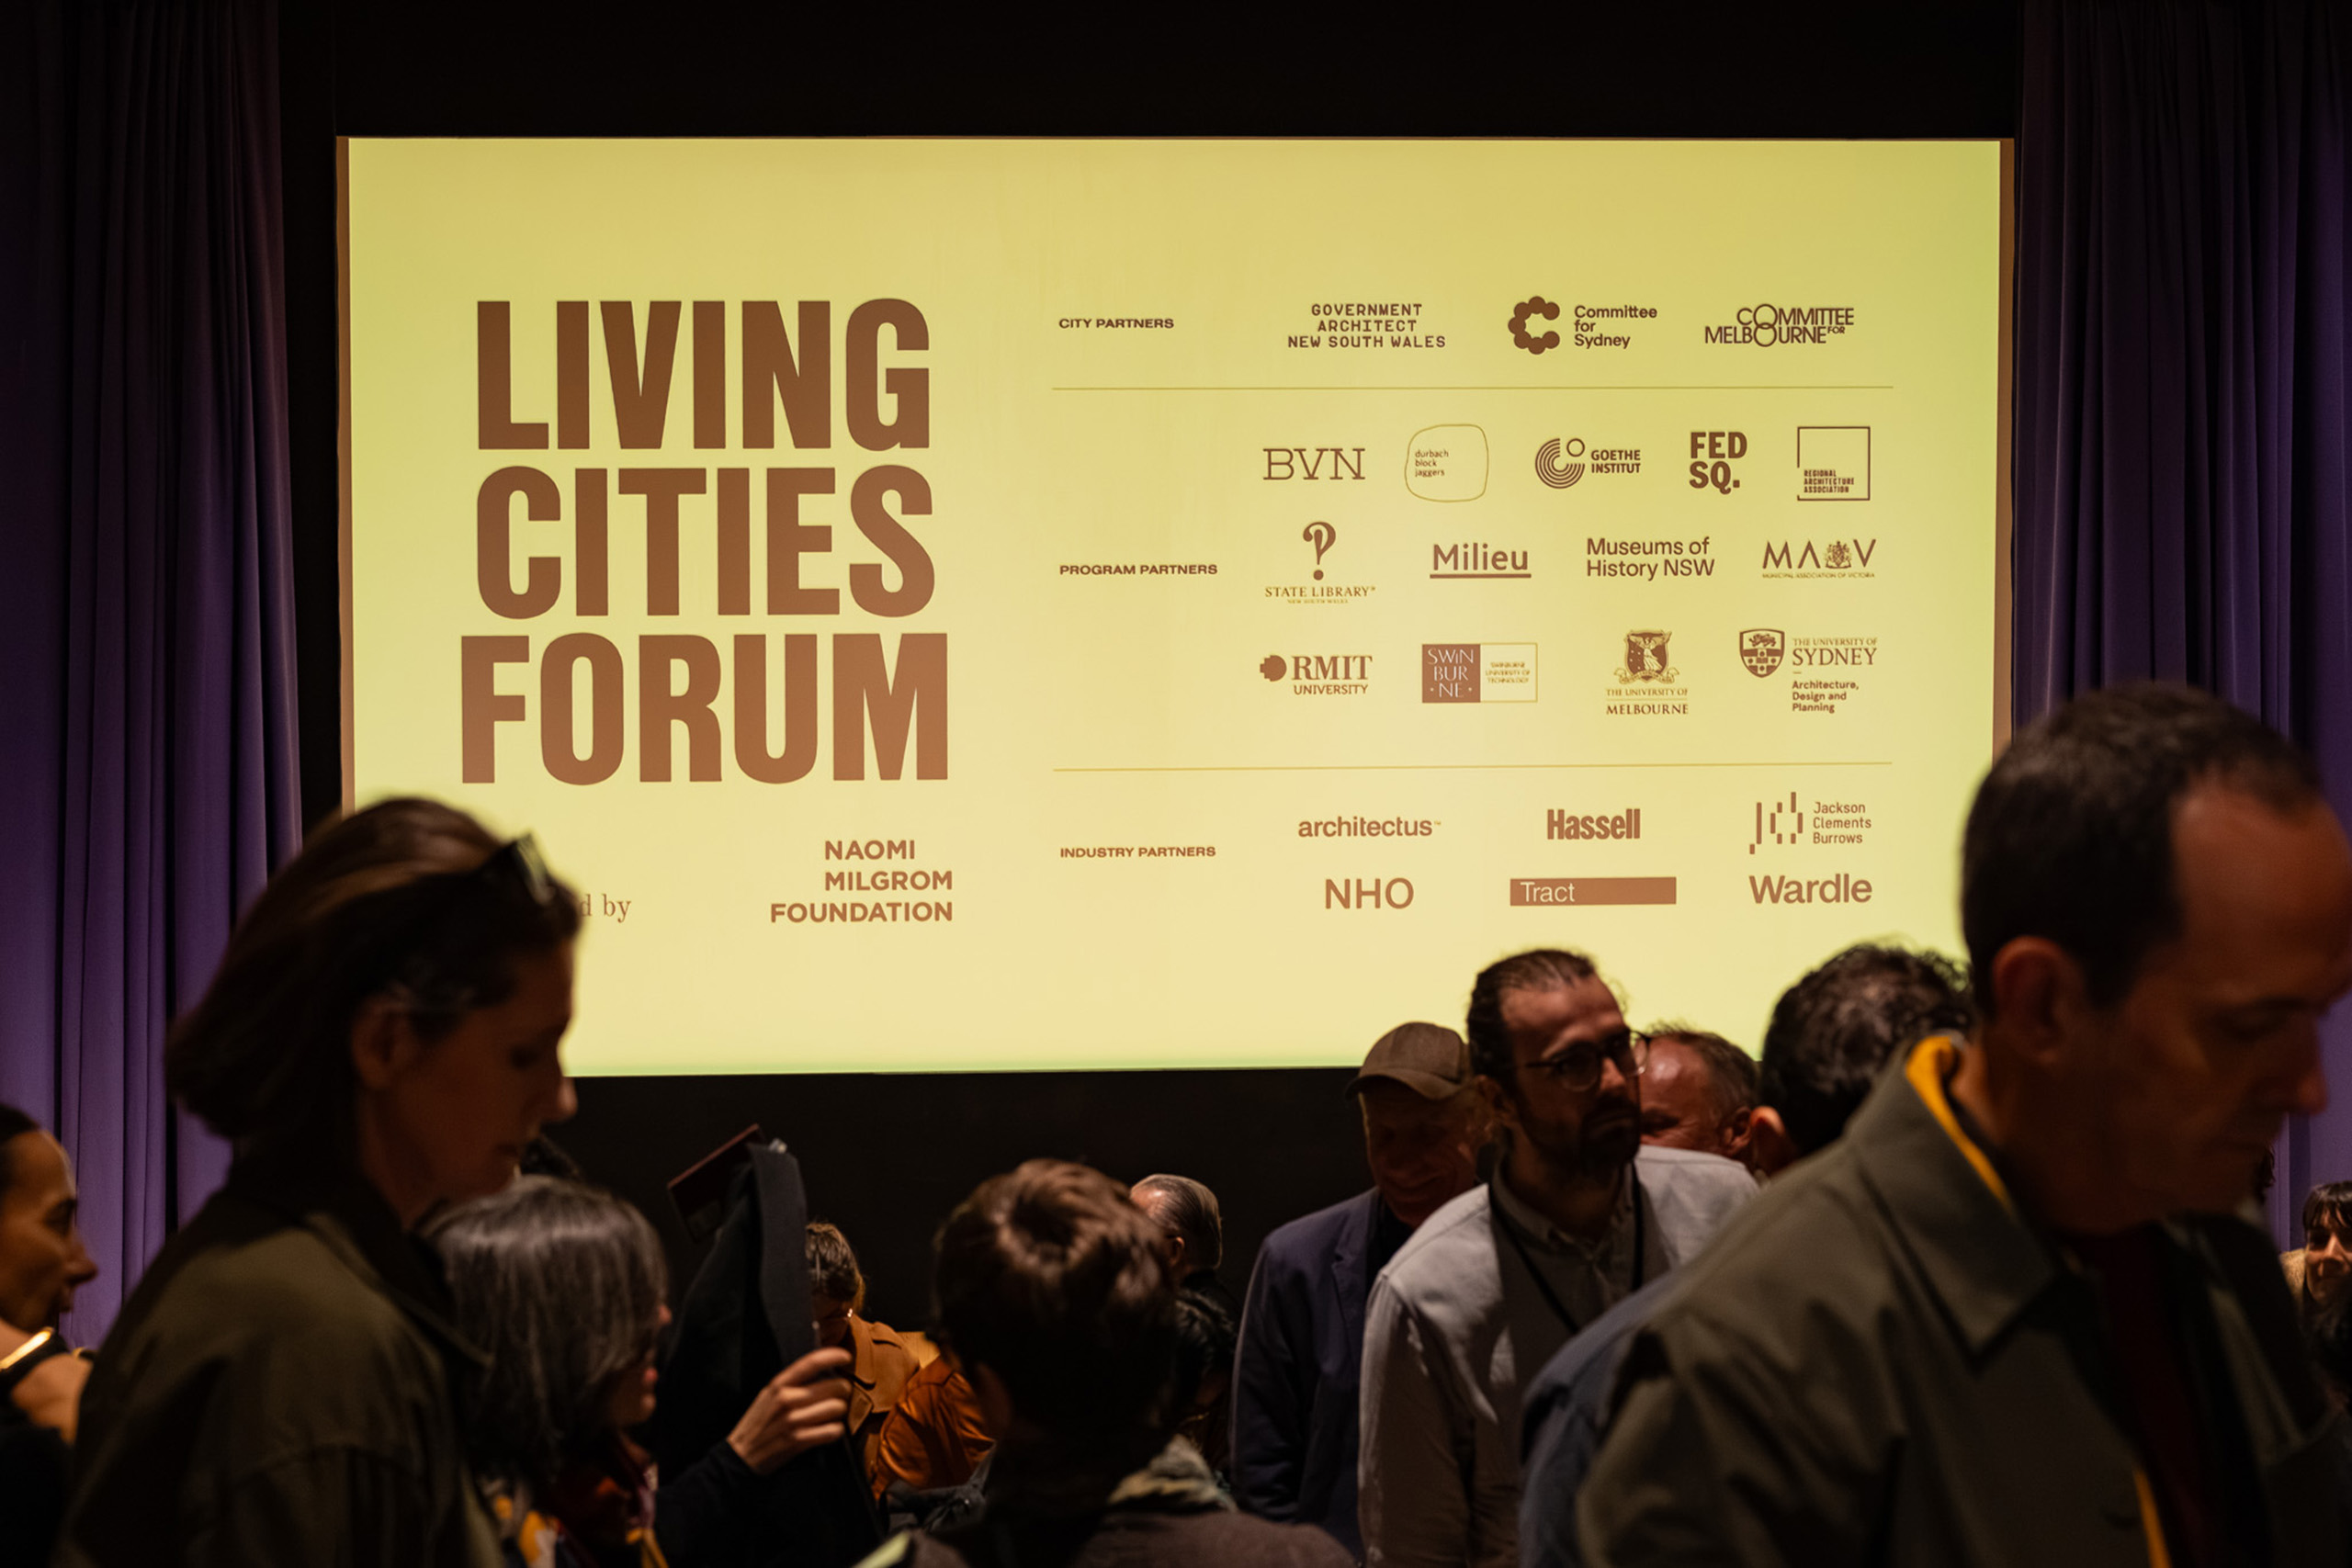
It’s official. The 2017 Sydney Architecture Festival is here. Starting September 29 and running until October 2nd, the festival focuses on building Sydney’s future heritage in Western Sydney. A series of events will unearth Sydney’s enduring love affair with concrete, showcasing its Brutalist buildings, and the lasting influence of this powerful movement in architecture. Sydney Architecture Festival Director Tim Horton said, “We’re inviting Sydney-siders to join the community of Sydney’s newest mosque to experience this modern concrete masterpiece. Concrete is timeless, lasts forever, and seems to never be out of fashion. Its use dates back to Roman times, and is an ancient material that even 3,500 years later defines ‘modern building’.“
On Saturday September 30, the Festival invites visitors to explore Australia’s newest mosque, an architectural triumph in Western Sydney’s Punchbowl designed by Sydney architect Angelo Candalepas. Cast mostly in concrete, the Punchbowl Mosque will be unveiled at a public open day titled Meet the Aussie Mosque including guided tours, architect talks and a welcome feast offered by the congregation community to visitors. A conversation between the architect, community leaders and university researchers will explore whether the mosque is beginning to develop its own unique Australian identity and whether architecture can build better cultural understanding between communities in multi-cultural Sydney.
. Festival-goers can learn about Sydney’s Brutalist Architecture – a movement that lasted from 1960-1980 – through architect-led walking tours exploring Sydney’s Brutalist past. .Two tours offered on Saturday September 30 and Sunday October 1st around inner Sydney will provide insights into buildings including the controversial Sirius building in The Rocks, The Surry Hills Police Centre and Sydney’s Masonic Centre.
From September 30 until October 2nd , a free exhibition titled Finding Sydney’s Missing Middle will be displayed at the Festival Hub at located at1PSQ, the Peter Shergold Building, Western Sydney University, revealing the new kind of homes we might see in the future as the city’s population grows. In the next 20 years, Sydney will need to find a place for more than 1.7 million additional people, in more than 725,000 new homes. The Missing Middle is a series of architects’ responses to this future – with a focus on making the most of what our suburbs have to offer to get more Sydney-siders into better homes, more suited to our different lives in the unused spaces of suburbia where the population will grow the most.
The Festival concludes on Monday October 2nd with a celebration of World Architecture Day with a keynote speech by American architect, academic, curator and author Prof Kristien Ring who will deliver the keynote speech of the Festival, drawing on her research into how cities benefit from greater density. Titled From profit-driven, to people-led housing for Sydney, Prof Ring will share a citizen-led housing model that offers greater choice and lower costs – one that fosters cohesive neighbourhoods and enables adaptable, customised living solutions.