The home of architecture and design in the Asia-Pacific
Get the latest design news direct to your inbox!

Get the latest design news direct to your inbox!
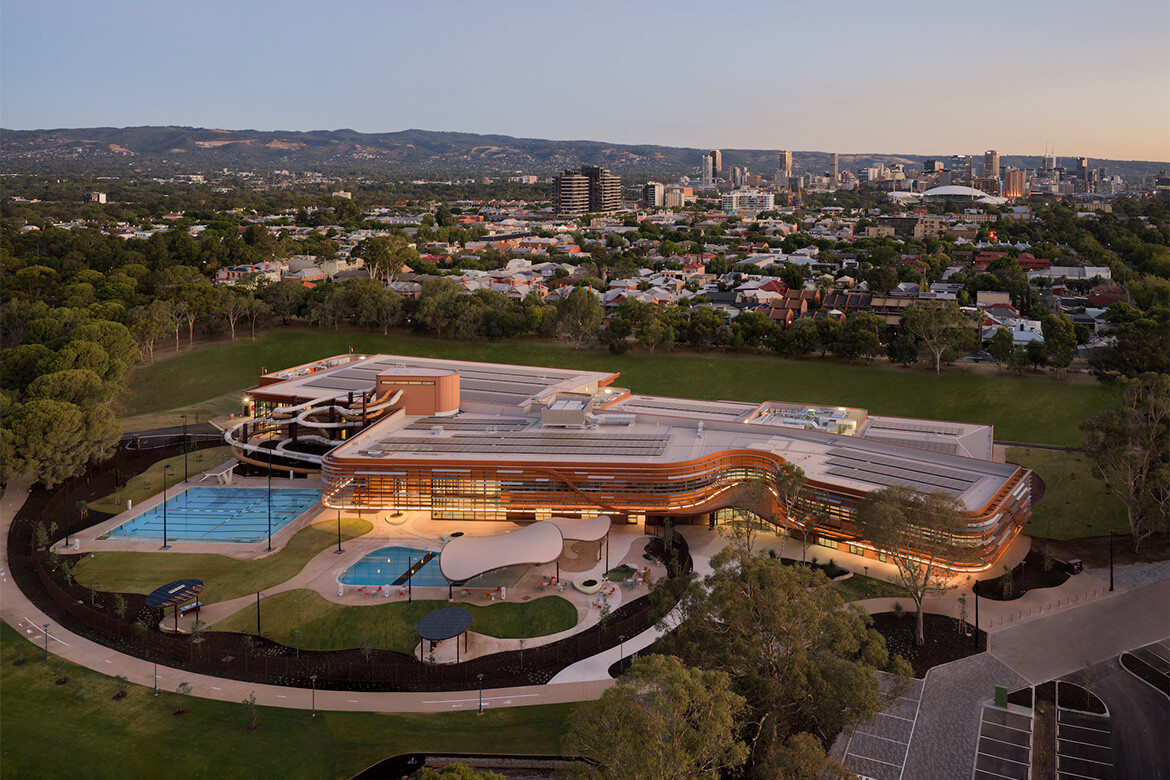
Designed by JPE Design Studio with Warren and Mahoney and cultural creative designer Karl Winda Telfer, Adelaide Aquatic Centre — Kauwingka — recasts civic leisure as landscape, gathering place and cultural story.
May 27th, 2026
The new Adelaide Aquatic Centre takes its name from the Kaurna word for “place of water,” but the idea goes deeper than naming. For cultural creative designer Karl Winda Telfer, Burka Senior Man of the Mullawirra Meyunna, Dry Forest People, water was not simply the thing to be contained inside the project. It was the starting point.
“Water was understood not simply as infrastructure, but as a living cultural presence and storyteller,” says Telfer. “Through sitting, walking and talking with Country, we explored the site’s history, ecology and future potential, allowing cultural knowledge to shape the design from the ground up.”
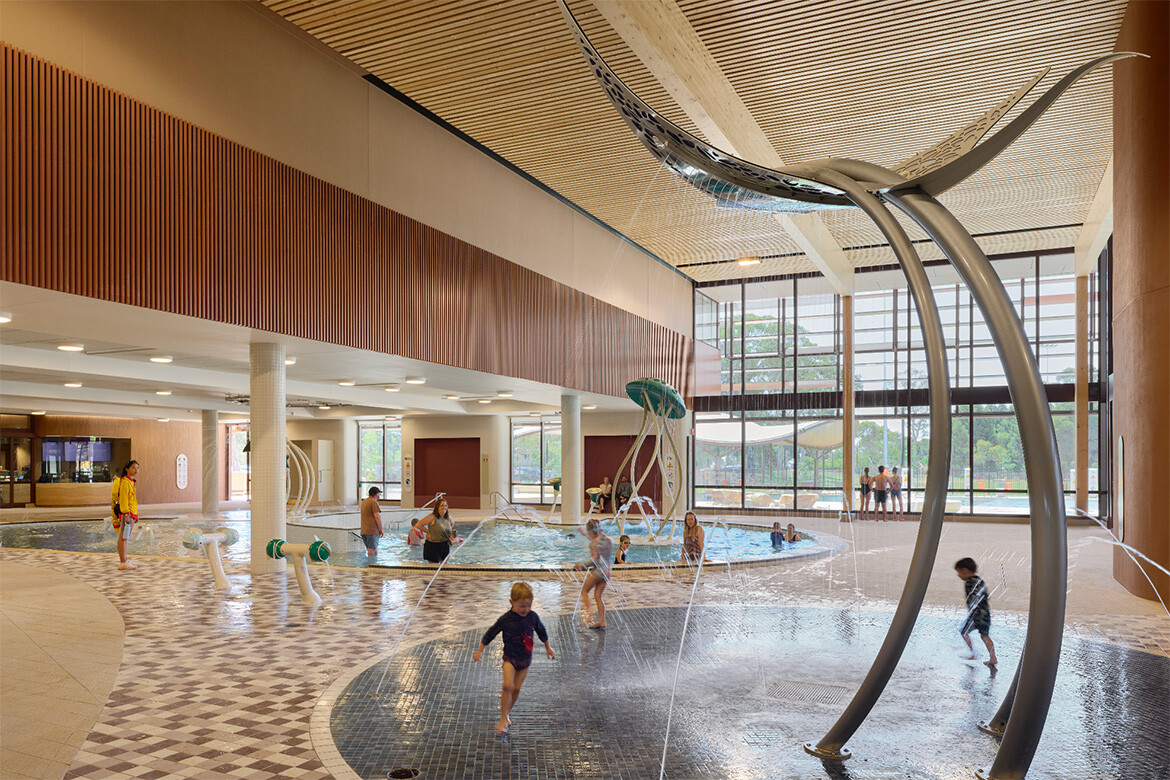
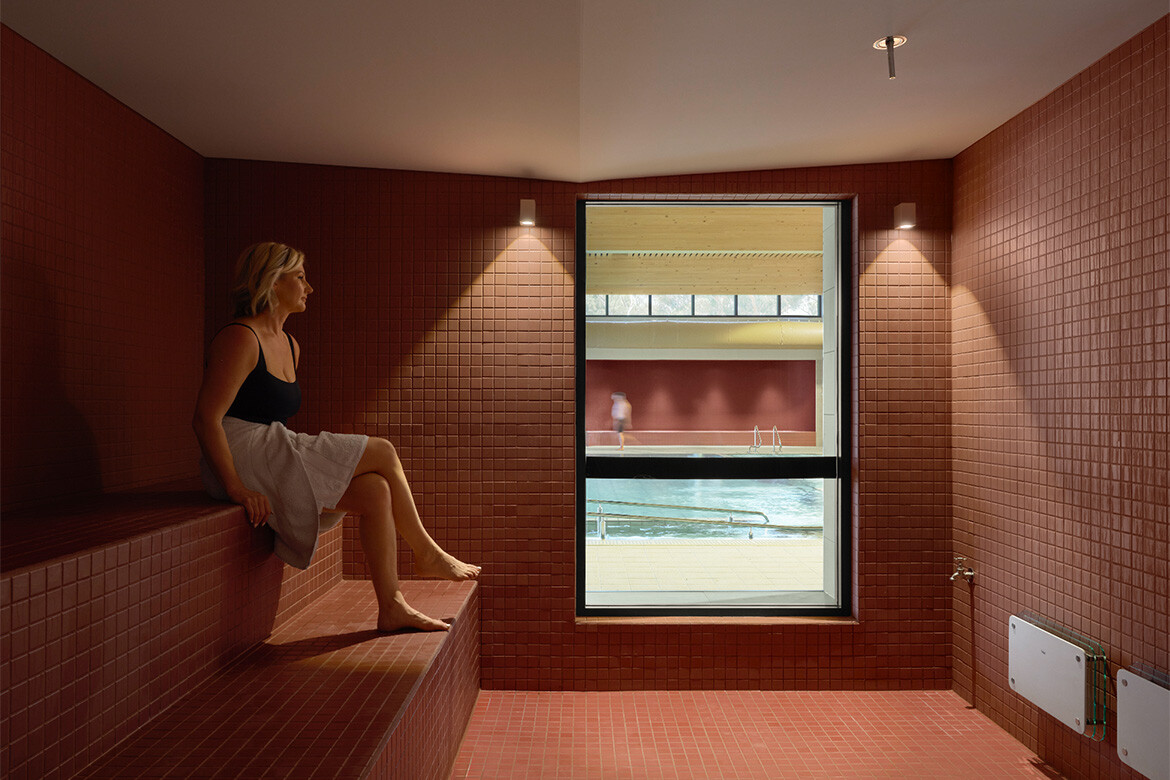
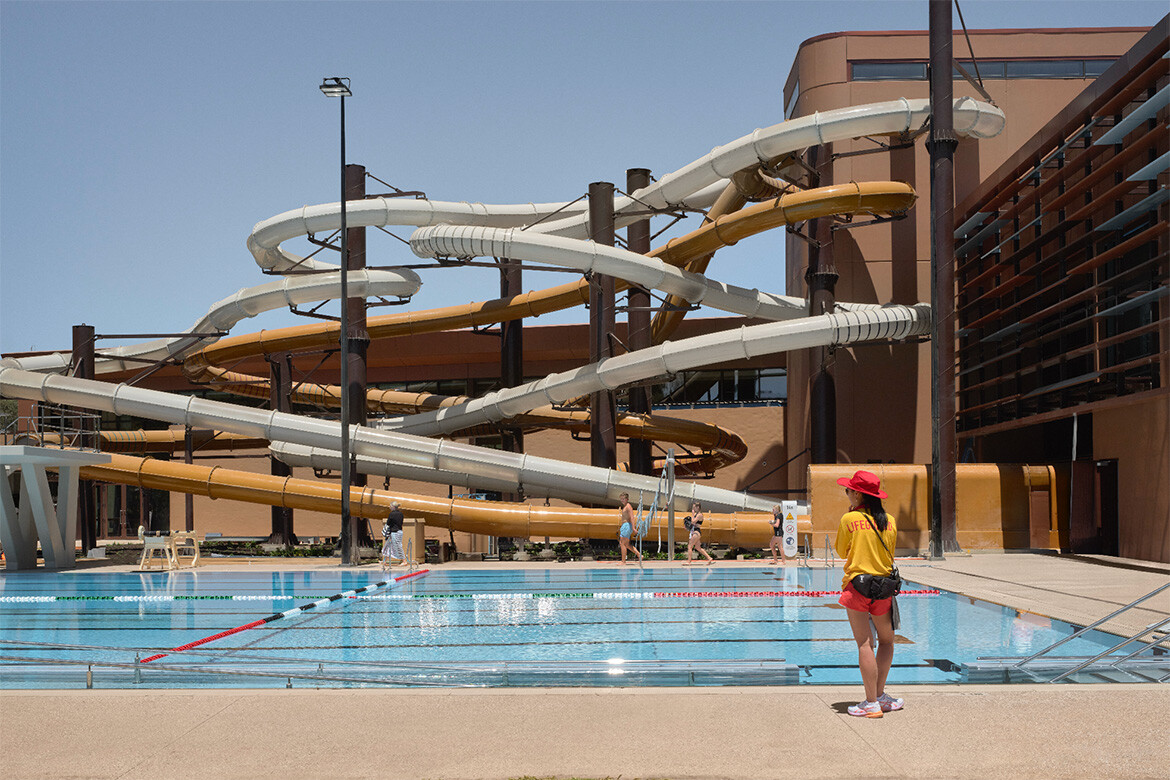
Designed by JPE Design Studio in partnership with Warren and Mahoney, with Telfer as cultural creative designer, Kauwingka brings a major public aquatic facility into the Adelaide Park Lands. Its brief is considerable: indoor and outdoor pools, waterplay, rehabilitation, fitness, social spaces, education, café, waterslides, a lagoon, a 25-metre indoor pool, a 50-metre outdoor pool and an inclusive amenities village with a sensory room, multi-faith room and carer’s room.
That could easily have produced a large, hard-working civic box. Instead, the design team has tried to pull the building apart and let the park back in.
Josephine Evans, Director at JPE Design Studio, describes the project’s guiding idea as “a landscape within a landscape.” The phrase is useful because it gets to the central tension of the work: how to place a large aquatic centre inside the Park Lands without allowing it to dominate them.
Related: Student housing with room to settle in
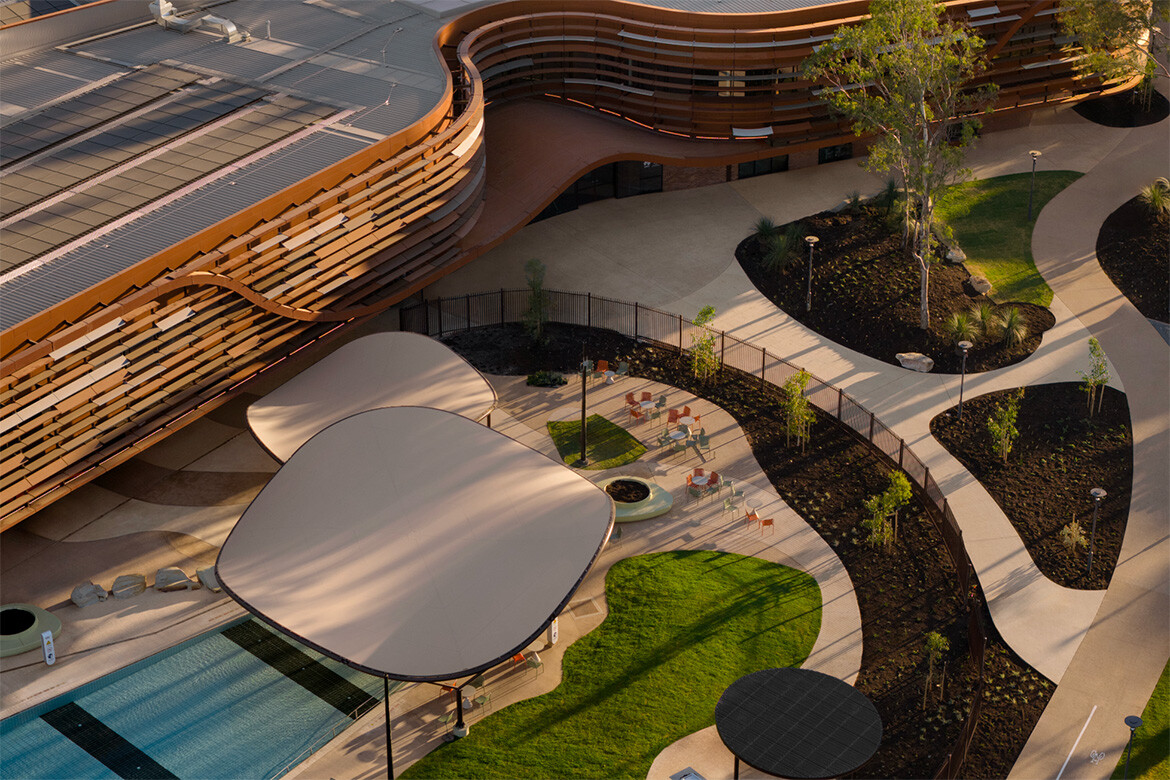
“The building seeks to nestle into the park, maintaining a clear delineation between city and park,” says Evans. “Seeking to embed the aquatic facilities within a park setting, we embraced place-led planning and long-term ecological thinking.”
The centre is arranged as two elongated pavilions rather than one oversized mass. One sits more openly and playfully towards the park, while the other holds the pool halls in a lower, more contained form. The move helps reduce the scale of the project and gives the building a more lateral relationship to its setting.
For Warren and Mahoney Principal Daryl Maguire, the design depended on making a complex facility feel straightforward. “The ultimate sport and community recreation environment comes from distilling complexity into purposeful, high-quality outcomes,” he says. “By using standard materials in creative ways and prioritising quality over complexity, we have achieved durable, efficient and cost-effective solutions that also support an environmentally regenerative design response.”
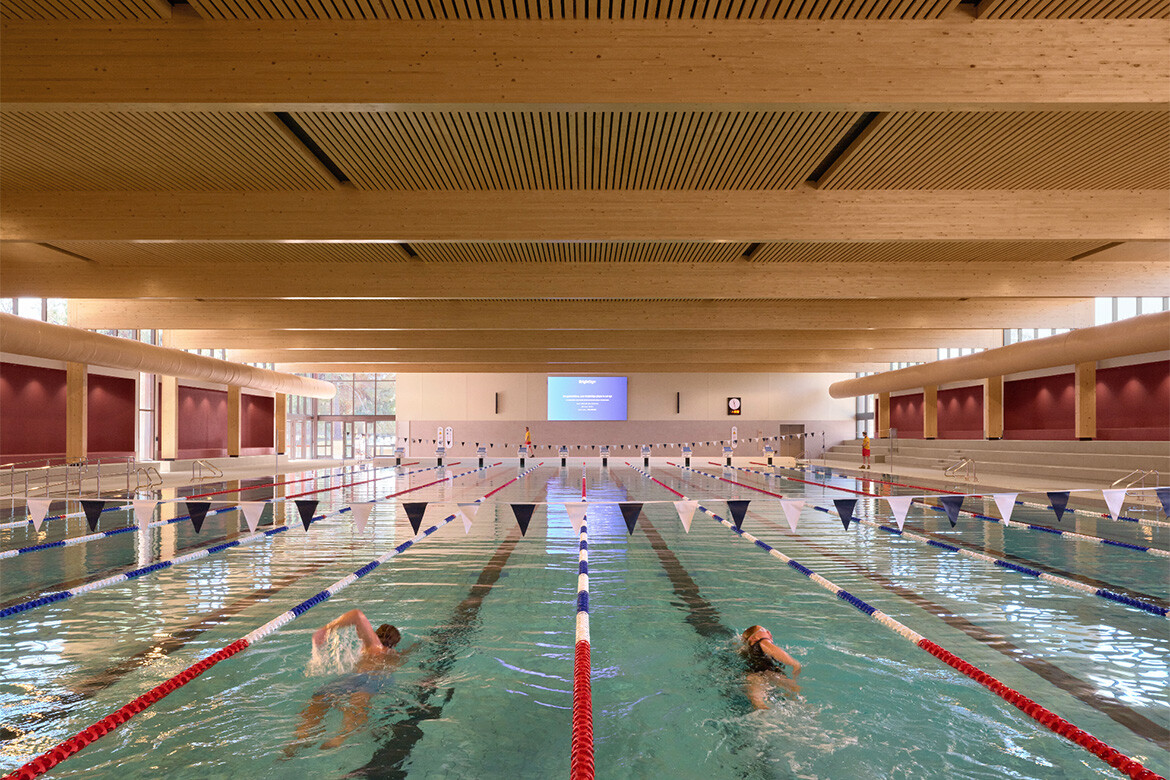
The material decision that most visibly shifts the experience of the centre is timber. Aquatic buildings can often feel hard, humid and acoustically unforgiving; here, mass timber is used to bring warmth and a softer civic atmosphere. It also supports the centre’s environmental ambitions as an all-electric, 100 per cent renewably powered building.
“Our central design philosophy, ‘a landscape within a landscape,’ enabled us to bring the outdoors in and harmoniously integrate the centre’s operations within the Park Lands with strong environmental awareness,” says Maguire. “Beyond the experiential and aesthetic benefits of a warm, wooden structure, adopting mass timber alongside a state-of-the-art, all-electric power system significantly reduced the carbon footprint.”
The cultural story of water carries through the planning and public realm rather than appearing as a single artwork or gesture. Telfer says the design process began with understanding the Park Lands as “a place of water,” recognising water as a living system that has long sustained Country, culture and community.
“Water flows and shapes the architecture throughout this project,” he says. “It informs the curves of the building, the way spaces gather and release and how people move through the space.”
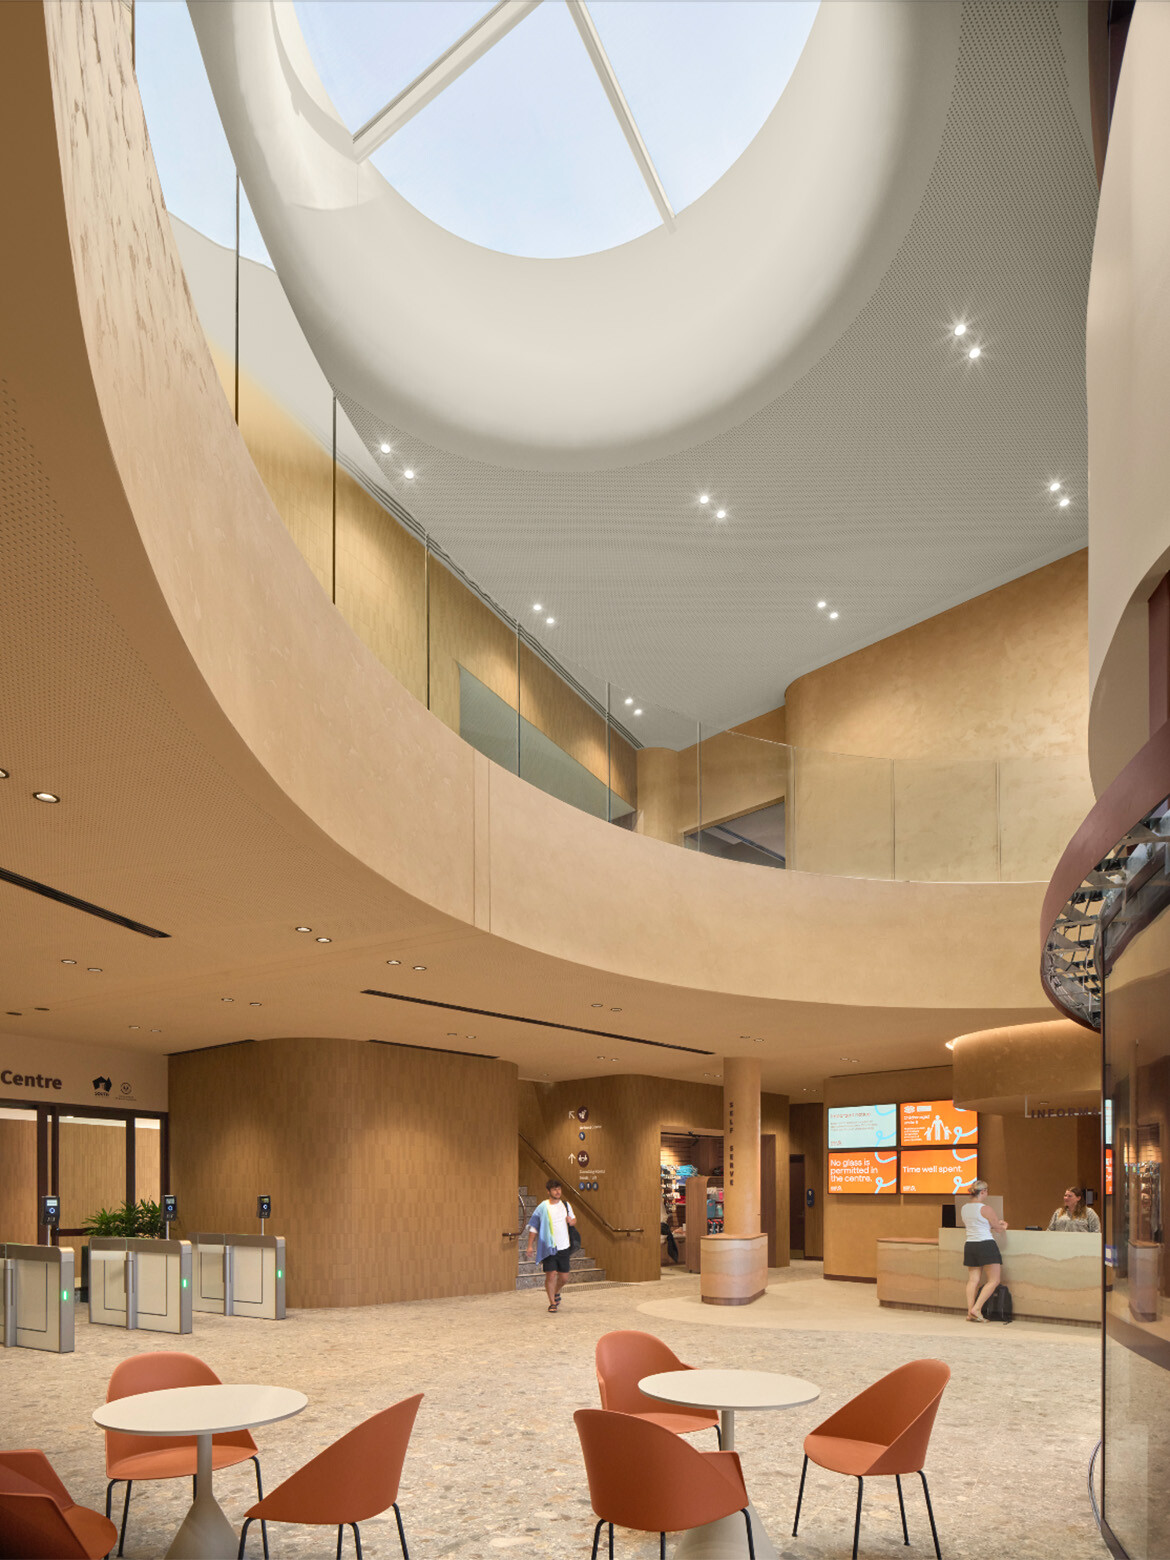
That movement is expressed in carved sitting stones, in the outdoor waterplay and in the spatial flow through the centre. Stories of the Five Creeks are woven into the waterplay, while a skylight at arrival creates a moment of connection to the sky. Telfer links this to the Milky Way and to the story of flowing waters that have shaped the cultural landscape and the River Torrens over thousands of years.
The result is not a building that tries to look “natural,” but one that uses water as an organising logic. The curves, thresholds and gathering spaces are all tied back to that idea of flow: where people pause, where they meet, where the building opens out, where it becomes more contained.
The public realm is equally important, with the project returning more than 1000 square metres of Park Lands to the community, with lawns, picnic areas and informal gathering spaces extending its use beyond swimming lessons or lap lanes. Evans says this was central to the civic ambition of the project.
“Socially, the centre broadens its civic role beyond aquatic recreation,” she says. “Landscaped open lawns, picnic areas and informal gathering spaces support multi-generational use, day and night and year-round activation, fostering community connection and equitable access to high-quality public space.”
Inside, the centre is organised around clear axes and carefully separated pool environments. Community uses occupy the northern interface, strengthening the connection between inside and outside, while the pool halls sit to the south. This compartmentalised planning allows different uses — recreation, events, lessons and leisure — to happen at the same time without the whole building feeling like one vast pool hall.
“The collaborative delivery model sets a benchmark for multidisciplinary integration, with designers, engineers, ecologists, technical experts and cultural leadership contributing equally,” Evans says. “Communication of vision and values to decision-makers ensured cultural integrity, environmental performance and public benefit throughout the project lifecycle.”
For Telfer, the project’s significance lies in the way cultural knowledge was allowed to lead, not simply be consulted after the fact. “The project demonstrates how Traditional Owner knowledge systems can co-lead contemporary civic design,” he says, describing Kauwingka as “a lasting legacy grounded in Country, culture and water.”
Adelaide Aquatic Centre is still a public pool, and it still has to do all the difficult, technical things public pools require. But at Kauwingka, the architecture begins somewhere else: with Country, with water and the idea that a civic building in the Park Lands should not only serve the public, but belong to the place it occupies.
JPE Design Studio
jpe.com.au
Warren and Mahoney
wam.studio
Photographer
Tom Roe
INDESIGN is on instagram
Follow @indesignlive
A searchable and comprehensive guide for specifying leading products and their suppliers
Keep up to date with the latest and greatest from our industry BFF's!
The internet never sleeps! Here's the stuff you might have missed