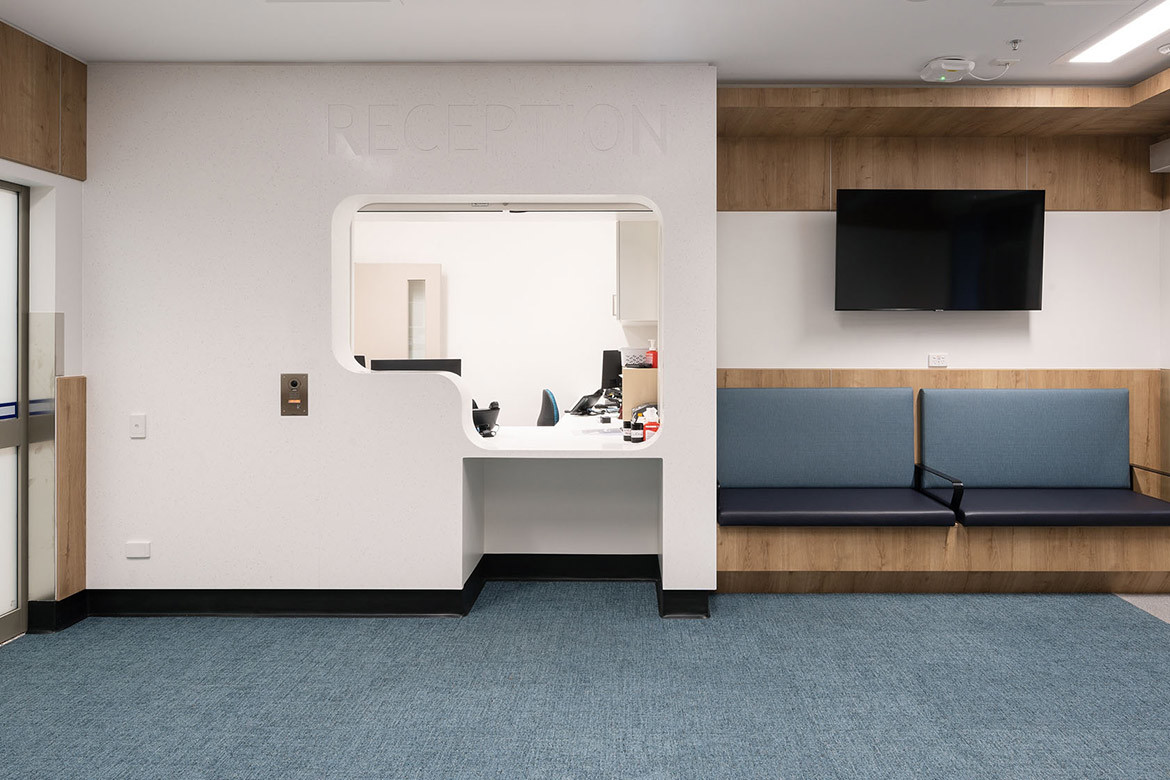
In terms of hygiene, the expectations within healthcare settings are as high as anywhere. Well-founded concerns surrounding the presence of harmful pathogens in hospitals, medical centres, and so forth mean that effective infection control needs be on the top of the priority list for all.
This hygiene imperative extends beyond the use of personal protective equipment and robust cleaning regimes, to design and fit-out. The choice of furnishings, and in particular surface materials, has a significant effect on standards of cleanliness.
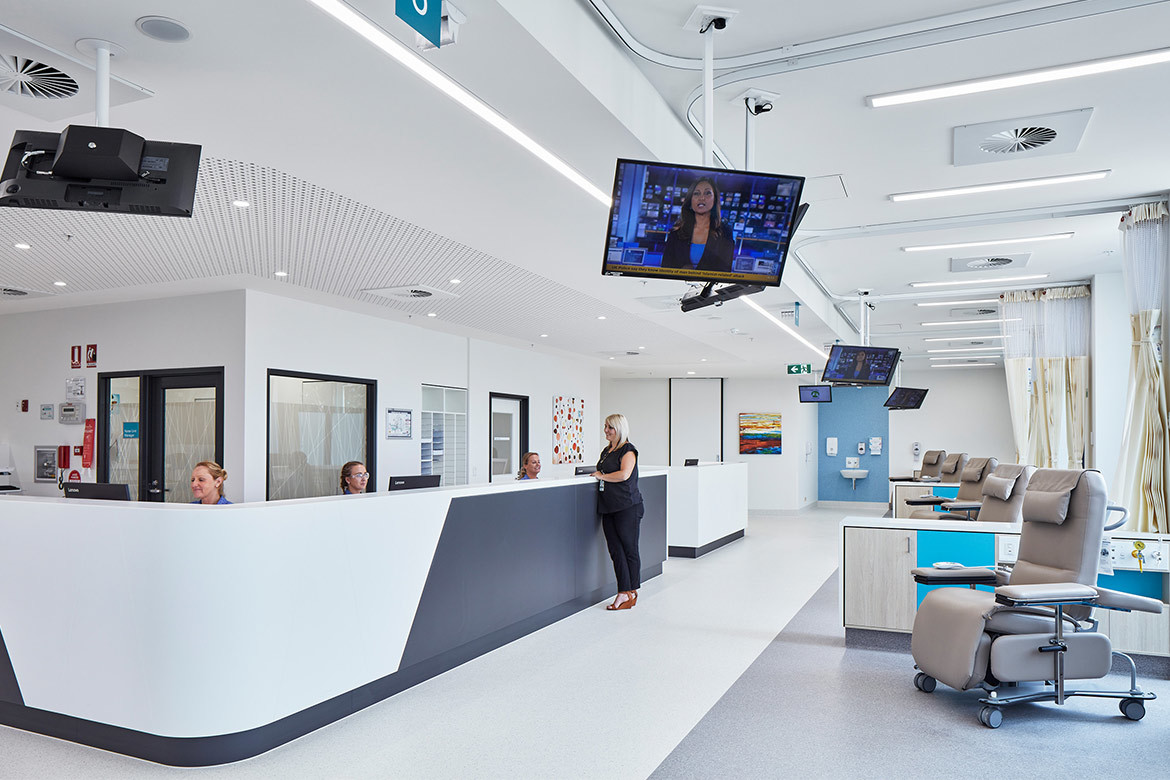
Staron Solid Surface
Architects and designers working on healthcare projects need to consider products such as those available from Austaron Surfaces, a supplier of quality architectural products for a range of internal and external applications.
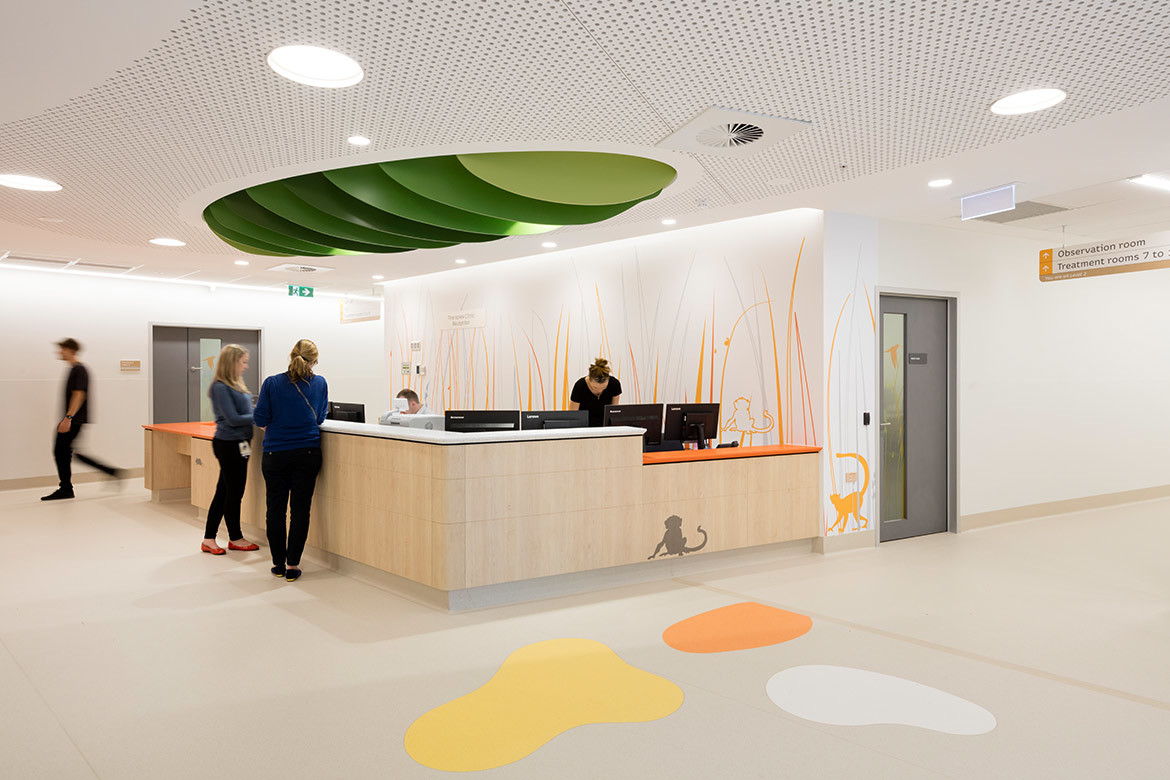
With a list of recent successes that includes projects at Redcliffe Hospital (in QLD), Frankston Hospital (Vic.), Monash Children’s Hospital (Vic.), and Calvary Adelaide Hospital (SA), the company has a strong track record of service within this sector.
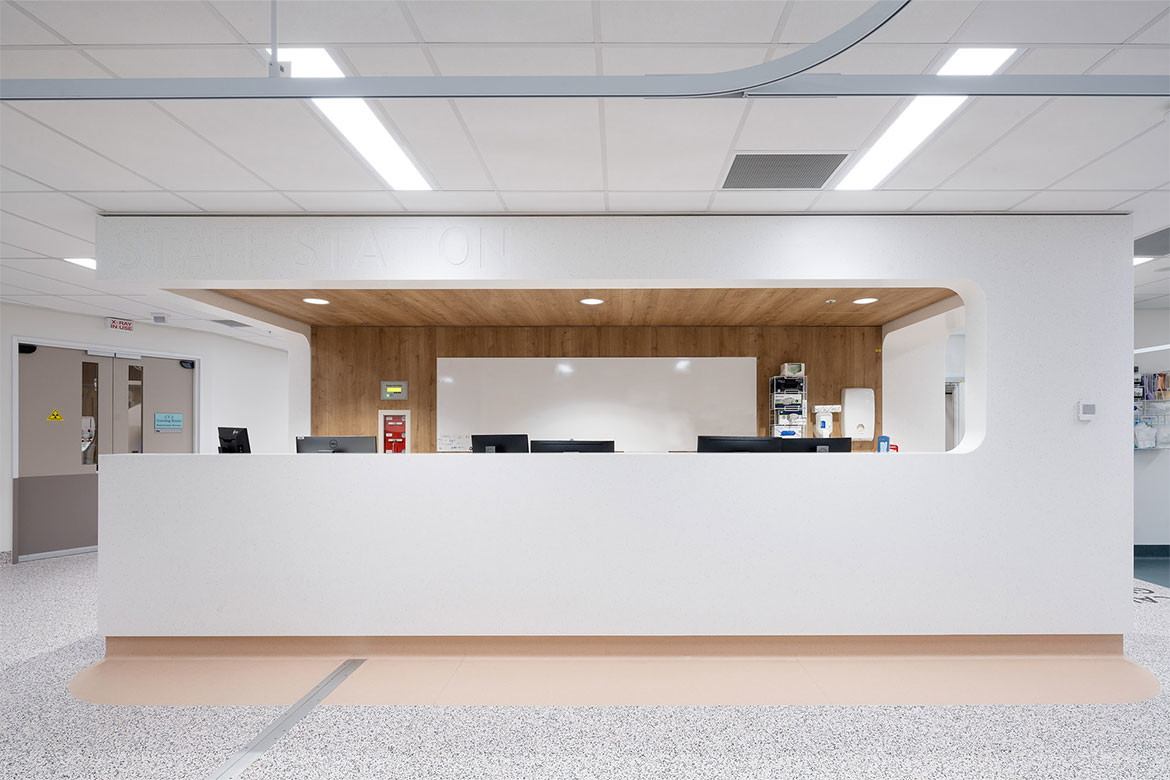
Staron Solid Surface, one of Austaron Surfaces best-known products, was specified in the first three of these examples (at Redcliffe, Frankston, Monash). Made from a mineral refined from bauxite and blended with pure acrylic resin, Staron contains no harmful silica. Tested in Australia, it is non-porous, UV stable, Group 1 Fire rated to AS5637.1 (AUS), and Group 1S Fire rated to C/VM2 (NZ).
Applying the product involves a unique joining process that is achieved with solid surface. Customised edge profiles, drop-down edges, splashbacks and tile coves are all possible, as are long and wide continuing surfaces with no open conspicuous joins or seams.
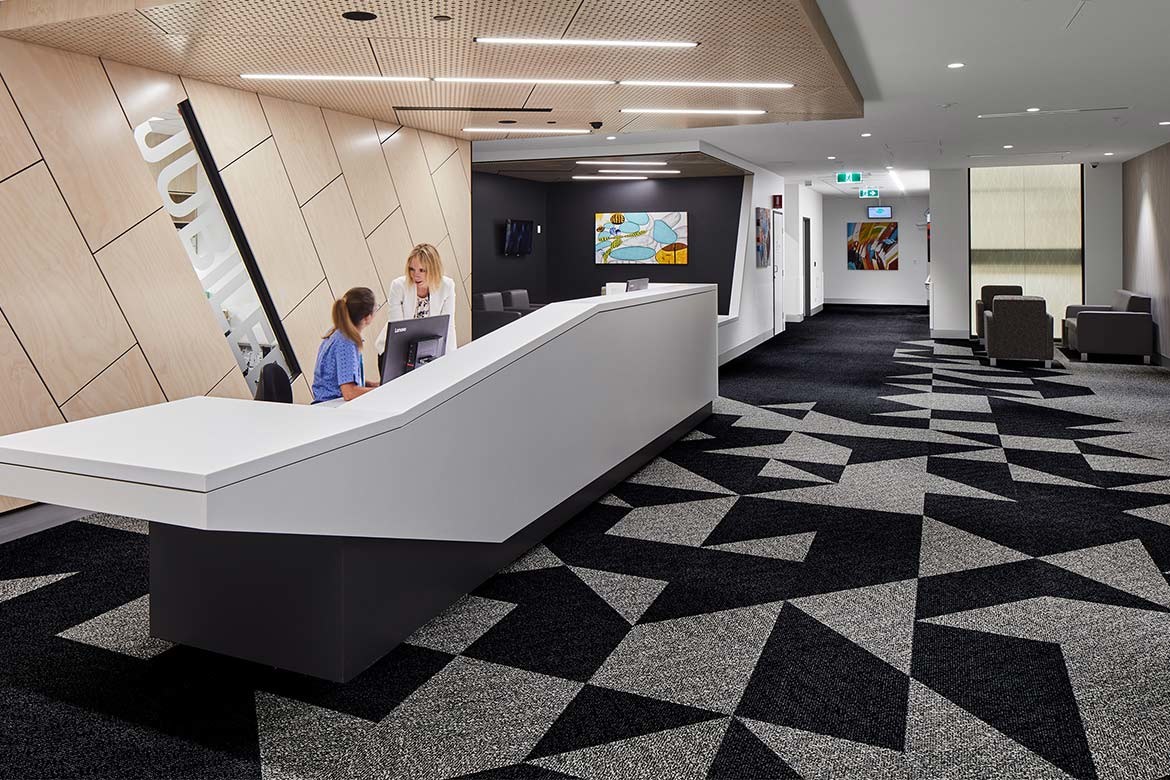
Beyond its smooth aesthetic appeal, this seamlessness facilitates effective cleaning. Importantly for healthcare applications of this type, the absence of cracks and crevices eliminates the need for deeper cleaner and makes it easier for staff to keep on top of hygiene requirements.
Add to that its anti-microbial properties, along with its durability and ability to handle the most thorough of cleaning regimes, and it becomes clear that Staron is the ideal surface material for healthcare applications.
Kaynemaile
As mentioned, Austaron Surfaces offerings extend beyond internal applications to the exteriors, offering further solutions for medical facilities. Kanyemaile Architectural Mesh is a popular choice for carpark facades due to the many benefits it delivers for such applications.

The result of 60 years’ R&D, Kaynemaile Architectural Mesh is essentially a refined chainmail product; a limitless 3D material of solid polycarbonate resin rings with no joints or seams. Suitable for use in both internal and external applications, it is strong and durable, yet lightweight and easy to maintain.
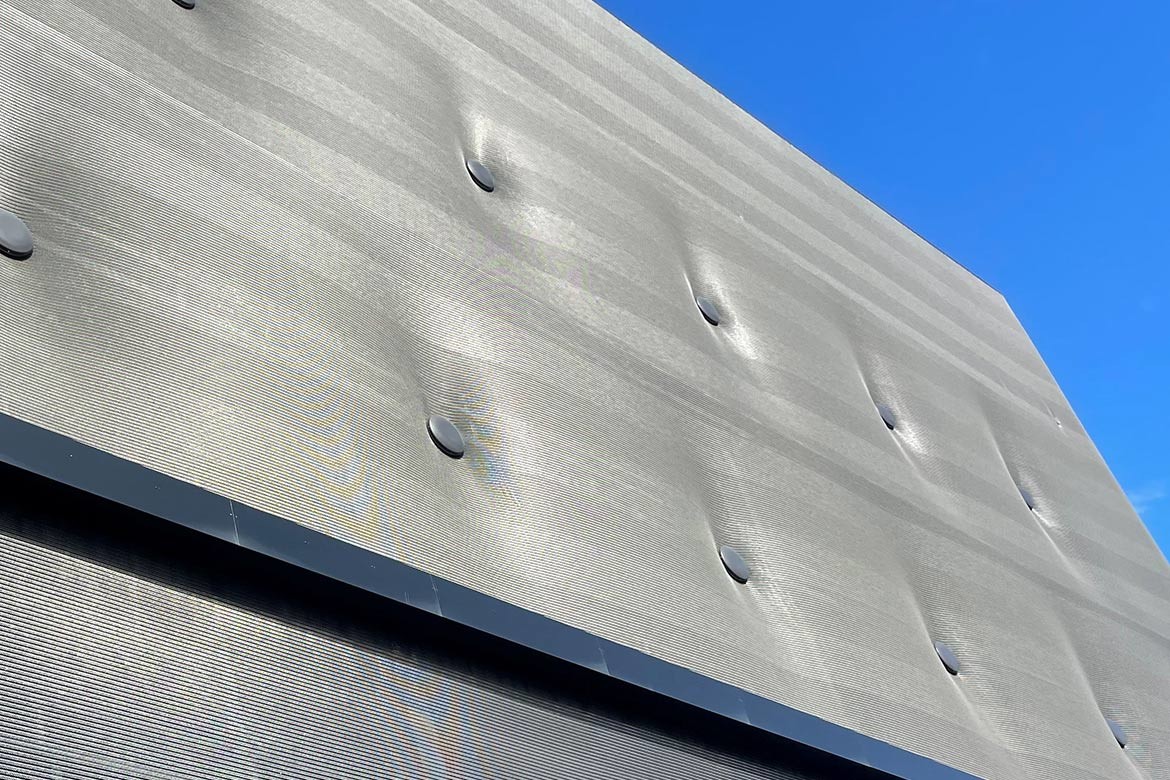
Beyond that, as the accompanying images attest, the striking thing about Kaynemaile Architectural Mesh its beauty. It has a light, shimmering quality that enables architects and designers to do things that surely would not be possible with any alternative products – like creating an urban parking building that resembles an old leather lounge – as used in 111 Angus Street Car Park, in proximity to the Calvary Adelaide Hospital.
Austaron Surfaces