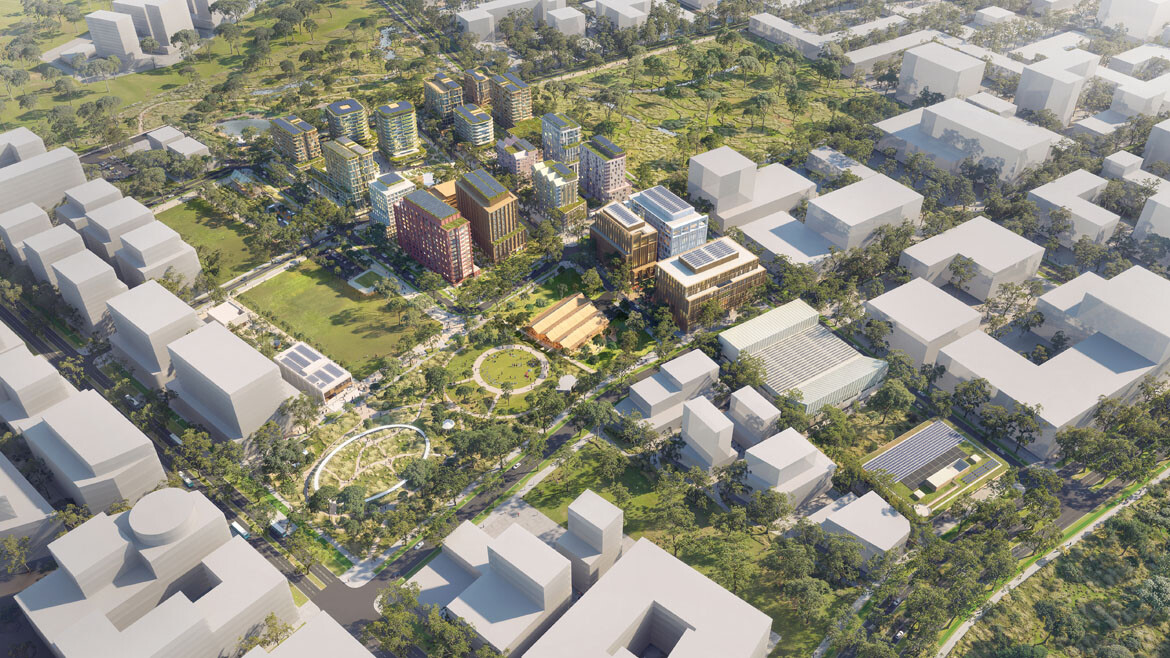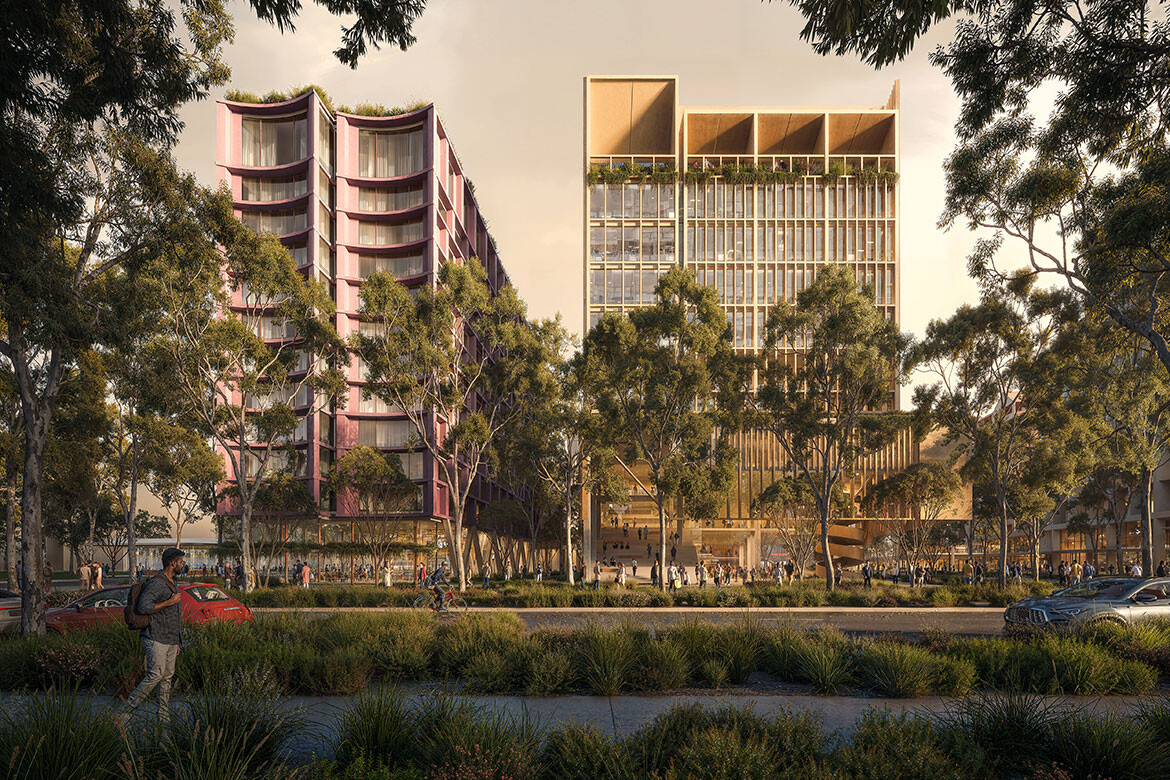
The Bradfield Development Authority has announced the next major step in delivering Australia’s first new city in more than a century, unveiling the master plan and concept design for Bradfield City’s First Land Release, known as Superlot 1. Developed by Hassell and Skidmore, Owings & Merrill (SOM), in collaboration with cultural design partners Djinjama and COLA Studio, the reference design sets an early benchmark for sustainable, inclusive and future-focused urban development.
Delivered by the NSW Government alongside developer and investor Plenary, the First Land Release will act as the gateway to Bradfield City, catalysing the emergence of a vibrant, 24/7 mixed-use precinct. Designed to foster innovation, attract investment and support a diverse new community, the development will deliver more than 1,400 homes — including ten percent dedicated to affordable housing — alongside commercial, retail and community spaces. All are positioned within minutes of the new Metro station and a major Central Park.
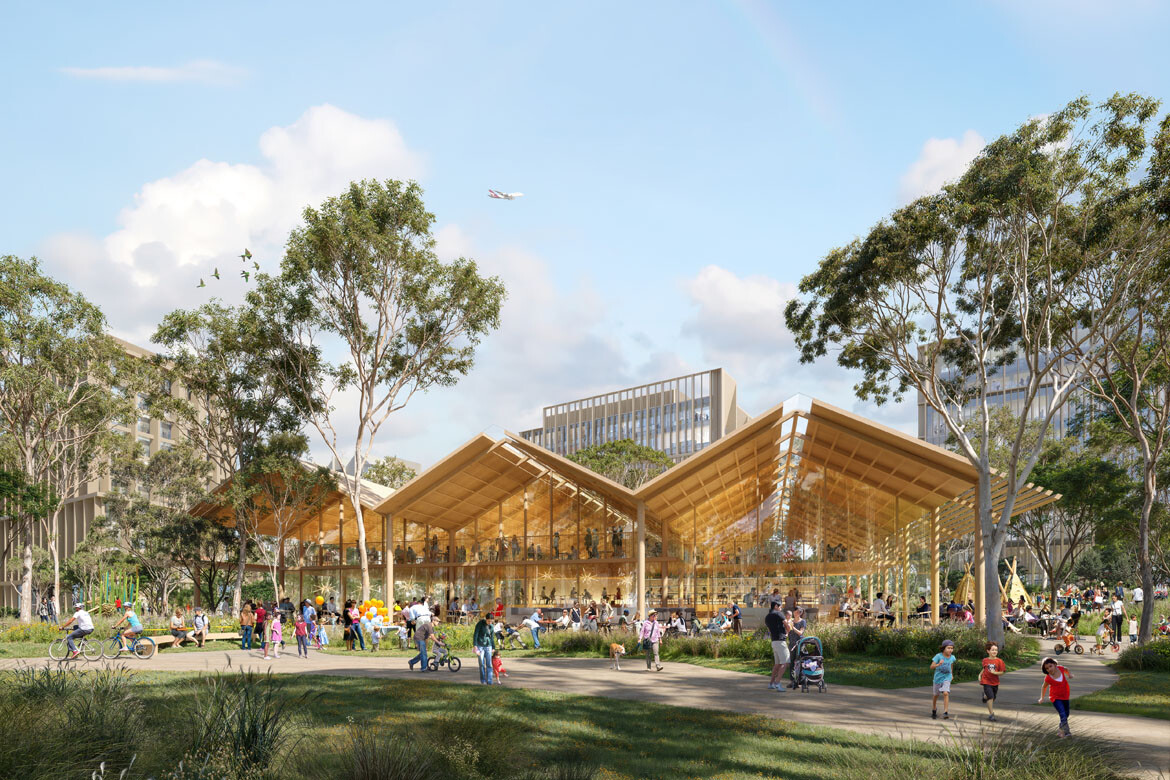
The master plan is driven by the ambition to establish Bradfield City as Western Sydney’s new urban heart, capitalising on multimodal transport links while reinforcing connection to Country. At its centre is the Green Loop, a 15-metre-wide landscape spine linking Moore Gully’s natural systems with the built environment. Informed by Country and deep First Nations engagement through cultural design partner Djinjama, the landscape and built form feel innately connected to place from the outset.
Located within this corridor, the Community Gathering Space takes shape as a timber pavilion and intergenerational hub. Featuring a woven canopy of interlocking timber, the structure embodies the Aboriginal principle of “Enoughness” — taking only what is needed — creating a sustainable prototype for learning and connection that sits in harmony with the loop’s water and biodiversity systems.
Permeability underpins the precinct’s planning, with a fine-grained network of active streets and mid-block links encouraging walkability, connectivity and street life. At ground level, public spaces, retail, lobbies and shared amenities front active edges to maximise safety, interaction and community participation.
Related: A build-to-rent landmark shaped by context and community
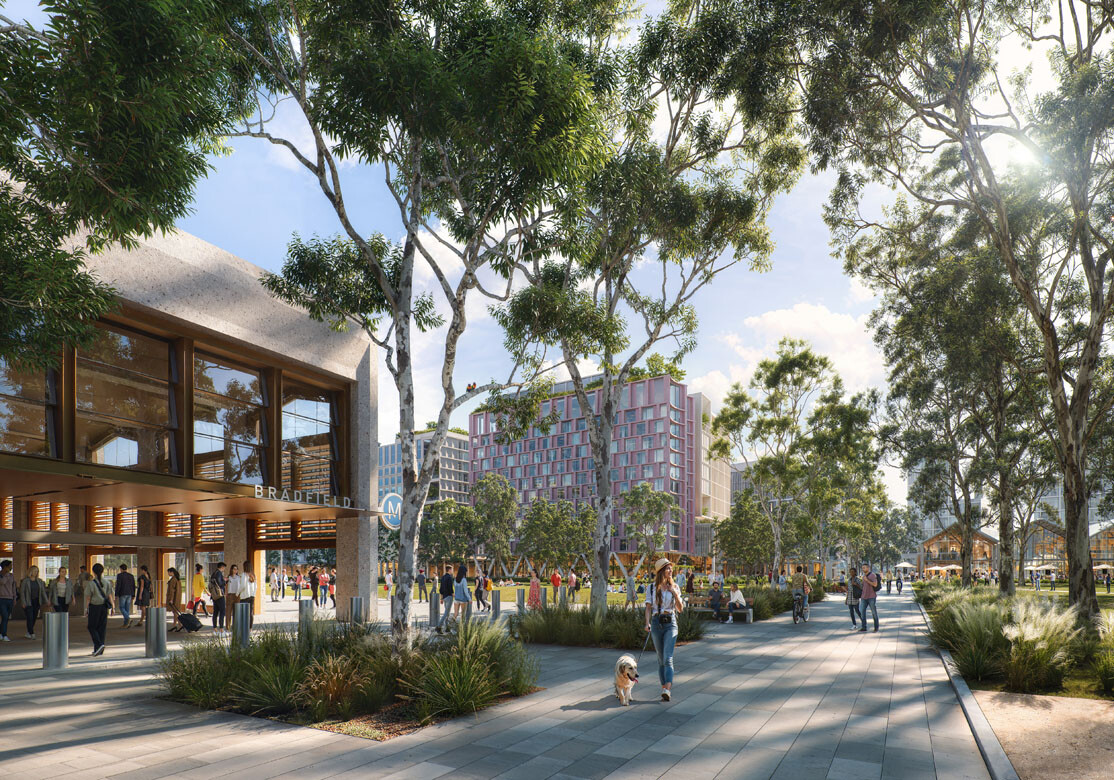
The First Land Release will also establish the precinct as an economic and cultural anchor. A new education campus, hotel and commercial offices are strategically positioned to support an innovation hub adjacent to the Metro. A diverse housing mix — spanning student accommodation, affordable apartments and market housing — aims to foster an intergenerational community from day one.
Bradfield City’s First Land Release presents a confident model for contemporary urban development, celebrating Country, community and innovation while setting the tone for Sydney’s newest city.
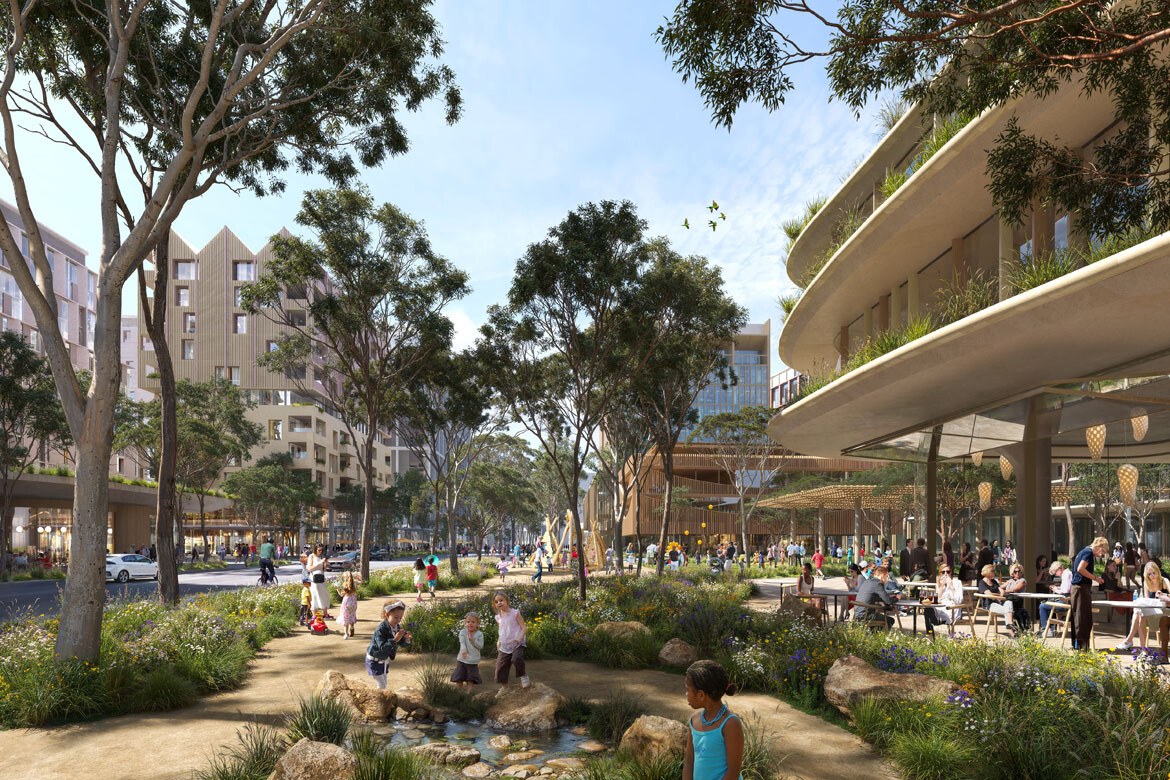
“We set out to create a precinct where nature and urban life are intertwined, ensuring Bradfield City feels welcoming, sustainable and uniquely of its place,” says Kevin Lloyd, Principal at Hassell.
“To design a new city is both a rare opportunity and a profound responsibility,” reflects Michael Powell, Senior Associate Principal at SOM. “Bradfield City is a chance to shape a vision with Country and community, embedding resilience, sustainability and innovation into every layer of the city.”
Hassell
hassellstudio.com
Skidmore, Owings & Merrill
som.com
Djinjama
djinjama.com
COLA Studio
colastudio.com.au