In an article published by The Conversation, Dr Jo Raphel, senior lecturer in drama education at Deakin University, and Joanne O’Mara, professor of education also at Deakin, make a compelling case for why drama is important to high school students. They argue that not only does it allow them to build friendships, create a sense of belonging, combat loneliness, and develop empathy and confidence, it can also make them more employable in the future by teaching and strengthening skills such as teamwork, project management, public speaking, creative and critical thinking, and speedy problem-solving.
Despite these benefits, enrolment in secondary arts subjects is dropping. Drama or other performing arts subjects are often sidelined as a non-serious choice by parents, students and, sadly, even education systems and governments. But what happens when schools do invest in performing arts?
In Perth, a new building designed by Architectus provides one answer. At the end of July, 2026, Santa Maria College officially opened its new Cultural Centre, investing in the value of drama and other performing arts, including music and dance.
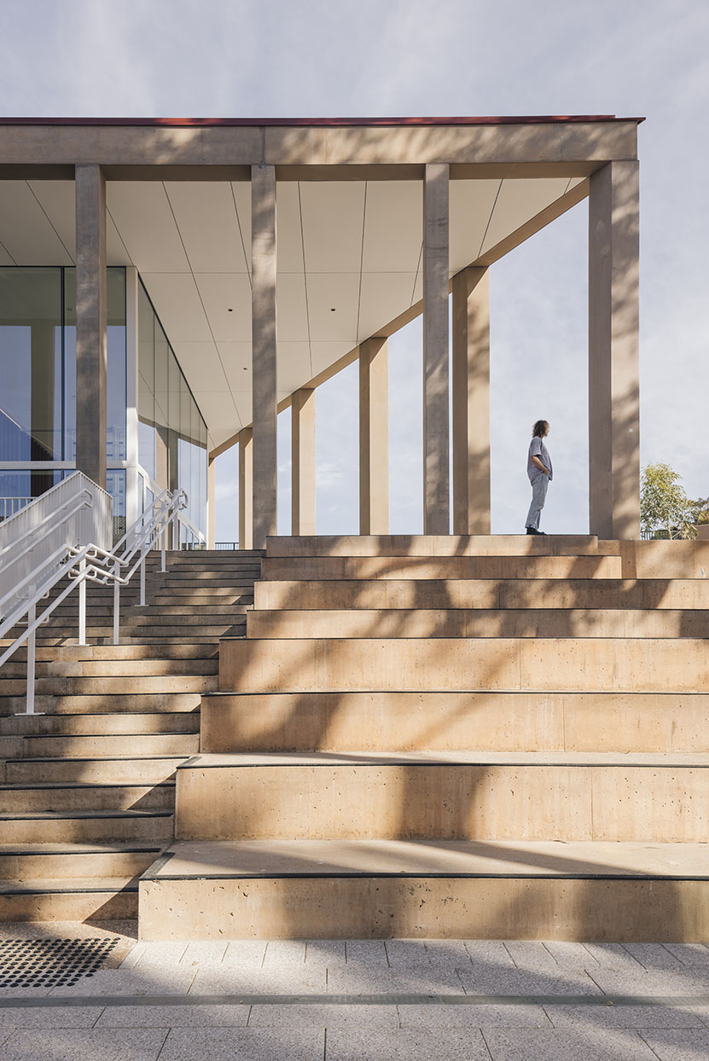
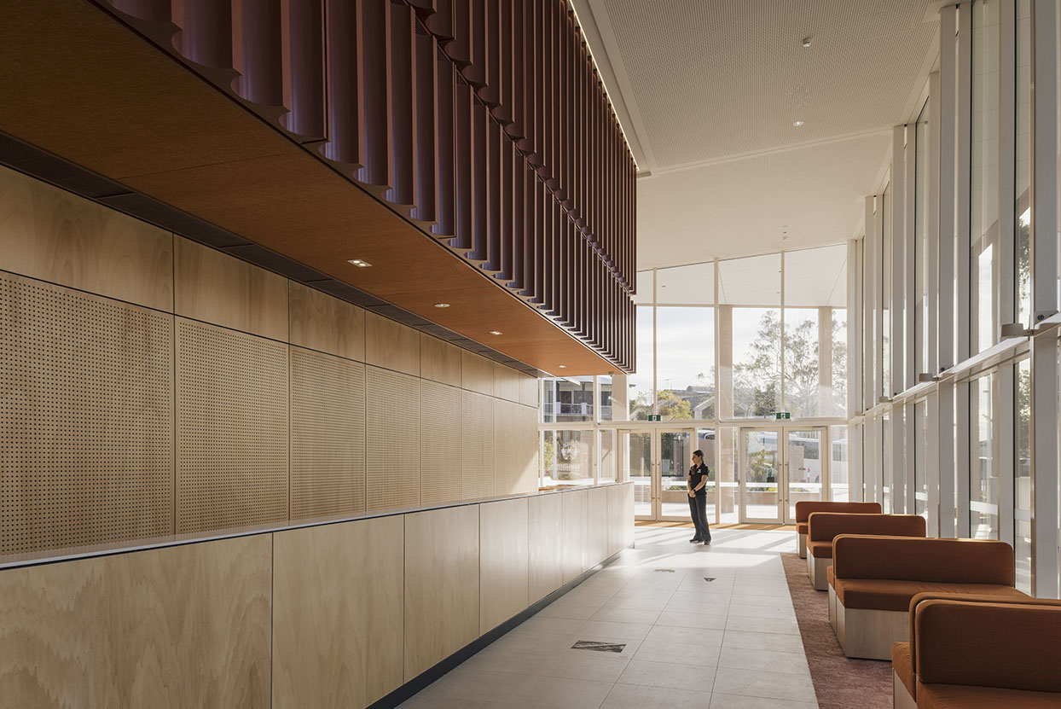
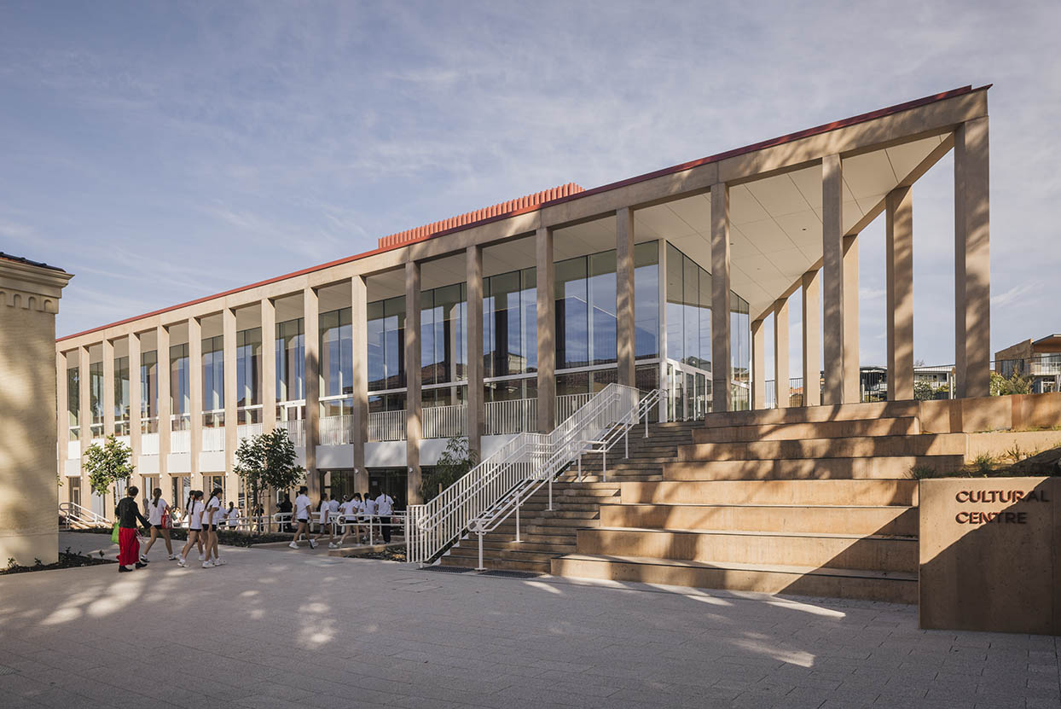
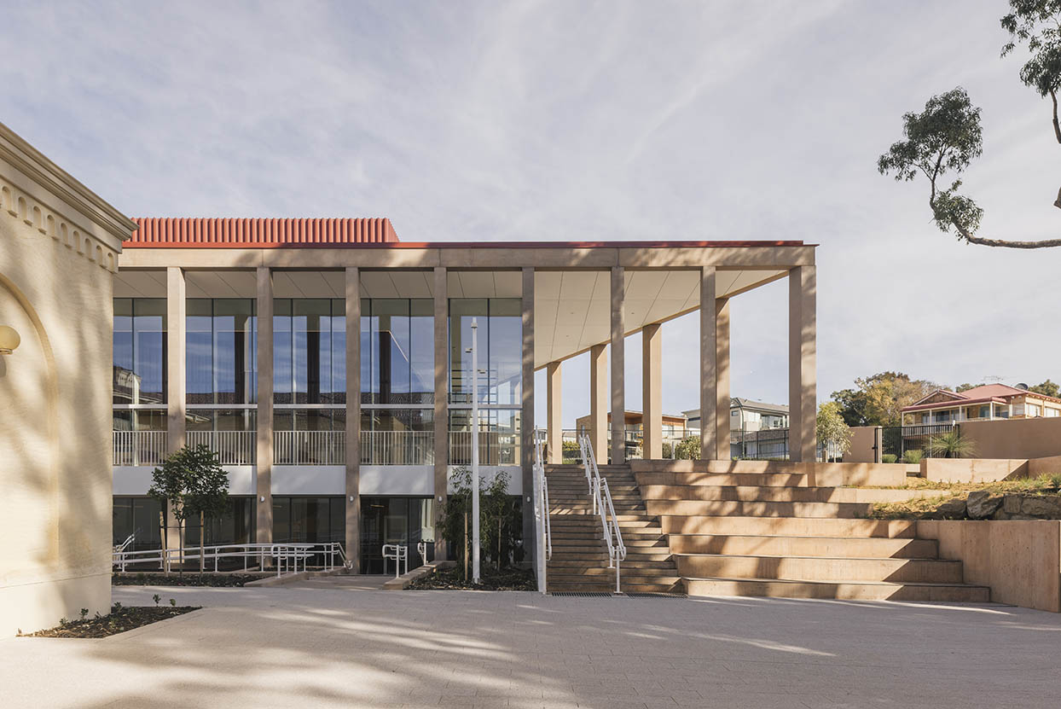
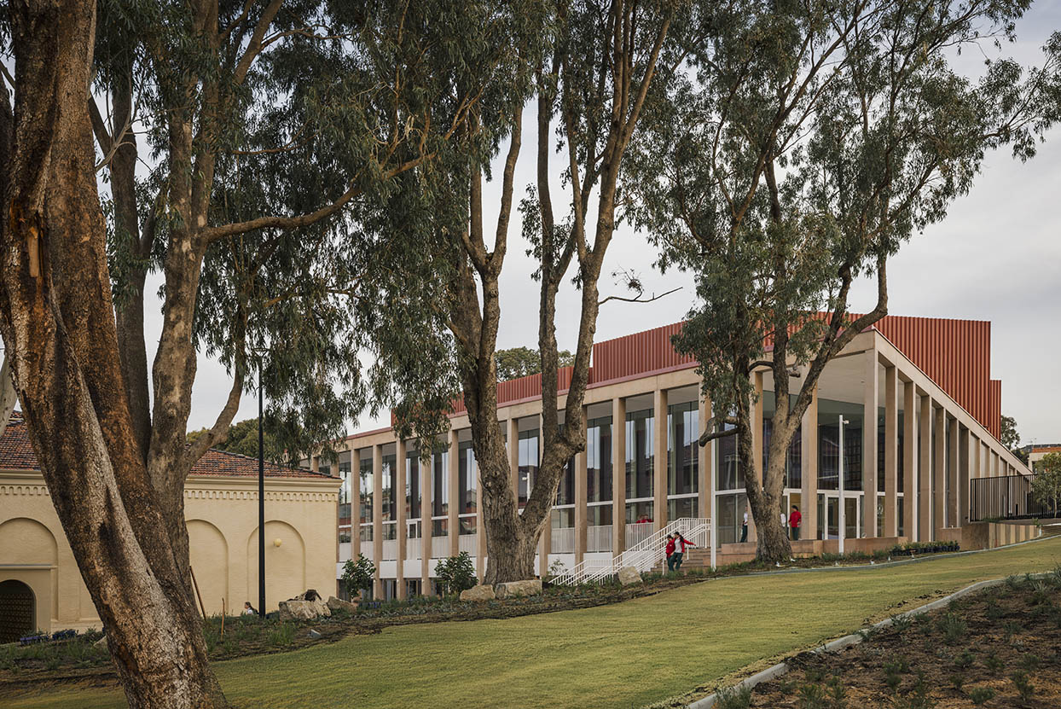
The new building sits on the southern edge of a steeply sloping site, overlooking the Swan River (Derbarl Yerrigan) in Attadale, Western Australia. The building was conceived as two glowing boxes sitting on an internal/external street-like passage called the Knowledge Walk. This walkway connects the collonaded building to other parts of the campus.
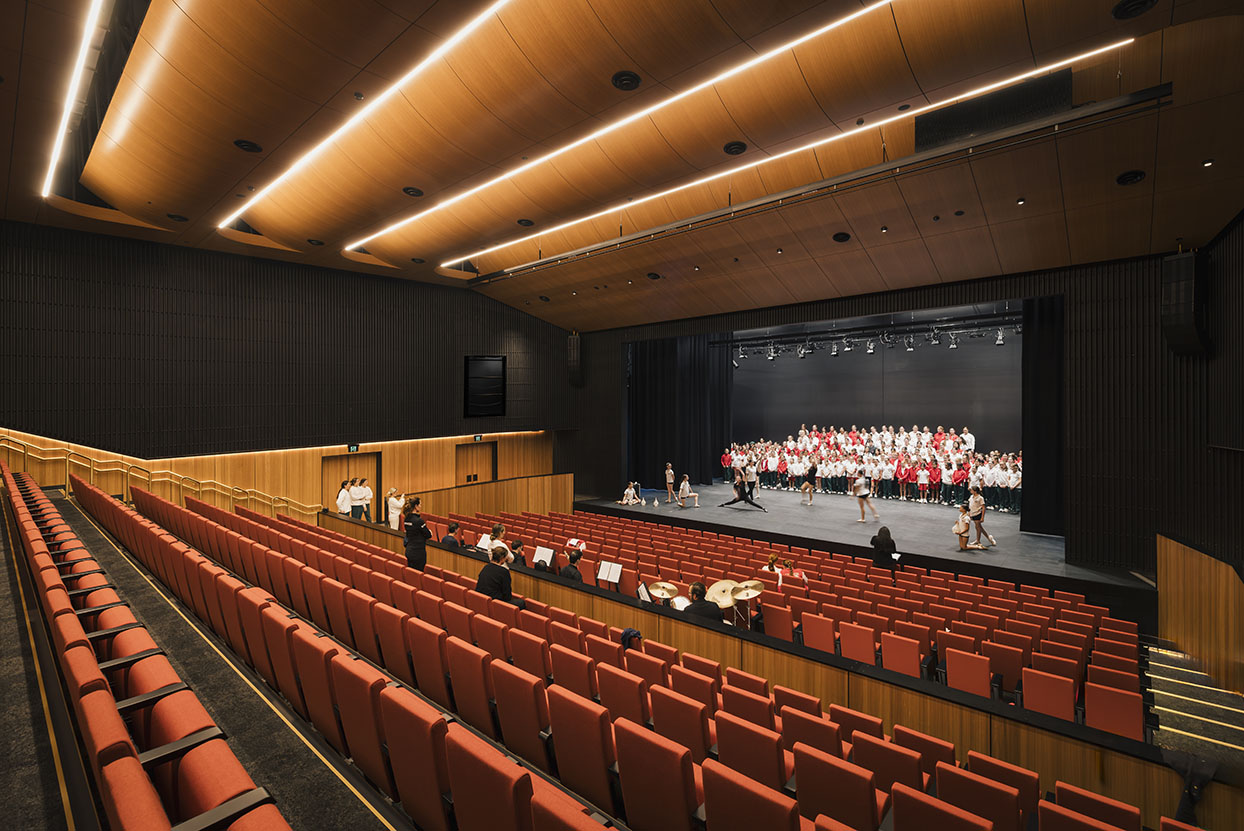
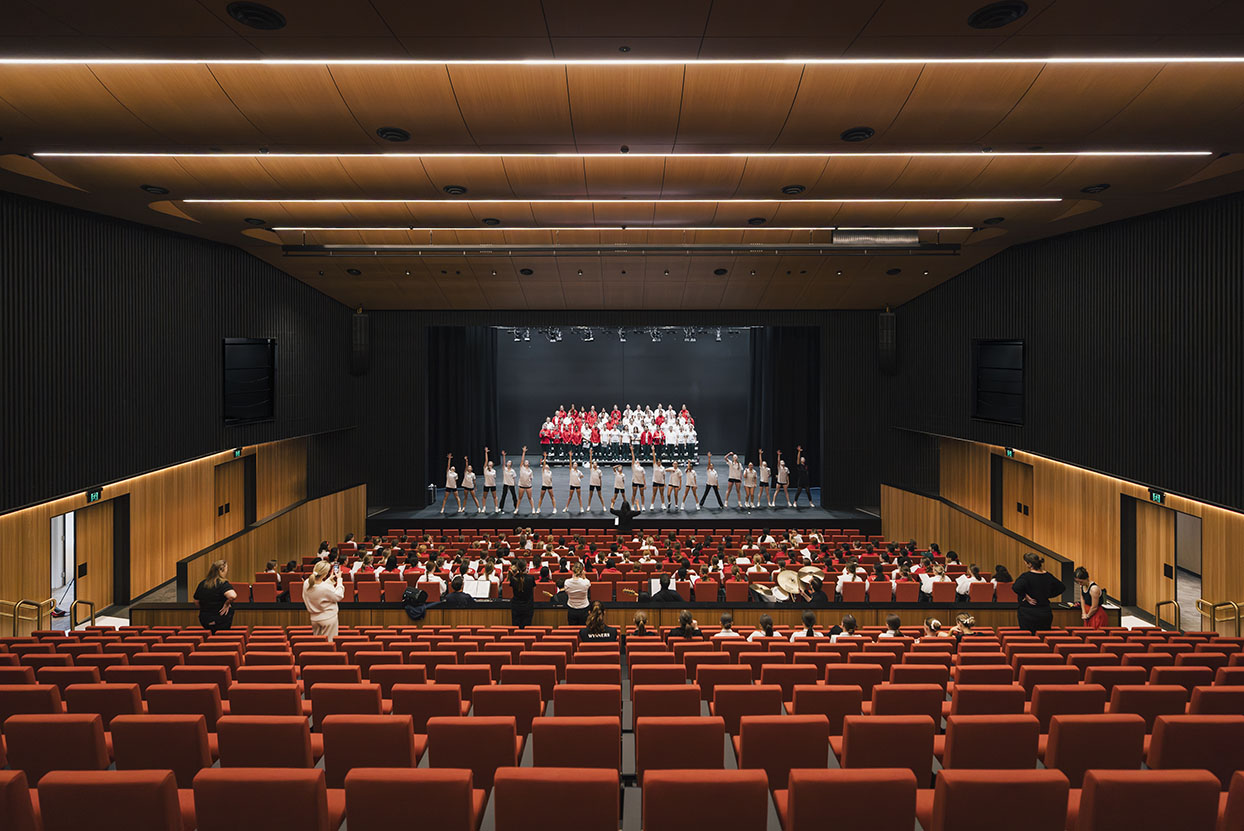
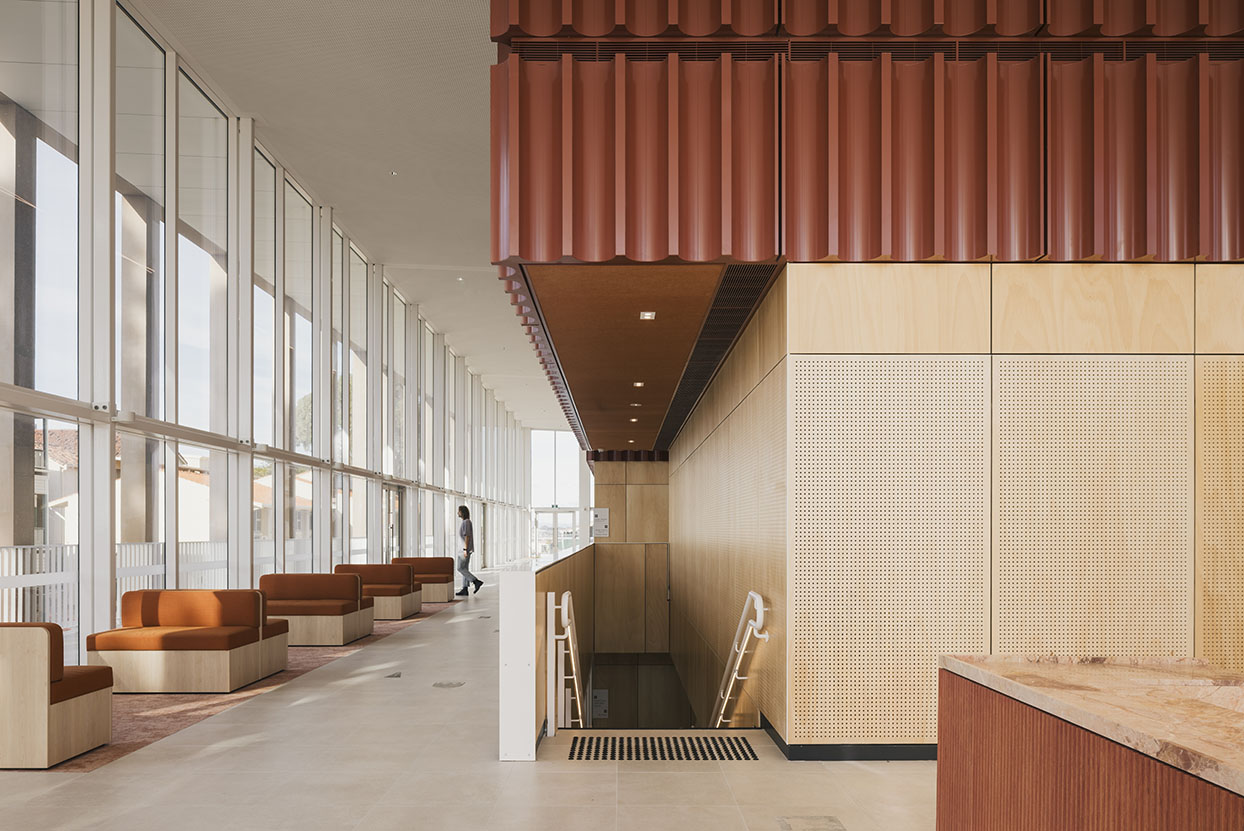
Inside is a 642-seat theatre with professional-grade technical equipment alongside multifunctional and interdisciplinary spaces – including a dance studio, a green room that doubles as a classroom, teaching and staff spaces and a 140-seat black box theatre.
“The theatre was briefed to be in every respect a working performance space, fitted with industry-standard equipment, lighting and controls,” explains Architectus Associate, Edward Hicks, who led the project. “However, in a school context, flexibility was also key. The theatre needed to host a wide variety of performances and events: it required acoustics suitable for music but sufficient for unamplified voice; backstage spaces that doubled as timetabled general learning spaces; removable seats for a thrust stage or orchestra pit; and configuration of the stage door and backstage areas to provide controlled access to the campus and passive surveillance.”
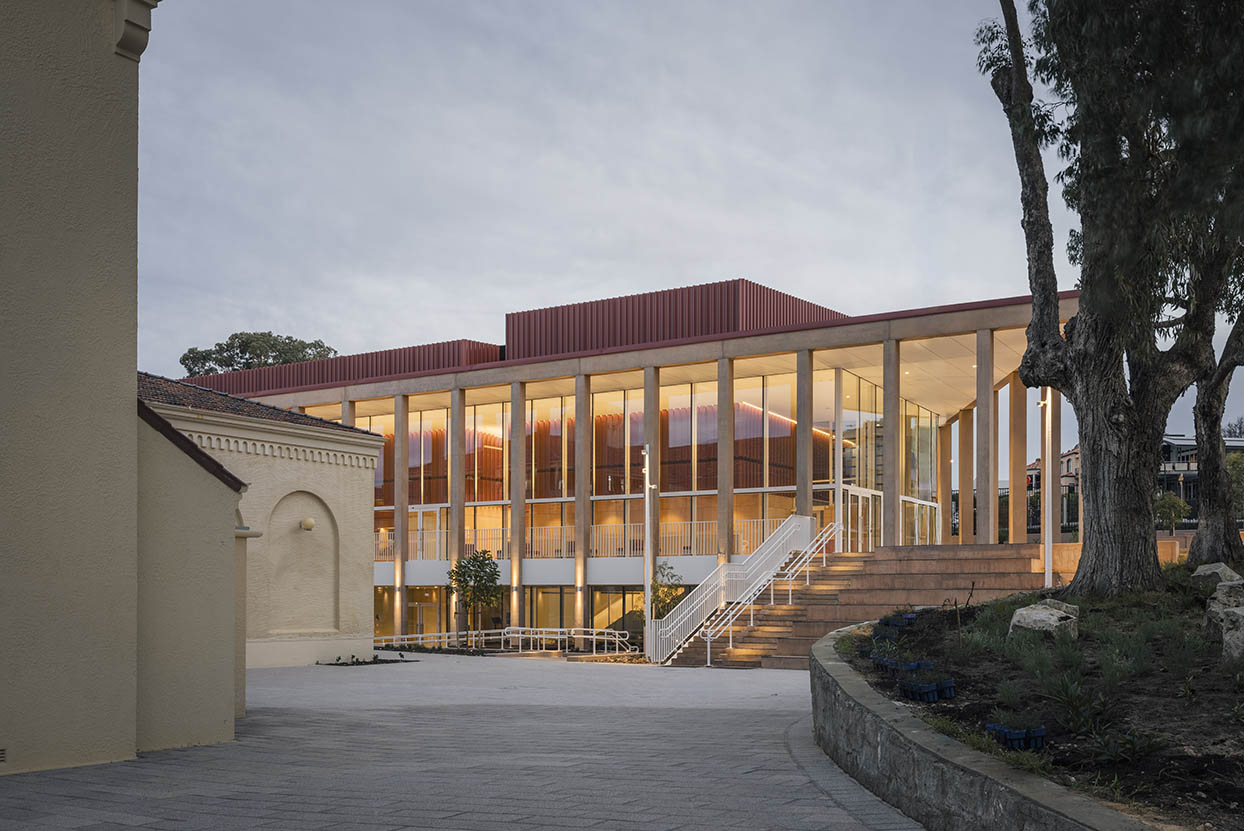
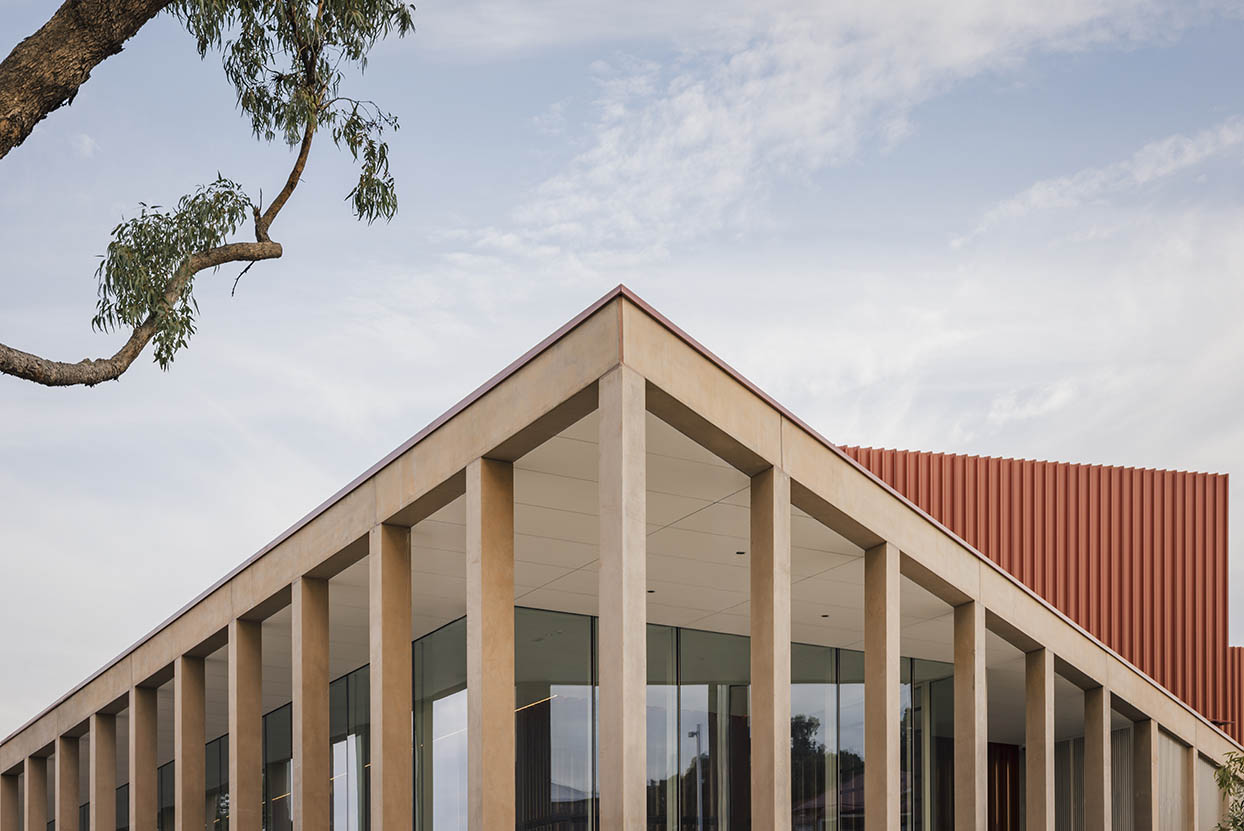
Unusually for a school space, the building will also be used after-hours. As such, the building’s design focused on making it particularly striking in the evening when it seems to glow from the inside, revealing the structural rhythm of the external precast colonnade.
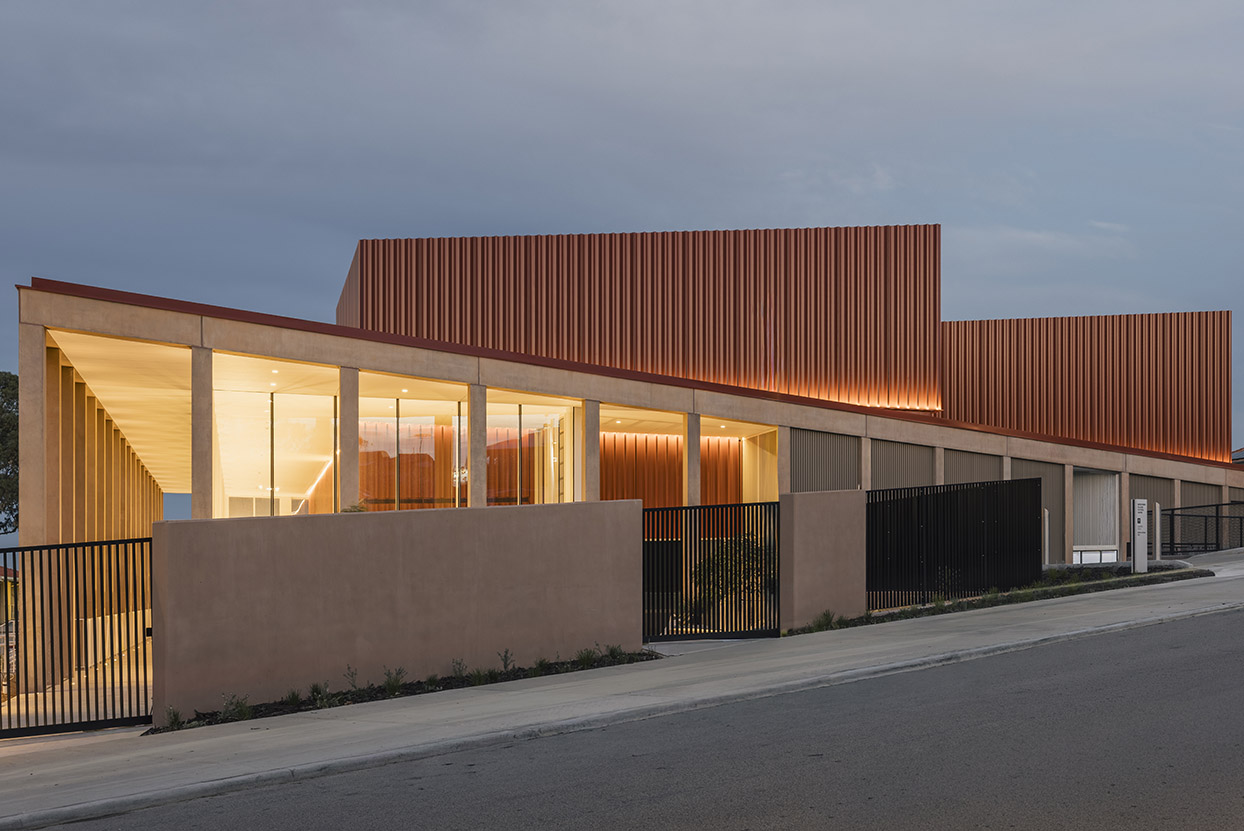
Hicks explains of how the design team achieved this effect: “Up- and down-lighting at each column throws these elements into relief at night… We wanted to light the colonnade without the light sources being visible, so we kept fixtures off the soffit of the balcony.”
While the building is beautiful in its own right, a key element of this brief was to understand how it would interact with existing buildings on the campus, including the heritage McAuley Building to its north with a cream render and timber balconies as well as future buildings that are planned as part of a larger campus upgrade. “As the first building in a new master plan to develop this part of the campus, the design team saw the project as an opportunity to not only provide an exemplary performance and teaching facility, but also provide the groundwork for the future growth and character of the campus as a whole,” says Hicks.
Related: Hassell’s very own ‘anti-home’ in Melbourne
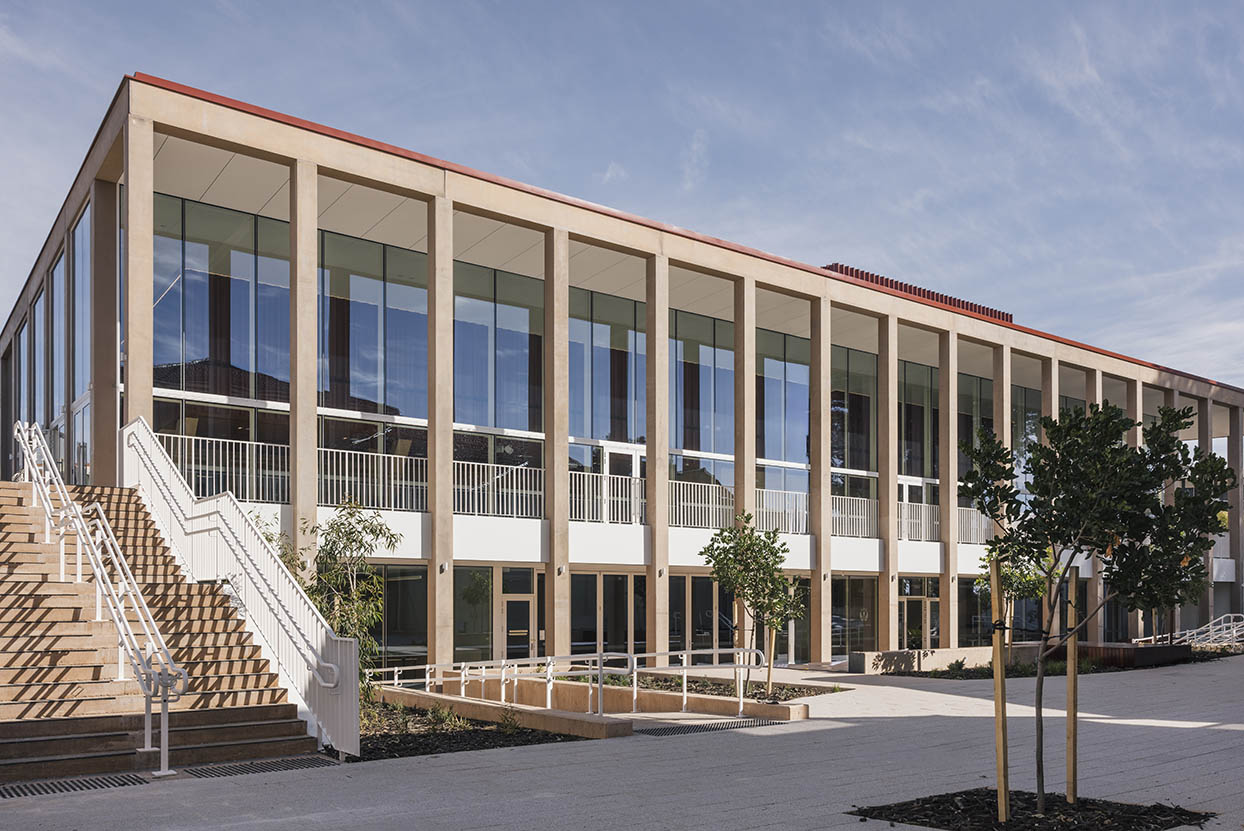
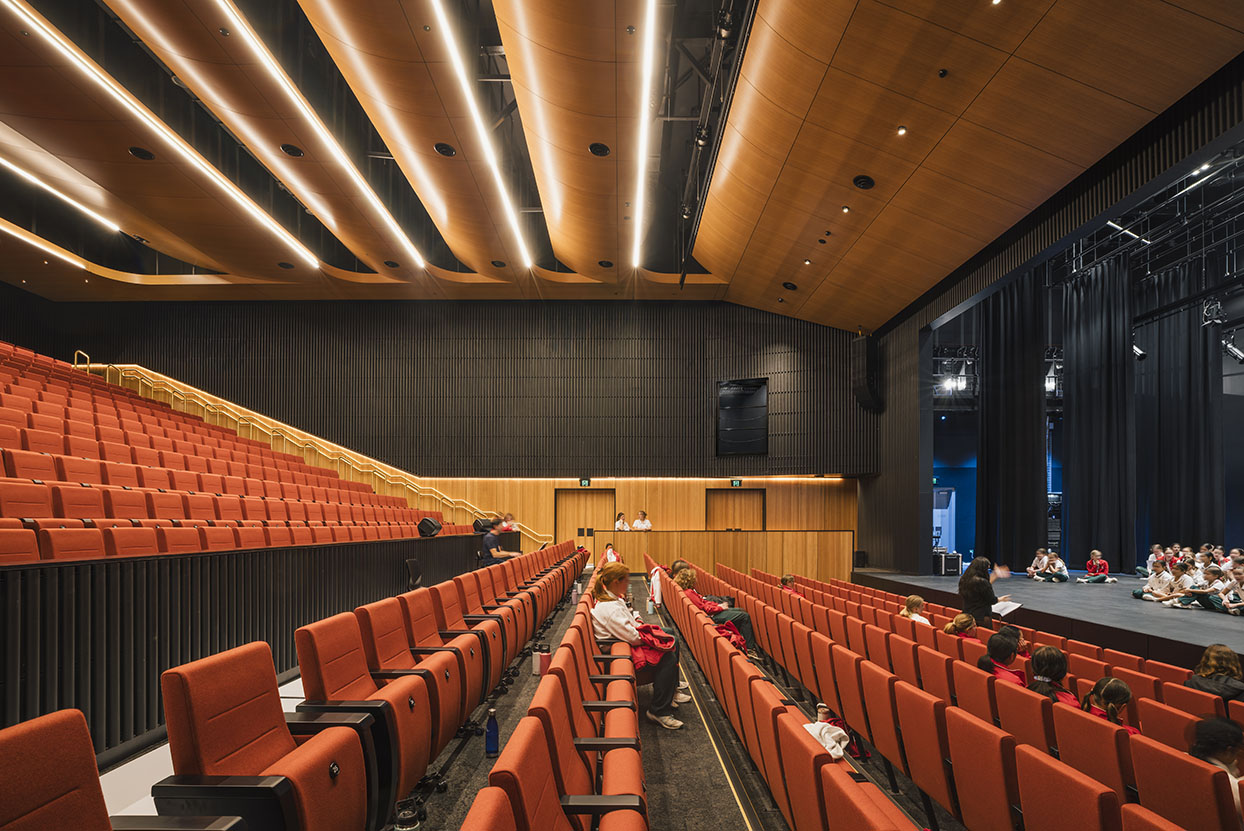
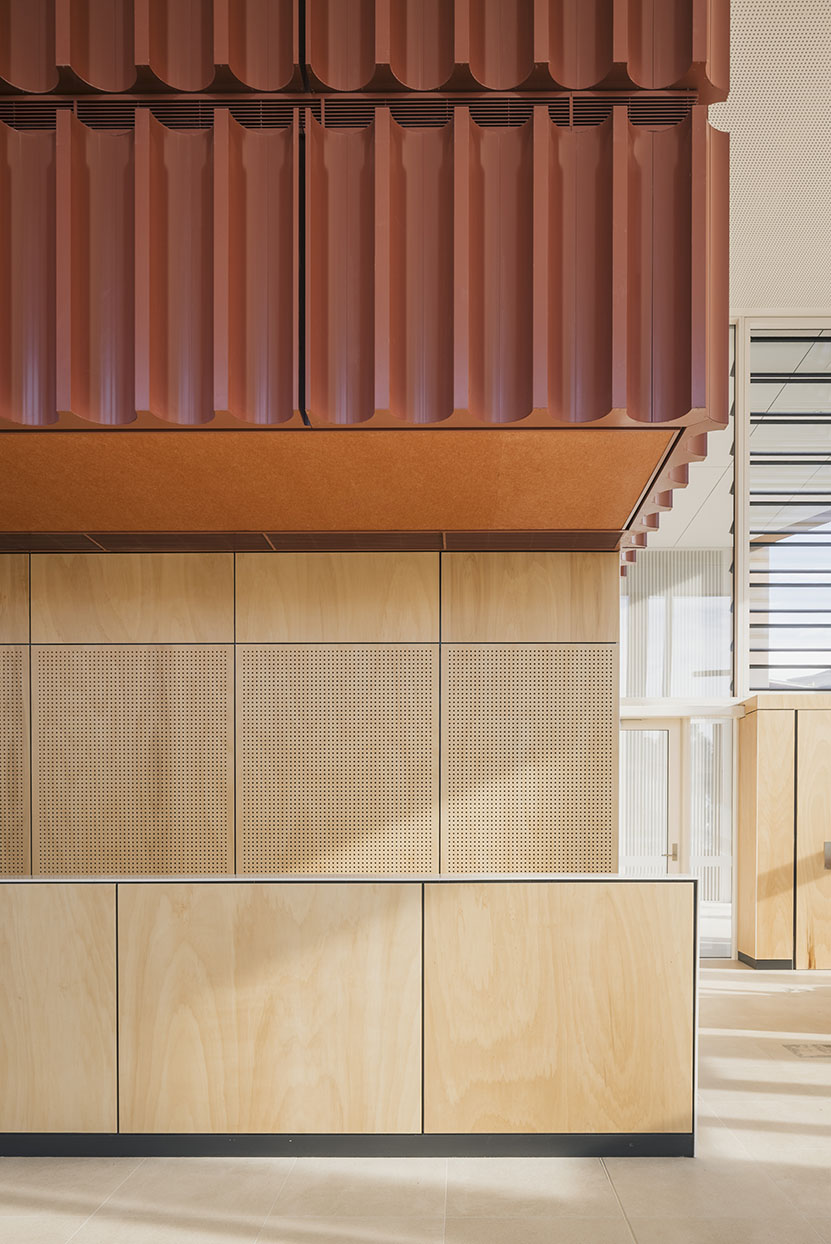
As such, the development of the Knowledge Walk, retention of mature native trees and design elements that nod to other buildings help create a sense of cohesion. For example, the expressive fluted cladding, developed by Architectus in collaboration with the contractor, references the terracotta roof tiles in neighbouring buildings as well as the folds of a stage curtain.
Overall, then, the building was designed with a bigger picture in mind. This feels fitting for a space that will encourage students to develop skills and values that can support them beyond school and in the longer-term journeys of their lives and careers.
Architectus
architectus.com.au
Photography
Nicholas Putrasia