“What the industry writes off as ‘too hard’ is usually just under-resourced thinking,” says Rob Backhouse, Principal and Chair at Hassell. He is discussing the learnings that emerged from leading the design of Hassell’s new office, Studio 55, on Wurundjeri Country in Melbourne/Naarm.
The new workplace was conceived as an opportunity to test and develop the firm’s commitment to regenerative design approaches, explains Backhouse. “This project proves that systems thinking, when you apply it from the beginning, can turn constraints into genuinely better design outcomes.”
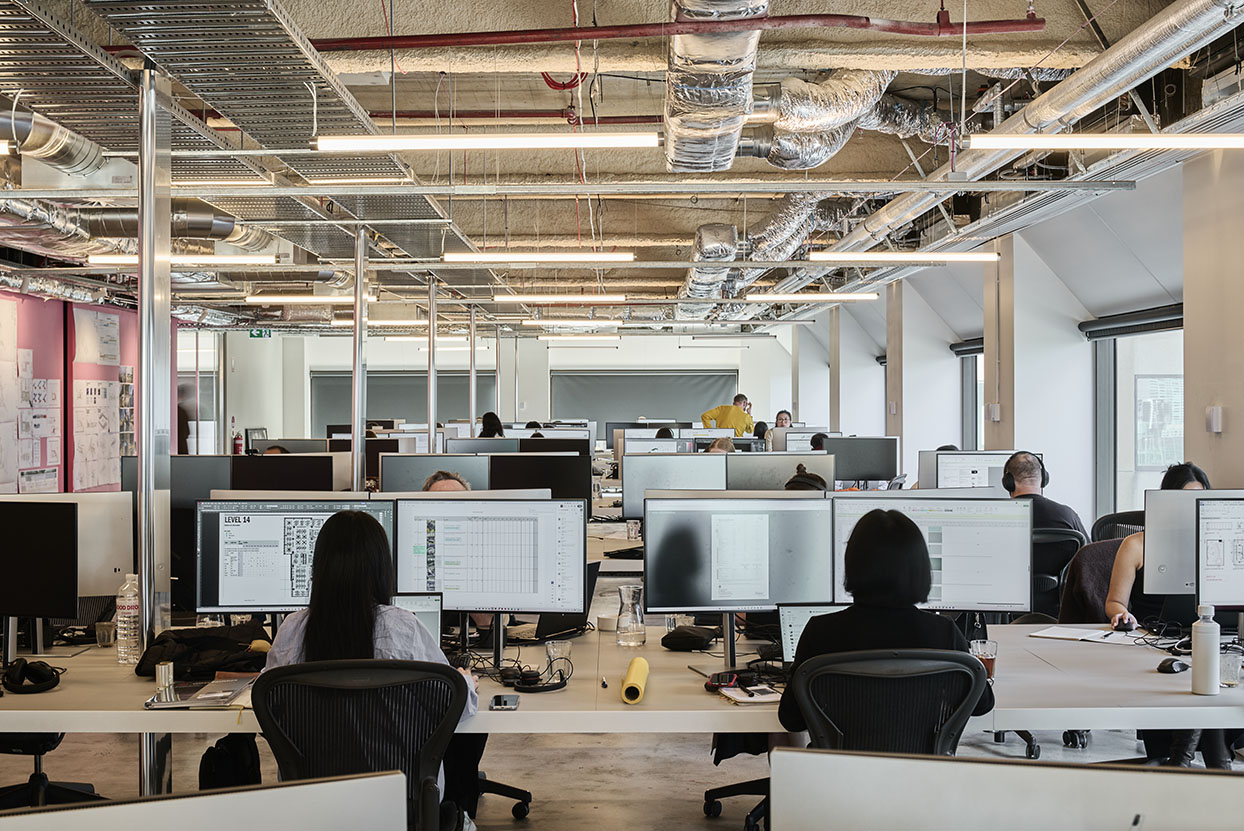
But what does this kind of systems thinking look like in practice? Backhouse highlights that it is a rigorous process that requires a genuine commitment of time, budget and deep research. “It takes a more forensic effort to specifying than usual.” For Studio 55, this meant tracking every salvaged or new item from origin to installation, including gathering full ingredient lists, emissions data and chain-of-custody documentation.
“It’s about building the kind of paper trail that most projects never do,” says Backhouse.
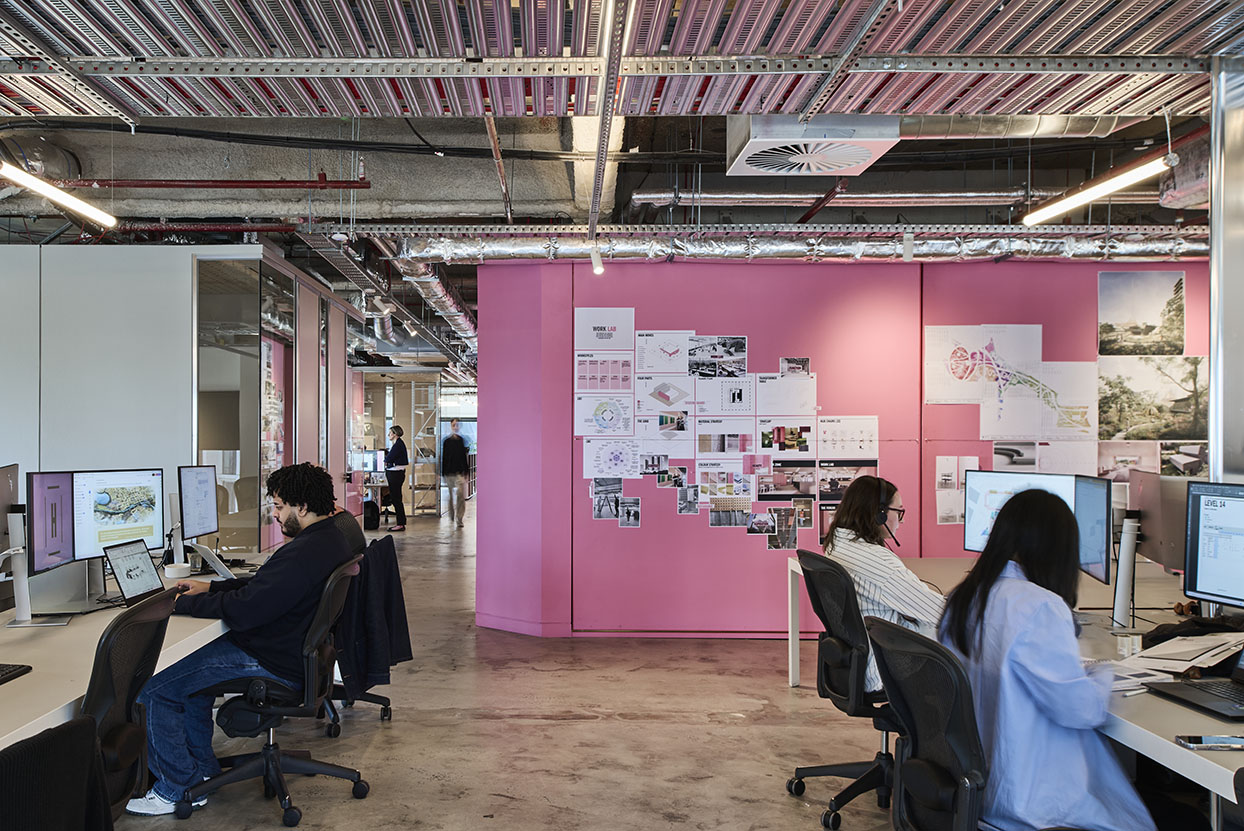
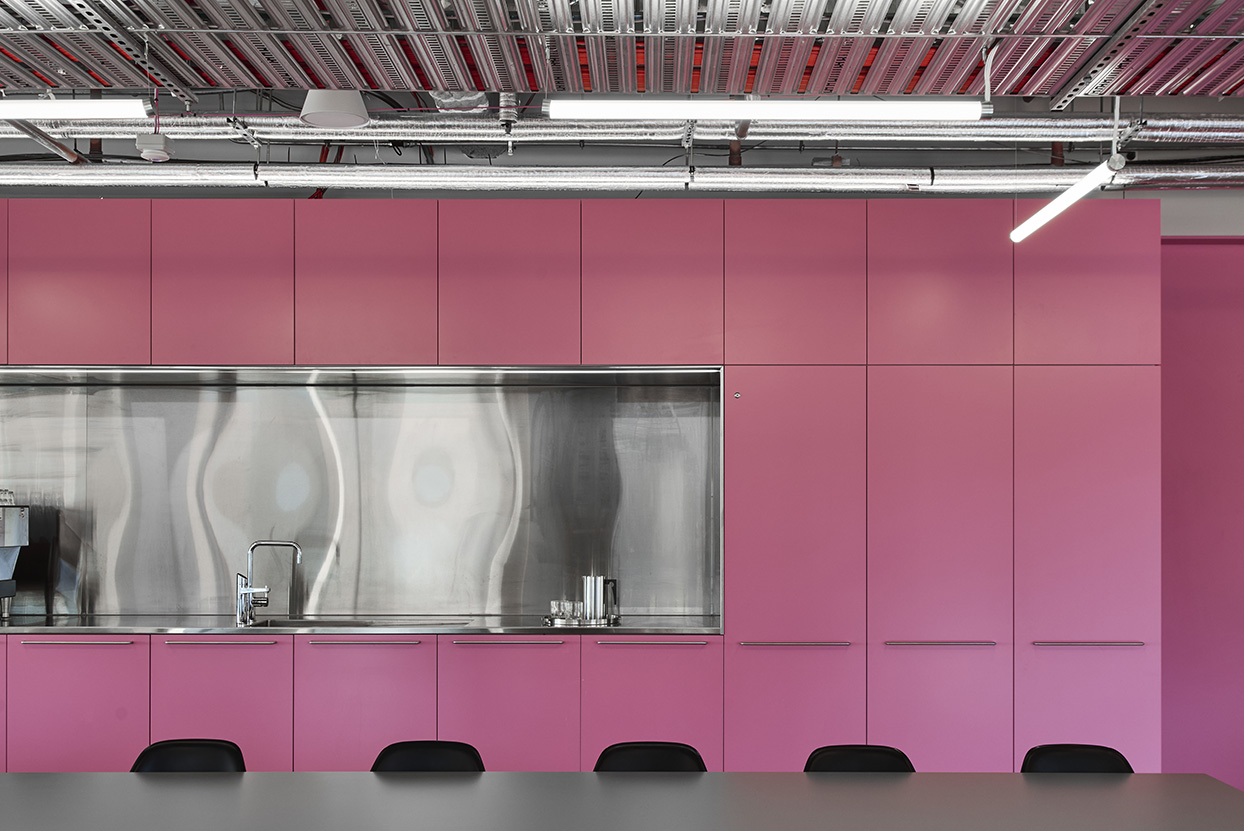
To undertake this rigorous process, Studio 55 was approached as an R&D project. This facilitated hiring subcontractors to train the team in Living Building Challenge principles; it meant that the whole team – not just the designers – could input on costs that were measured in carbon as well as the usual metrics of economics.
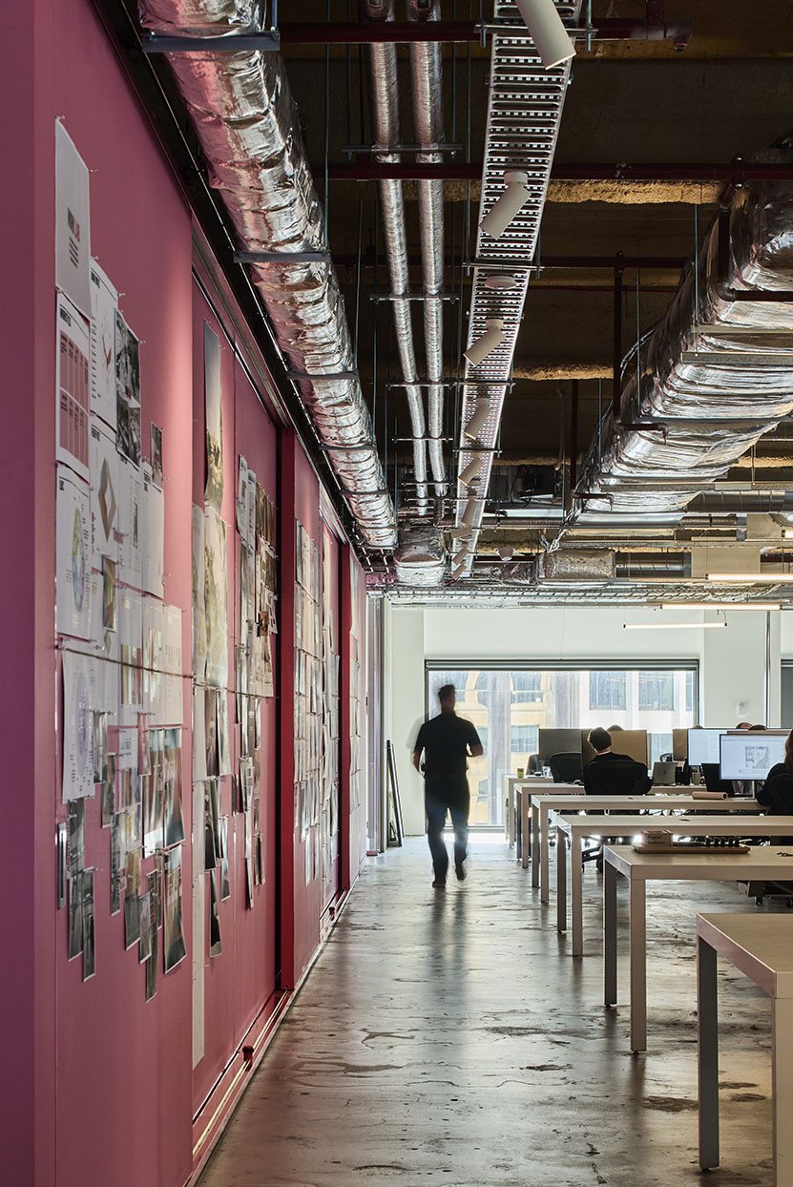
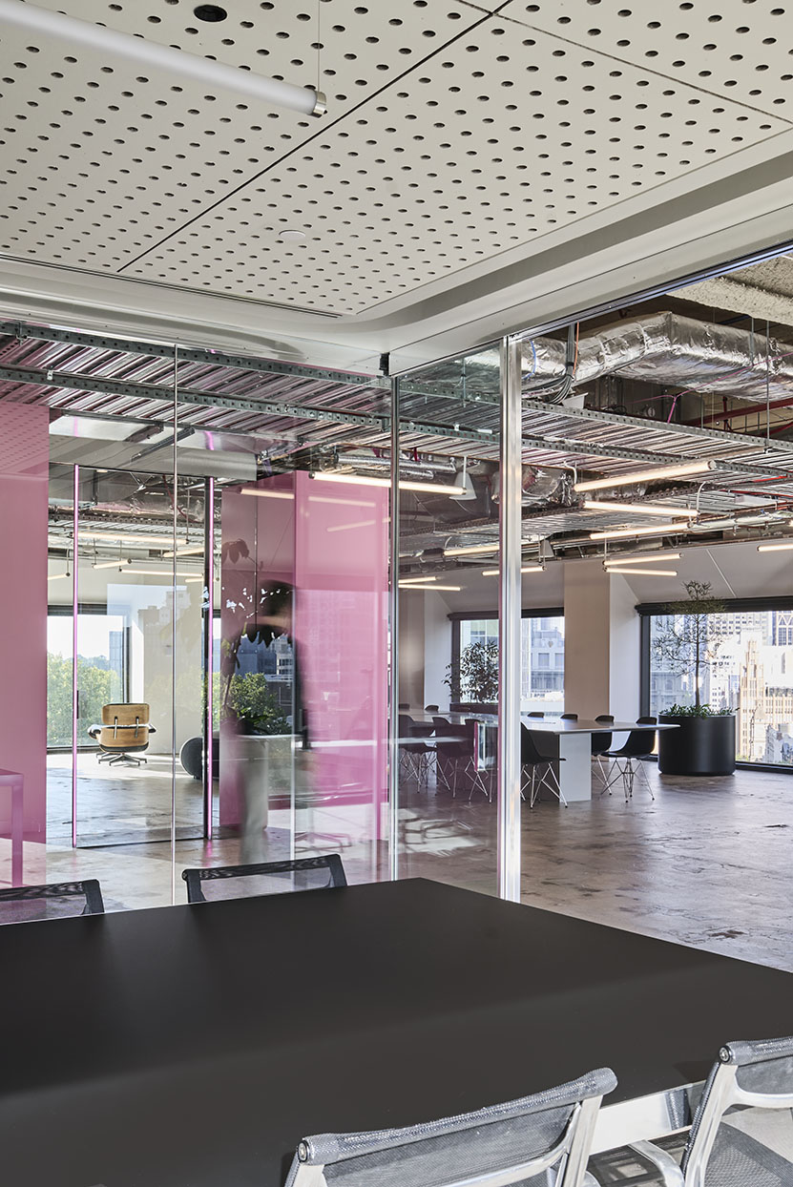
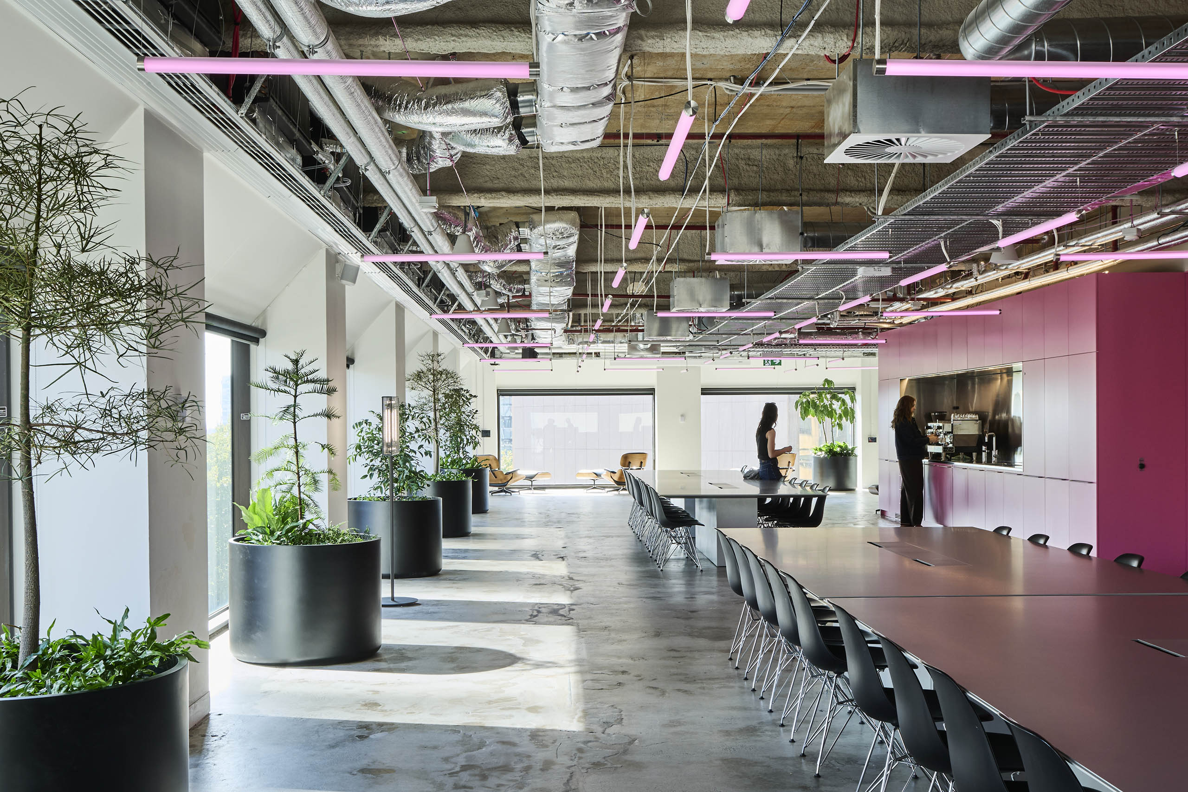
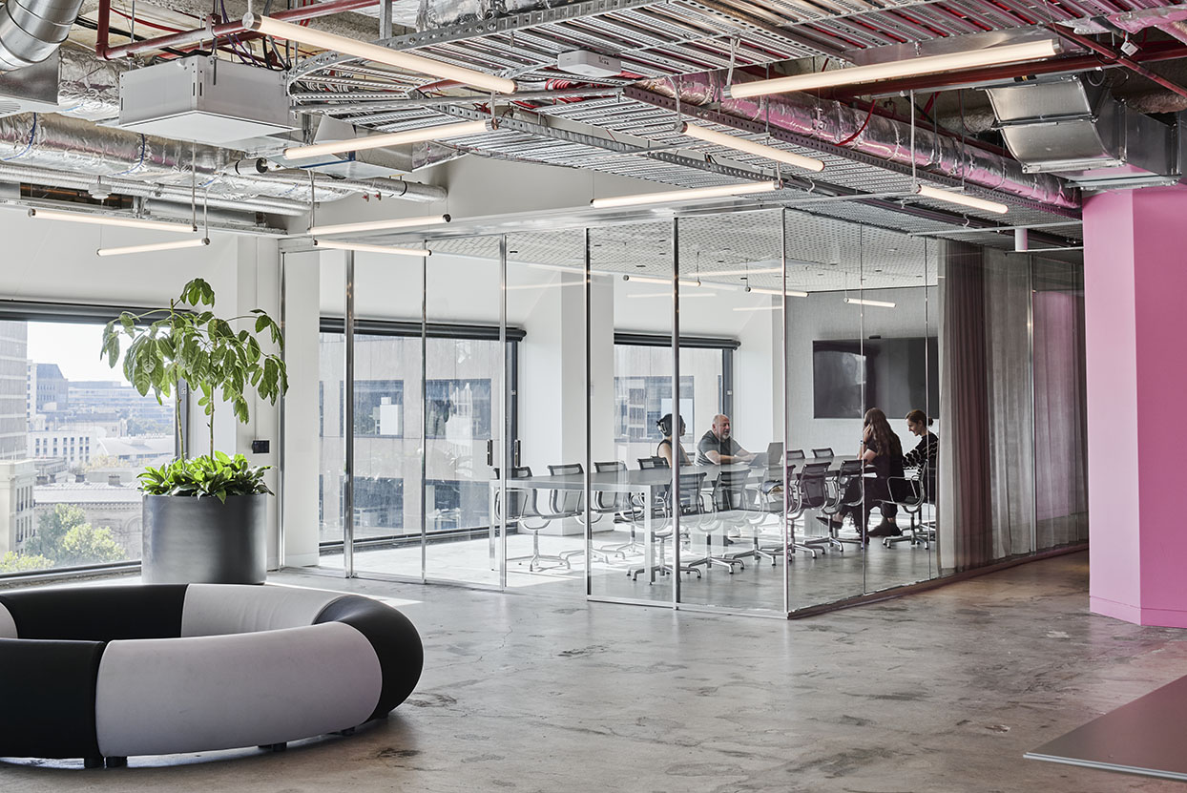
Overall, the design approach focused on constraint. For example, existing concrete floors, ceilings and services were left exposed rather than covered up, creating a design aesthetic that Backhouse describes as “sustainable brutalism”. The lack of unnecessary finishes reduced carbon costs — and, Backhouse adds, “in the instances where we did need new, we didn’t always buy new.”
Related: Kettal Workplace connects Sydny, Milan and Los Angeles
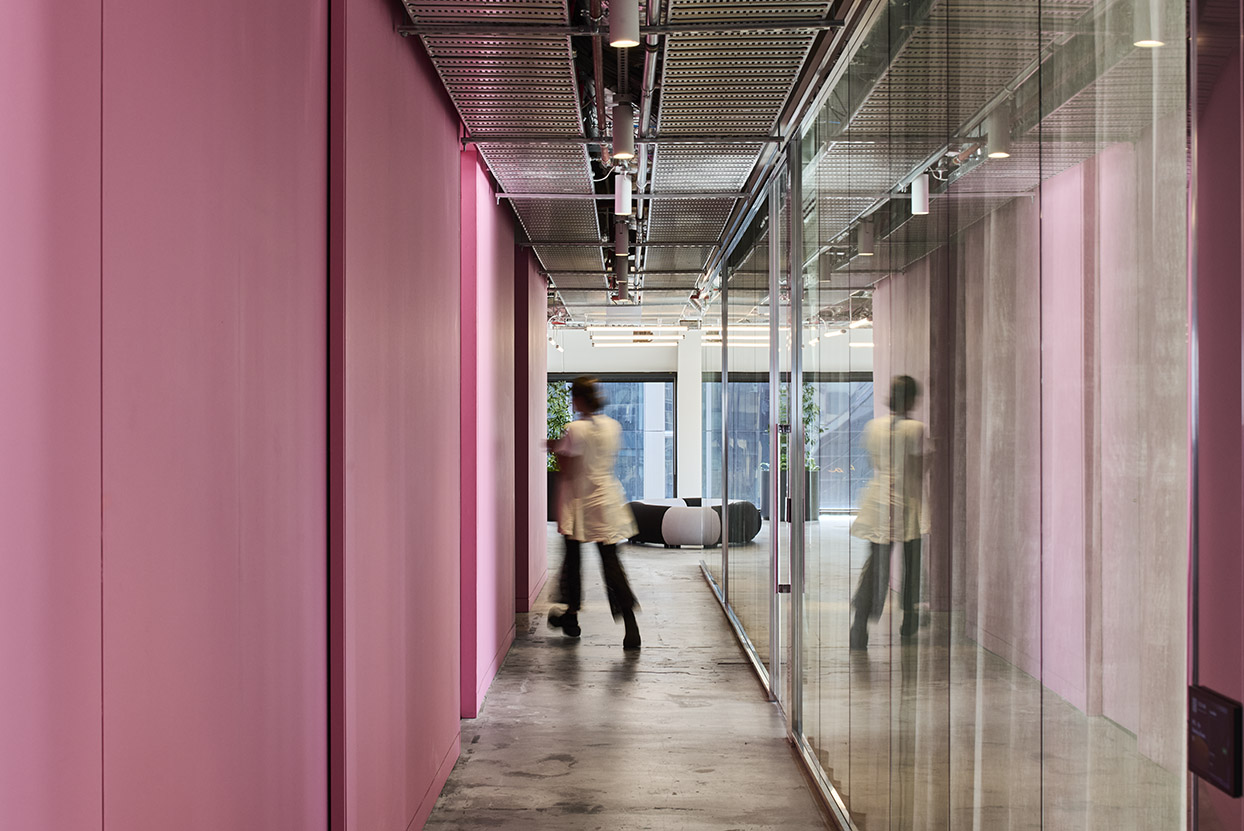
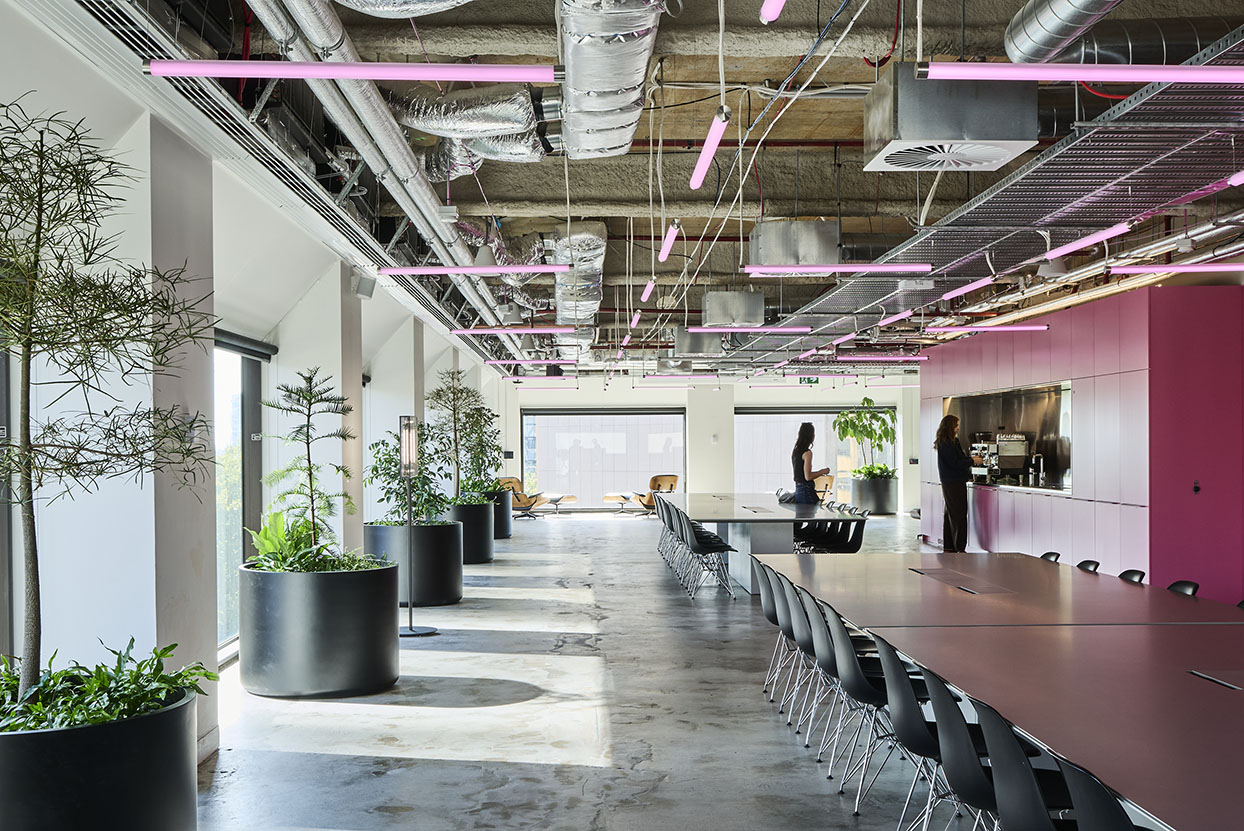
Joinery and workstations were reused from the previous office space and furniture that Hassell had specified over 20 years ago from brands including Unifor, Vitra and Herman Miller underwent minor refurbishments for reuse. “The furniture works brilliantly again, which says a lot about investing in great design for a long life in the first place,” says Backhouse.
Other new materials were carefully chosen, including saveBOARD walls and ceilings made from recycled cartons, plasterboard waste and other fibre-based materials, and Autex acoustic insulation made from recycled PET.
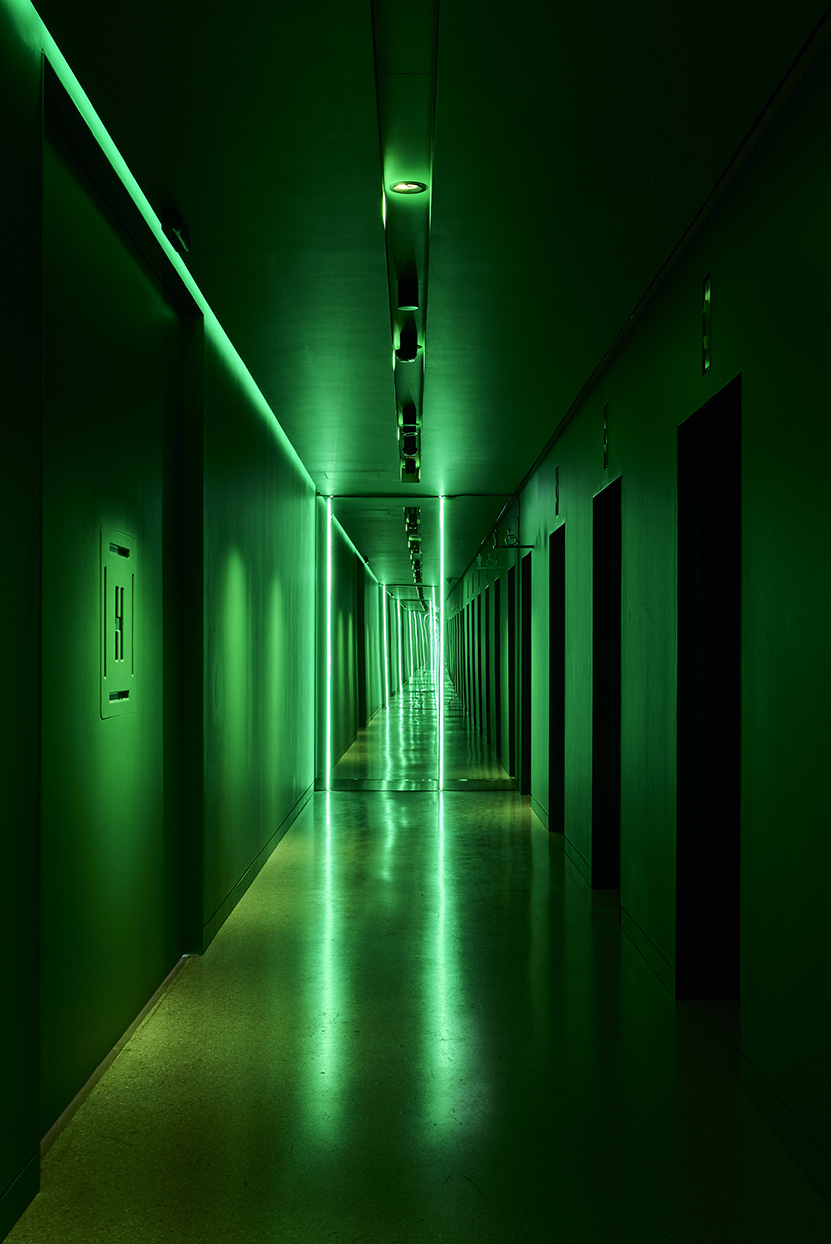
While we might expect an office like this to feel a little grey or beige or bland, instead the space sees playful pink highlights with pink lighting and a green entrance. Of the colours, Backhouse explains: “We wanted the core of the space to act as a backdrop for our design work being pinned up throughout the space and form a continuous thread. The colours had to be bold in an otherwise raw and reductionist space.”
The pink was drawn from the foam that the firm often uses for model making, while the green arrival chamber was chosen in contrast to the pink, suggesting shifts in spaces and experiences. The office aimed to be an example of ‘anti-home’ design, encouraging staff to take advantage of flexible working and enjoy being in a space that is different to their everyday.
“Designing with less might seem like a challenge, but the opportunity is far greater,” Backhouse reflects. He hopes the office will provide new opportunities to have conversations with clients and industry peers about the need to investing in research, thinking and trialling ideas.
Hassell
hassellstudio.com
Photography
Tom Blachford