Moving is never easy, but when your new showroom is as expertly designed as this, the effort to change location was embraced by renowned high-end Japanese furniture and lighting retailer Apato.
Now Apato resides in the middle of Melbourne’s design heartland in Collingwood and, with a considered interior redesign by DesignOffice, it’s back to business, but bigger and better than before.
As a specialist in Japanese furniture and lighting, Apato has an enormous array of brands that speak of authentic form and handcrafted detail from Japanese master designers. With collections from Karimoku, CondeHouse, Hoshina, Miyazaki Chair Factory, Nissin Mokkou, Origin Made, Ishinomaki Laboratory, Yamagiwa and more on display, the new premises have been configured with considered displays and room to move.
Once an empty shell, the original interior was painted white and devoid of character. Now the ground floor of the two-storey building has been transformed by DesignOffice, with Mark Simpson and Damien Mulvihill leading the project. Alongside their team, they have designed the interior not only to utilise the large 285-square-metre floorplate but to enhance the products and the customer journey.
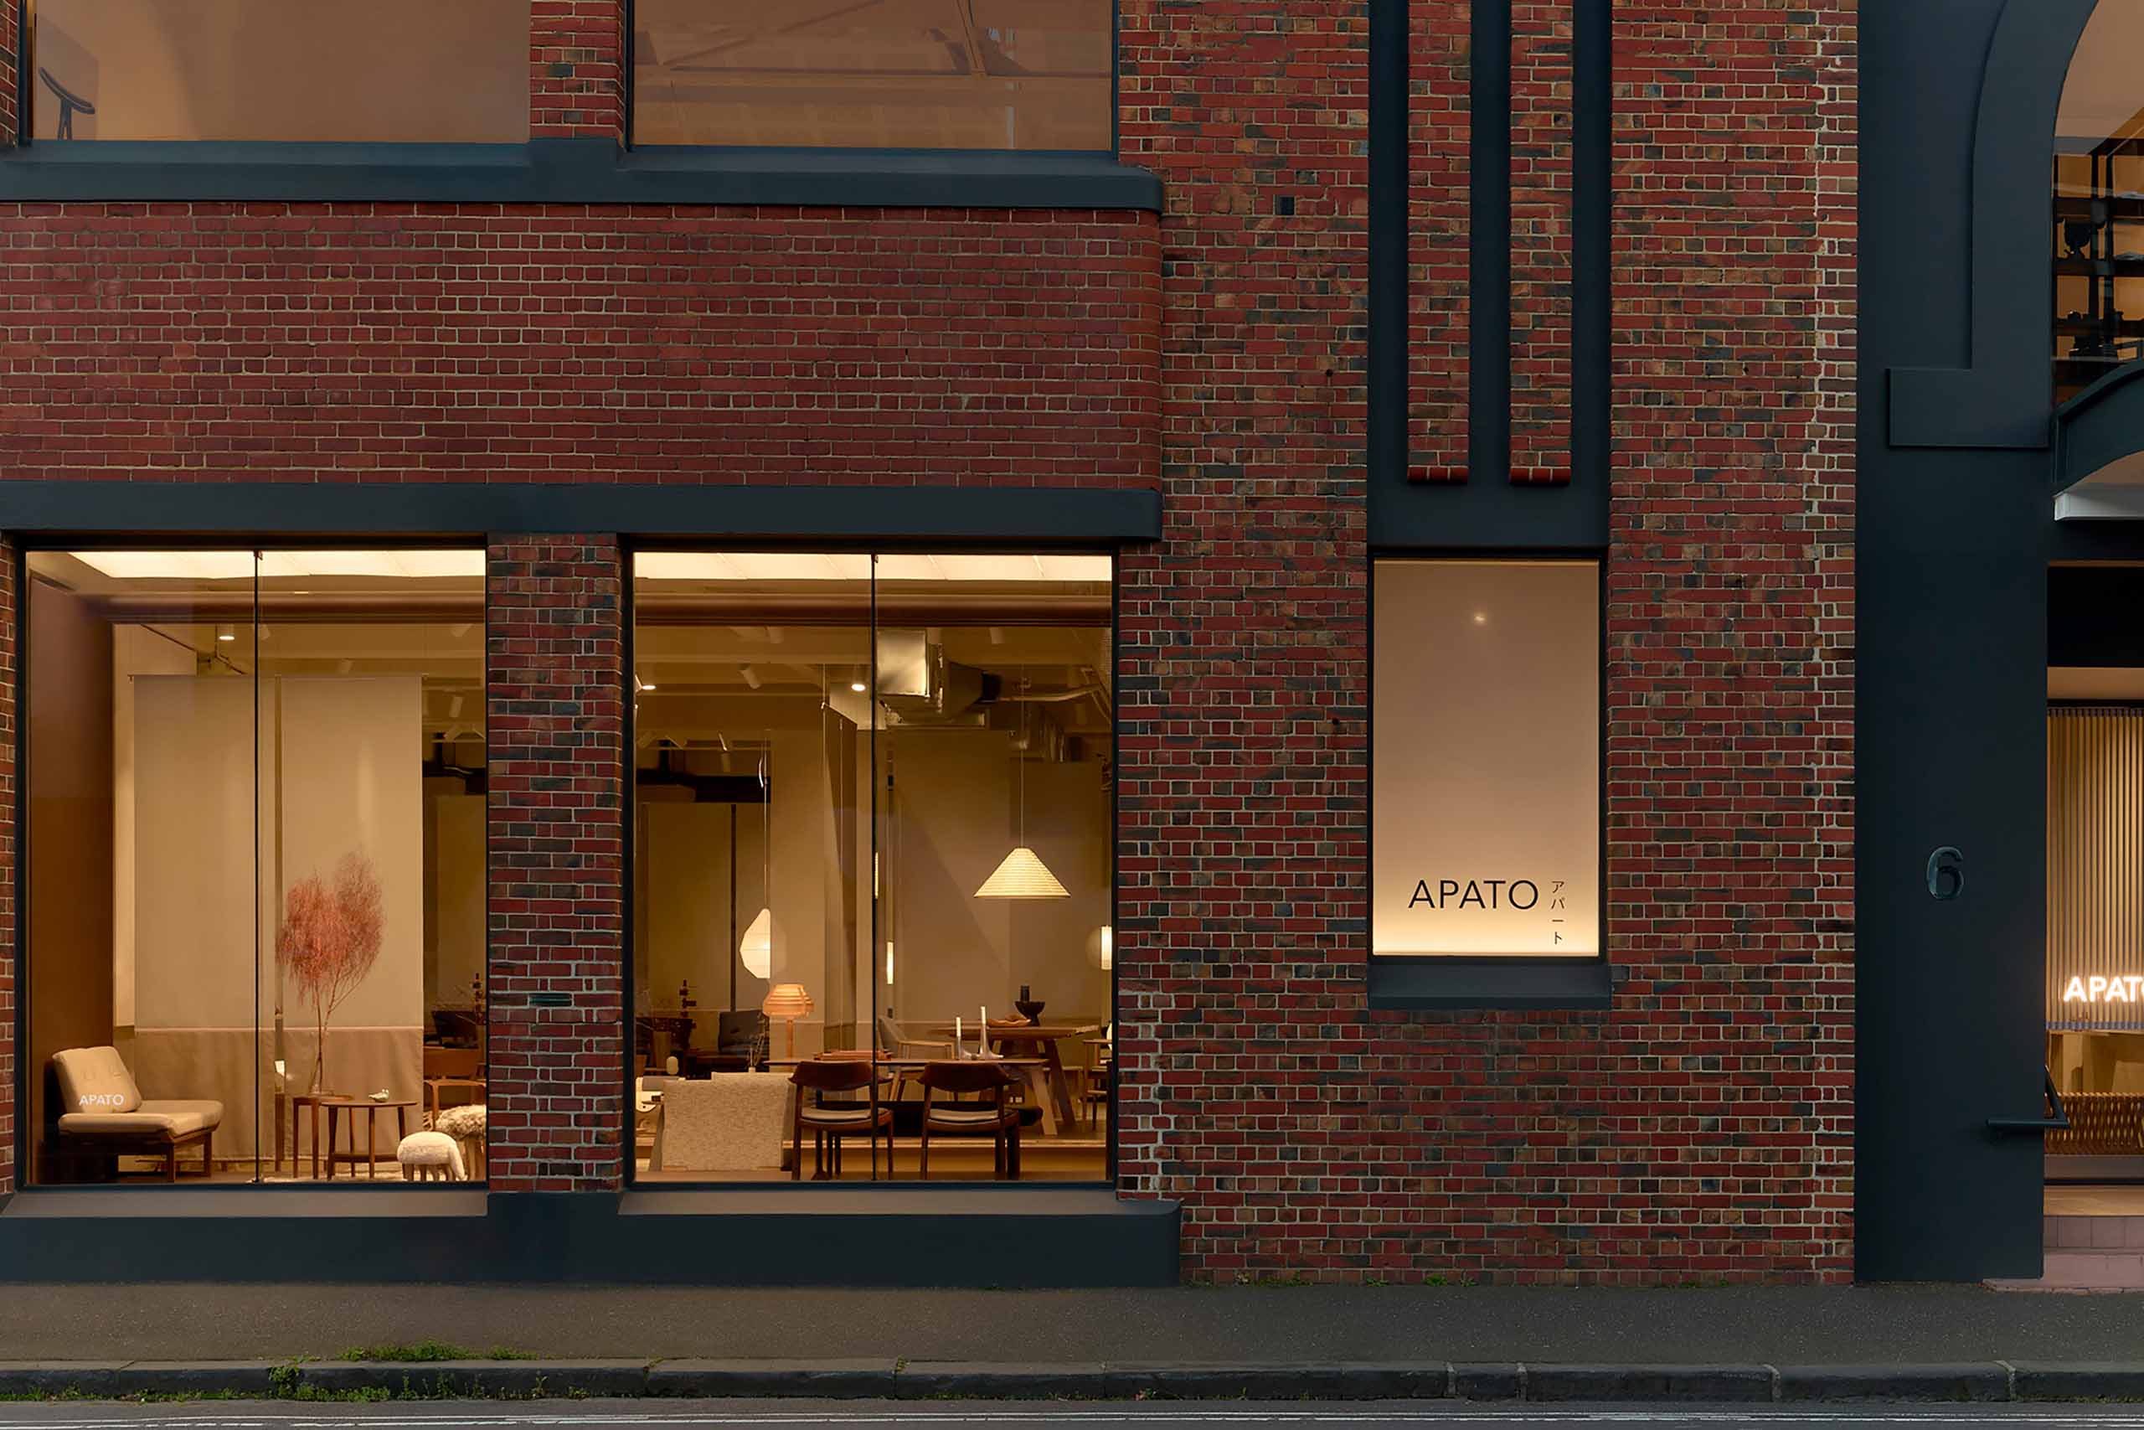
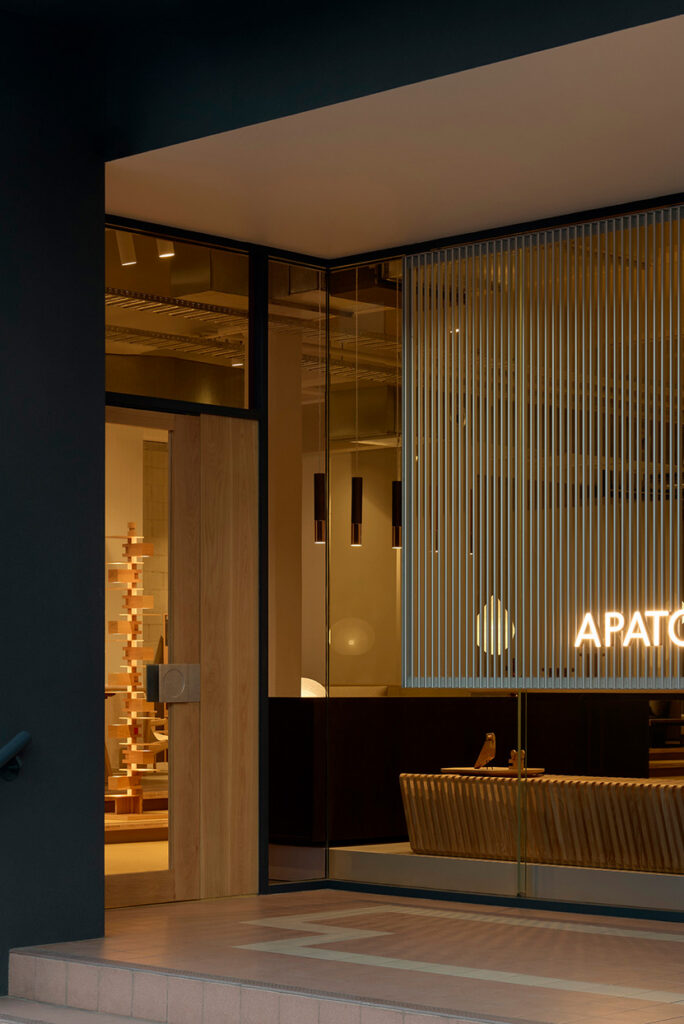
The experience begins at the street front, where the dark grey glazed windows have been floodlit with repurposed office lighting to counteract reflection and create vignettes of furniture groupings that attract the eye.
“Externally, we were really aware that it’s a great building and a great location, but it actually has quite dark glass and quite a strong personality at its entrance. So we wanted to make sure that the windows were very much about the illuminated showcases to actually create proper visual merchandising to the street, but then also that the entry was about a kind of introduction, of a layer, to almost try to slow people down and signify a sense of calm and order as a subtle introduction,” says Simpson.
Related: The butterfly workplace
At the dark, detailed entrance alcove is a discreet batten screen that adds privacy for the reception area inside and also supports signage. A solid timber door has been installed and the addition of a handle designed by Henry Wilson is both beautiful and tactile.
From the darkness to the light, inside awaits a journey of curated discovery. DesignOffice’s mastery of the retail environment is evident as the practice touches the interior lightly but with great thought and finesse.
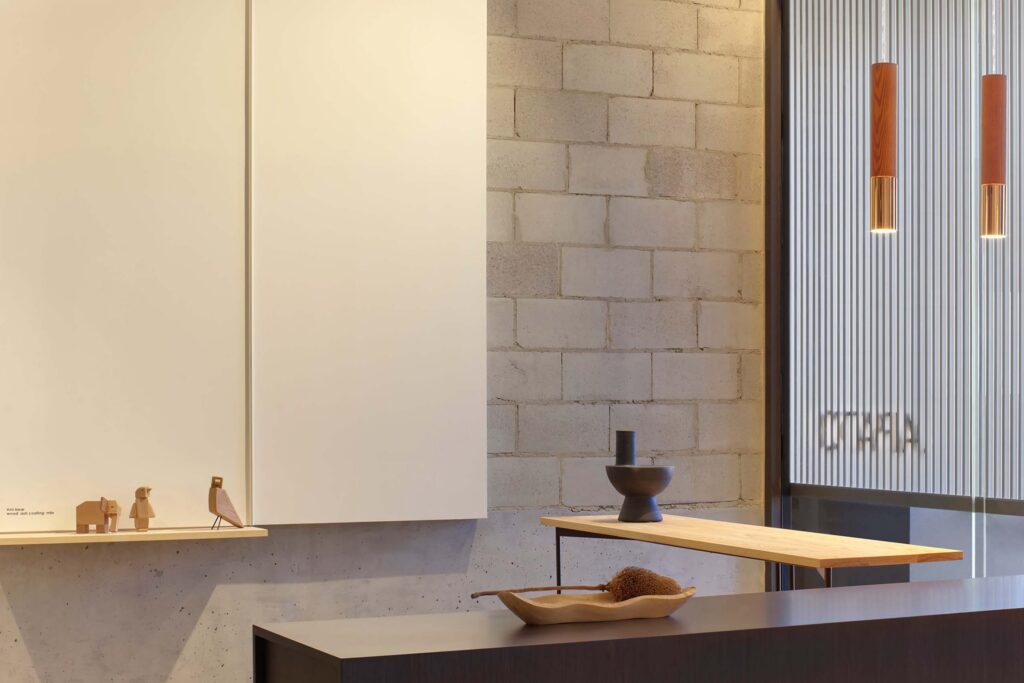
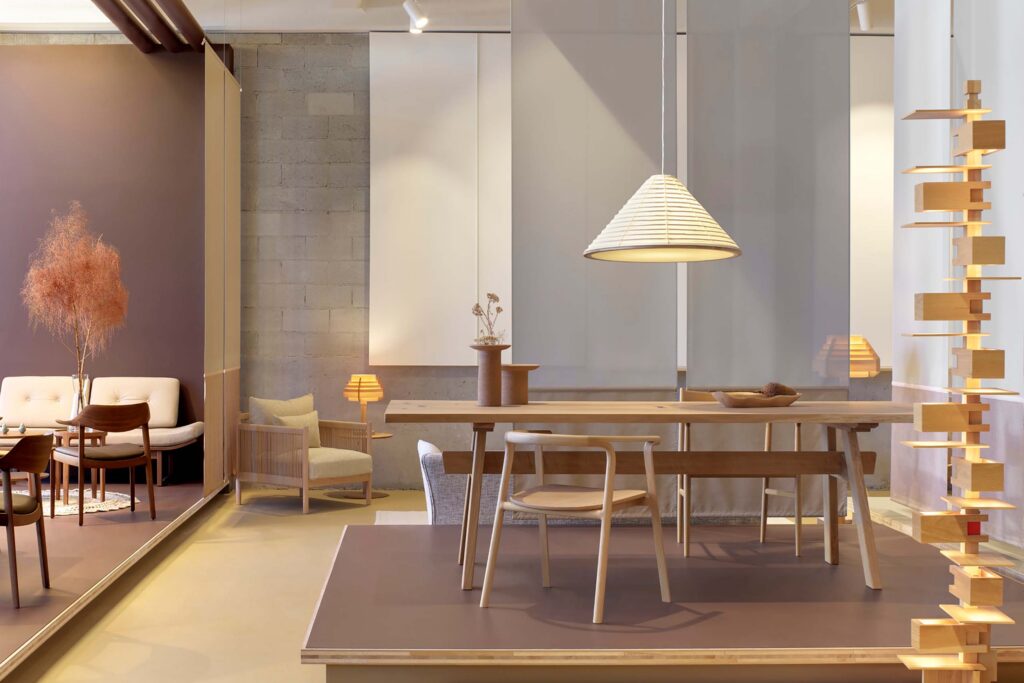
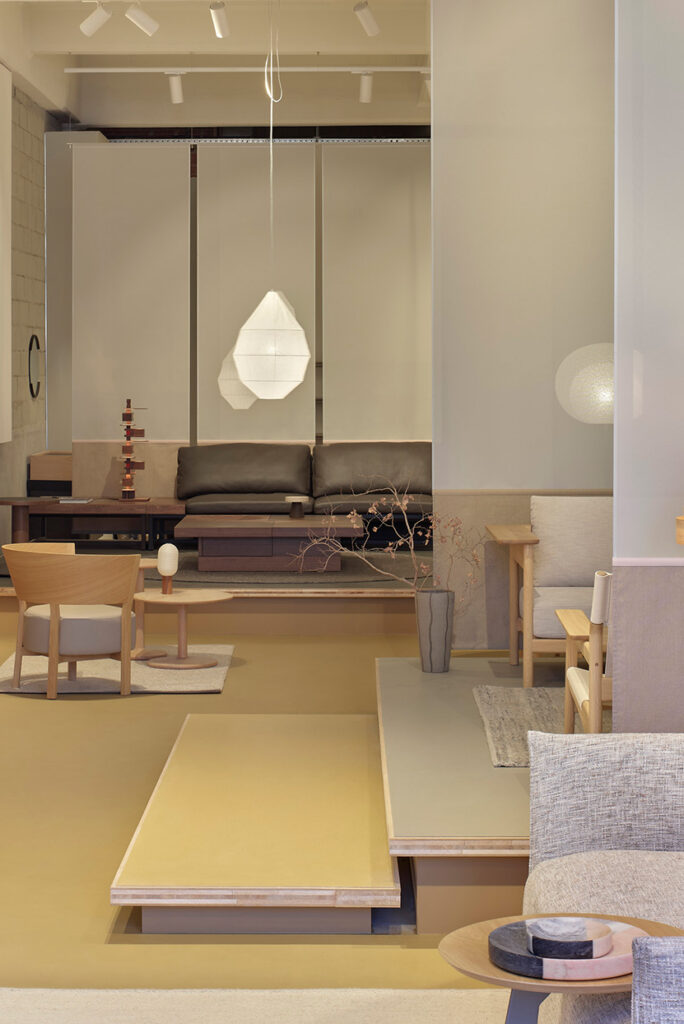
The aesthetic employs a Japanese sensibility or interpretation but is not a replication. The design is multilayered, with proportion, balance and alignment as guiding principles. Not-quite-transparent screens delineate furniture groupings; in true wabi-sabi form, perfect white panels are affixed to imperfect concrete block walls and there are visual sightlines through and around objects.
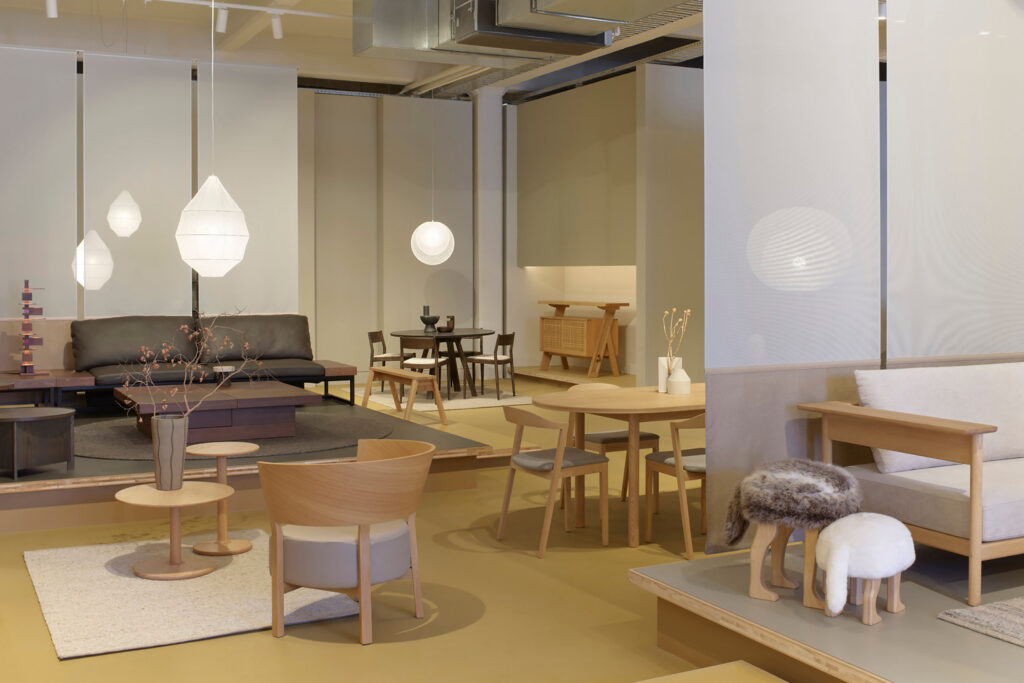
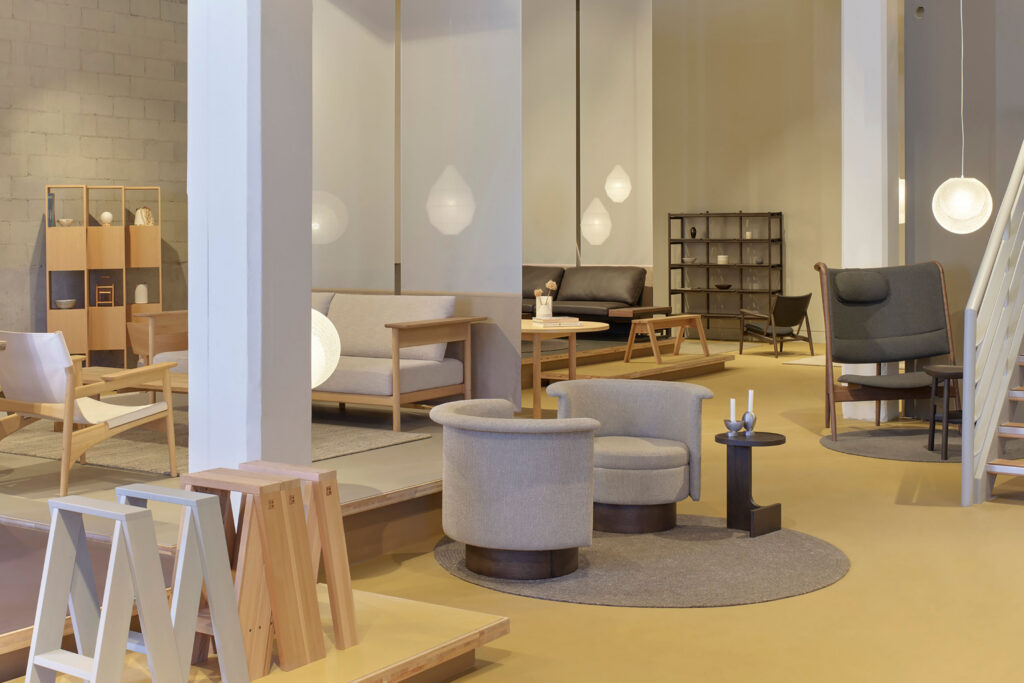
Simpson reflects, “Unlocking the plan was most important, to divide up the space in a way that was visually legible, without the interior feeling like it was too deep, especially with such a generous and reasonably square proportion. So, we needed to create the configuration that gave that right sense of purpose, but also without it being a prescribed or preset route. We wanted people to be drawn to different elements and find their own journey and make that feel intuitive, along with the constant reveal without products being too hidden or too overt in their discovery.”
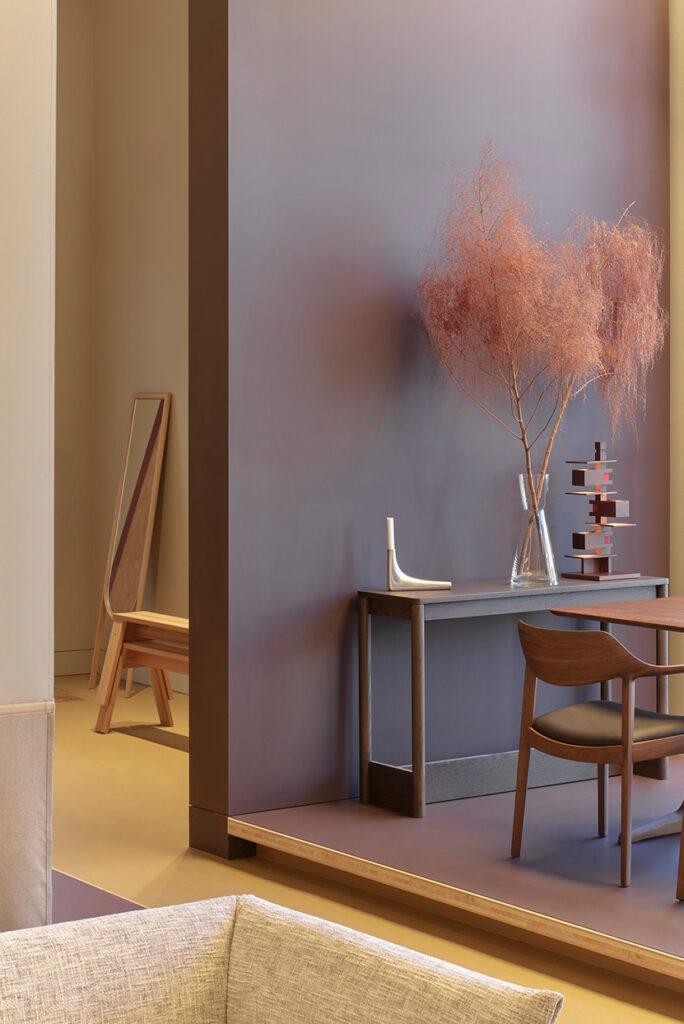
While the majority of furniture at Apato is made of timber, albeit different species and tonal variations, Simpson made a strategic decision not to use wood in the new fit-out. Instead, strong, saturated colours – deep eggplant, chocolate and mustard – have been introduced, adding a sense of clarity and weight while providing a contrasting backdrop to the timber.
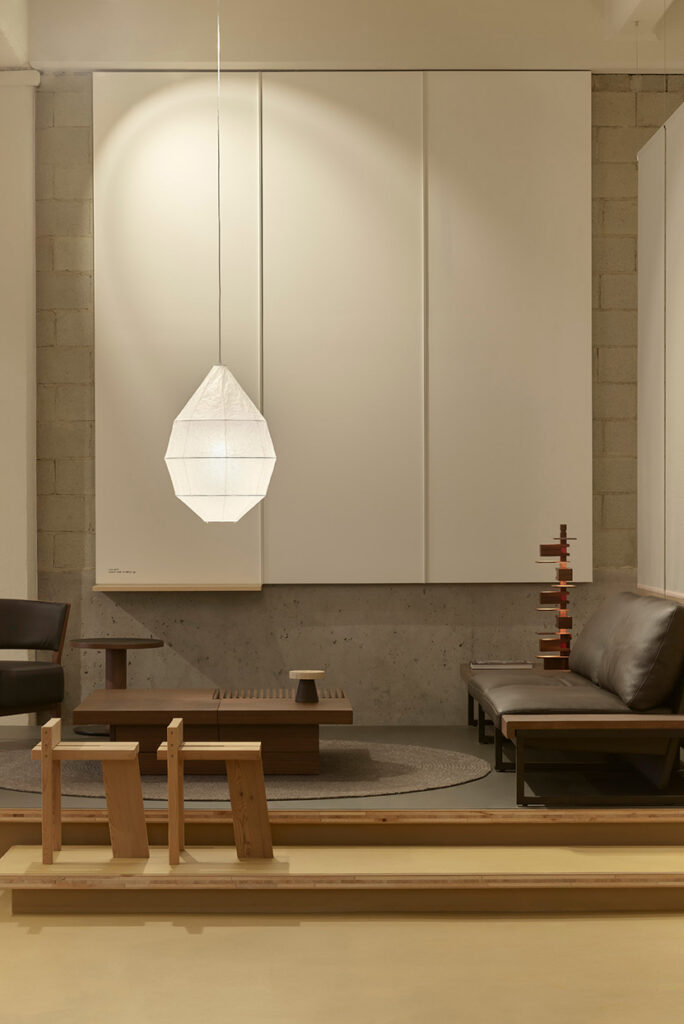
DesignOffice has also included an interpretation of a tokonoma, a recessed space with a slightly raised floor. While these interventions create interest and delineate products and areas, they also help to control, hold and frame particular views.
With a multitude of chairs at Apato, a chair library was essential. Cleverly, this chair wall has been used as a backdrop to the retained staircase that leads to the first level. It was purposefully positioned to ensure that customers have the opportunity to enjoy ‘chair discovery’ one by one instead of en masse.
While the ground floor is now complete, the second phase of the project, the first level, is to commence soon. It will be a continuation of the ground-floor design but with a certain nuance appropriate for the many pieces and objects that will reside in this space.
The new Apato showroom is not only beautiful but a space that feels comfortable, uncluttered and restful. It may seem a simple task to group sofas and chairs, tables and accessories, but it takes great skill to achieve the level of sophistication that this interior presents.
Simple is difficult and doing it well is a challenge, but in this ground-floor showroom the results speak for themselves. Apato can rest easy knowing that its new home has made the move worthwhile.
DesignOffice
designoffice.com.au
Photography
Haydn Cattach