111 Eagle Street by Cox Rayner
Published
By
jesse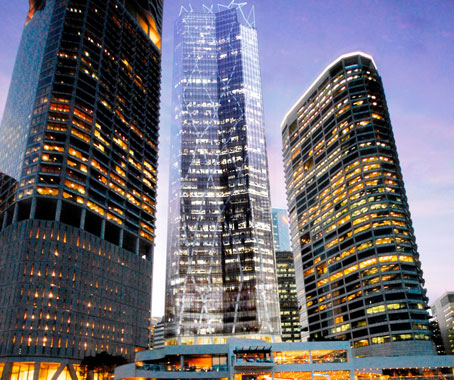
Cox Rayner Architects and ARUP are the team behind this new addition to Brisbane’s urban fabric.
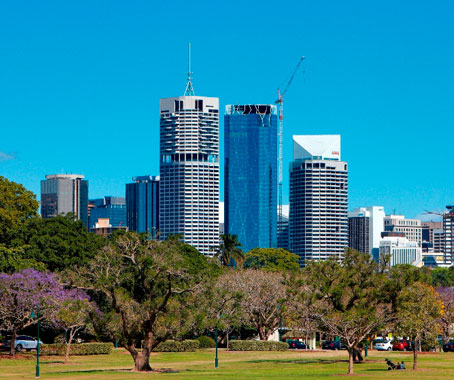
Due for completion in March 2012, 111 Eagle Street is a new 45 storey office tower in Brisbane’s CBD, adjacent to the Brisbane River.
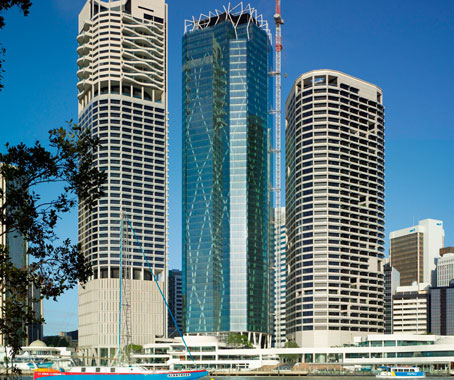
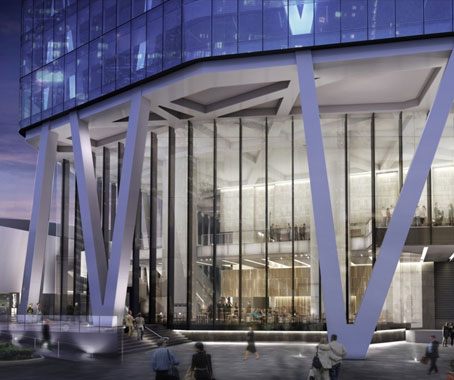
The tower’s organic structure features column that twist and turn up, forming a tree-like canopy at the roof. The columns were designed to be exceptionally thin, maximising river views from the interior.
Designed by Cox Rayner Architects with engineers ARUP, the form allows loads to be gradually transferred diagonally down to the ground, with no need for a loading dock below.
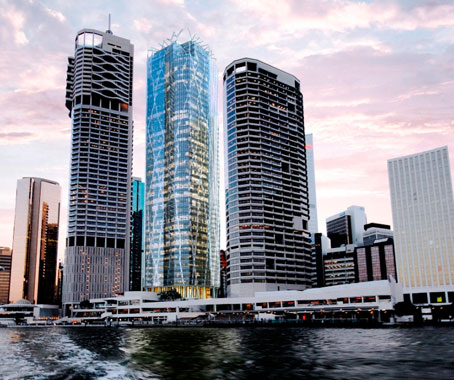
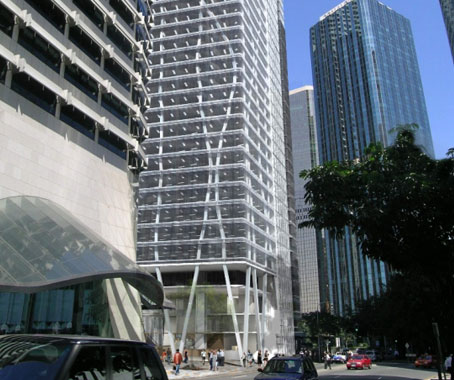
A public thoroughfare space makes up the ground floor, with a large open pedestrian area linking the city to the main ferry terminal. The foyers of the building then make up the first level.
111 Eagle Street is expected to attain an above 6 star Green Star rating under the GBCA’s rating system.
Cox Rayner Architects
coxarchitecture.com.au
ARUP
arup.com
Latest Projects

QLD
Living outside the box
At Northshore Hamilton, Plus Studio’s Danny Juric is looking beyond the apartment tower as an isolated object, drawing on mature trees, Brisbane’s subtropical climate and the rituals of outdoor living to shape Duet.

Project
A civic gateway for Pakenham
Genton’s Pakenham Station transforms a utilitarian transport interchange into an open civic landmark, reconnecting the town through landscape, public space and infrastructure designed around Country.

Workplace
Per atria ad astra
In the very heart of Sydney’s CBD, 1 Elizabeth is a vast civic-scale project that integrates workplace design, transport infrastructure, event spaces, and hospitality around some dramatic void spaces.

Workplace
Seidler, Nervi and fjcstudio walk into an office tower
Set within hallowed architectural surroundings amidst the ghosts of Harry Seidler and Pier Luigi Nervi, fjcstudio’s new Sydney home brings geometric clarity and a spirit of creative exchange to a challenging workplace fit-out.