The home of architecture and design in the Asia-Pacific
Get the latest design news direct to your inbox!

Get the latest design news direct to your inbox!
Winner of a competition for young architects and designers, New Office Works constructs temporary pavilion referencing everyday life in Hong Kong.
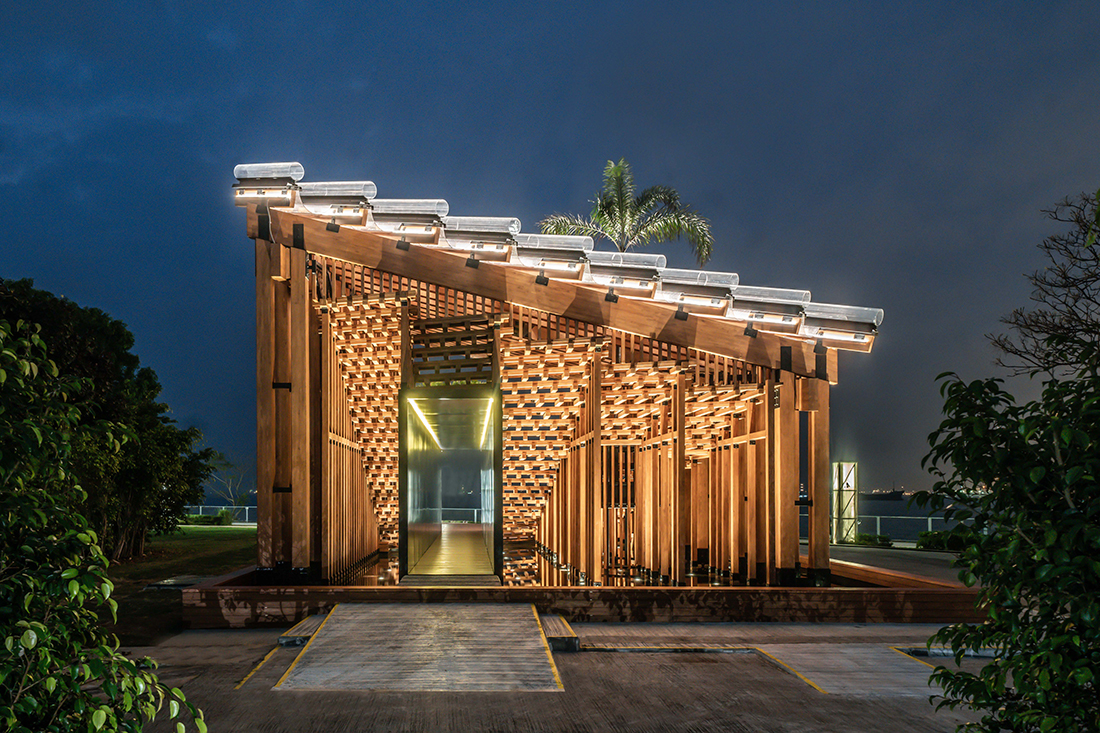
Hong Kong’s West Kowloon cultural district – home to the much-anticipated M+ museum and gallery – has welcomed a new pavilion by young local designers New Office Works. Growing Up, a temporary pavilion in wood and plastic, beat 320 other entries for a project sitting on the waterfront promenade with Hong Kong’s harbour and skyline as a backdrop.
West Kowloon Cultural District Authority launched the Hong Kong Young Architects & Designers Competition in April 2017. The competition invited Hong Kong designers and architects in the early stage of their careers to design a temporary pavilion for the West Kowloon Nursery Park. Three designs were shortlisted.
The competition judges sought a design that captured everyday elements fundamental to Hong Kong. They also wanted a design that promoted sustainability and addressed economic and natural resources. The pavilion will be used to host markets, small concerts and dance performances.
Hong Kong-based New Design Works included iconic elements of Hong Kong life – the rain, the narrow alleyways, and the skyline – and paid tribute to the city’s diversity and rising cultural scene. “The design process was really an exercise in the close observation of things around us, and how to lend significance to various elements that comprise the city – steps, walkways, the ways different roofs shed rainwater, and palm trees,” says Evelyn Ting, co-founder (with Paul Tse Yi-pong) of New Design Works.

The overall form is reminiscent of a traditional Chinese pavilion. The slender, sparse supporting columns, meanwhile, were inspired by Hong Kong’s famous use of bamboo for construction scaffolding. Spaces on different levels reflect Hong Kong’s mountainous topography while also giving diverse zones for different activities.


The stepped seating area mimics the steep and stony alleyways that climb up Hong Kong’s hills. The roof is formed by curved polycarbonate panels and tubes, which are similar to traditional Chinese tiles. It funnels the Hong Kong rain to give a water performance.
The designers chose the name ‘Growing Up’ to reflect the idea that the city is cultivating its culture with the new district. It also refers to the plant nursery next door. The iconic columns reflect the project title and nearby plants but also perform as a bridge between the human scale on the waterfront and the gargantuan skyscrapers in the distance.
New Design Works cleverly crafted the pavilion to give a different perspective from each elevation. The north and south elevations are both transparent. They give uninterrupted views of the harbour and surrounding greenery. The view looking east and west, meanwhile, is dominated the slender columns. The pavilion’s multifaceted profile reflects the diversity of Hong Kong, according to designers.
The pavilion will be open to the public until the end of August. It was constructed with the support of Sun Fook Kong Construction Ltd.

Guests at the opening of the pavilion included Duncan Pescod, Chief Executive Officer, WKCDA (second from left); Eric Chan, Director of Timmax Industrial Limited (third from left); Wallace Lee, Project Director of Sun Fook Kong Construction Limited (fourth from left); Victor Lo, Chair of the competition judging panel (middle); Paul Tse, Co-founder, New Office Works (fifth from right); Evelyn Ting, Co-founder, New Office Works (fourth from right).
INDESIGN is on instagram
Follow @indesignlive
A searchable and comprehensive guide for specifying leading products and their suppliers
Keep up to date with the latest and greatest from our industry BFF's!
The internet never sleeps! Here's the stuff you might have missed