education architecture
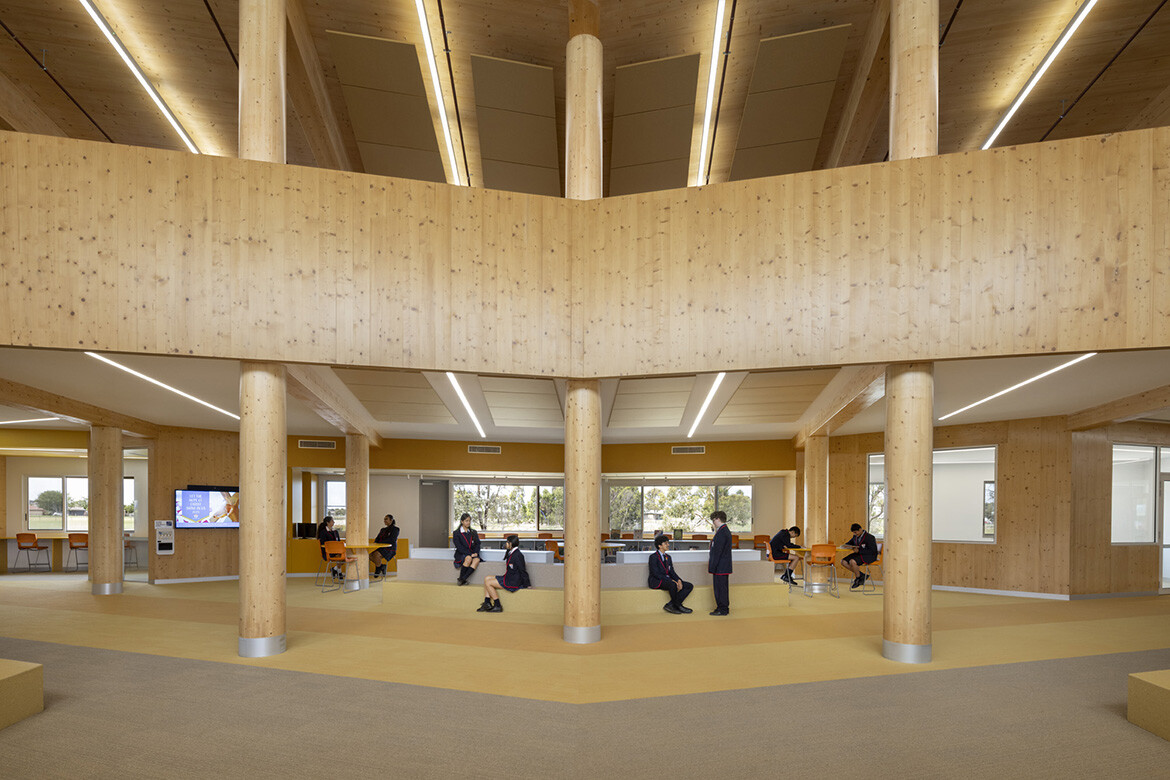
Project
Designed for better education
Taking inspiration from nature, the design of St Francis Xavier College Berwick GPFLA by Bellemo & Cat provides an educational environment that enables best practice in learning and teaching.
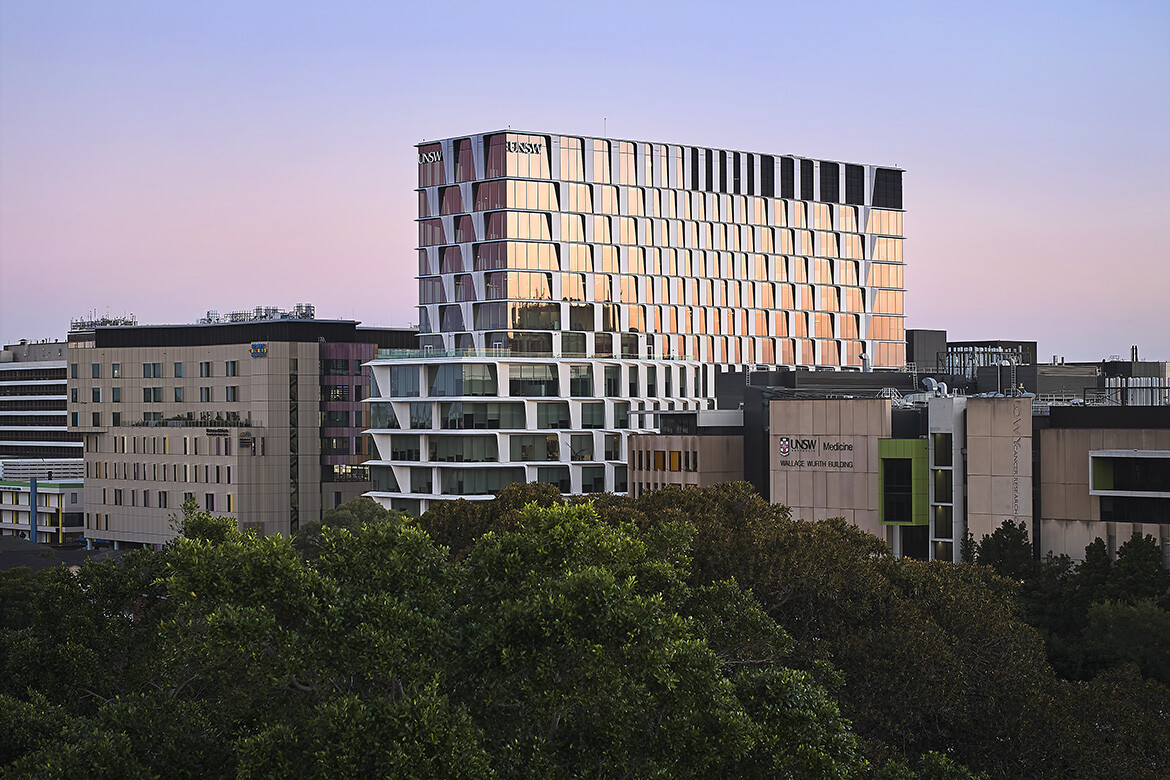
Project
Found in translation
UNSW Health Translation Hub by Architectus, with ASPECT Studios and Yerrabingin, is a landmark building informed by the latest healthcare design principles.
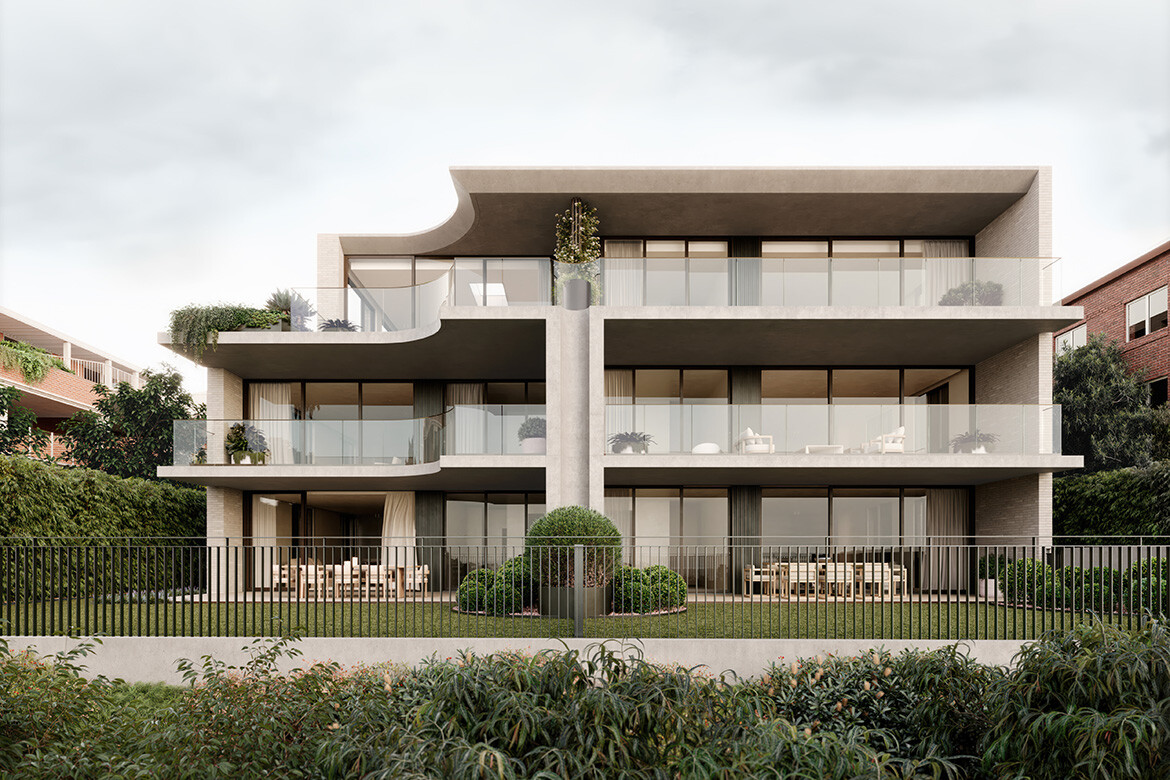
News
Design stewardship with John Walsh
Following his appointment as Principal at Plus Studio’s Sydney office, architect John Walsh speaks with us about design culture, integrated typologies and why stretching the brief is often where the most meaningful outcomes emerge.
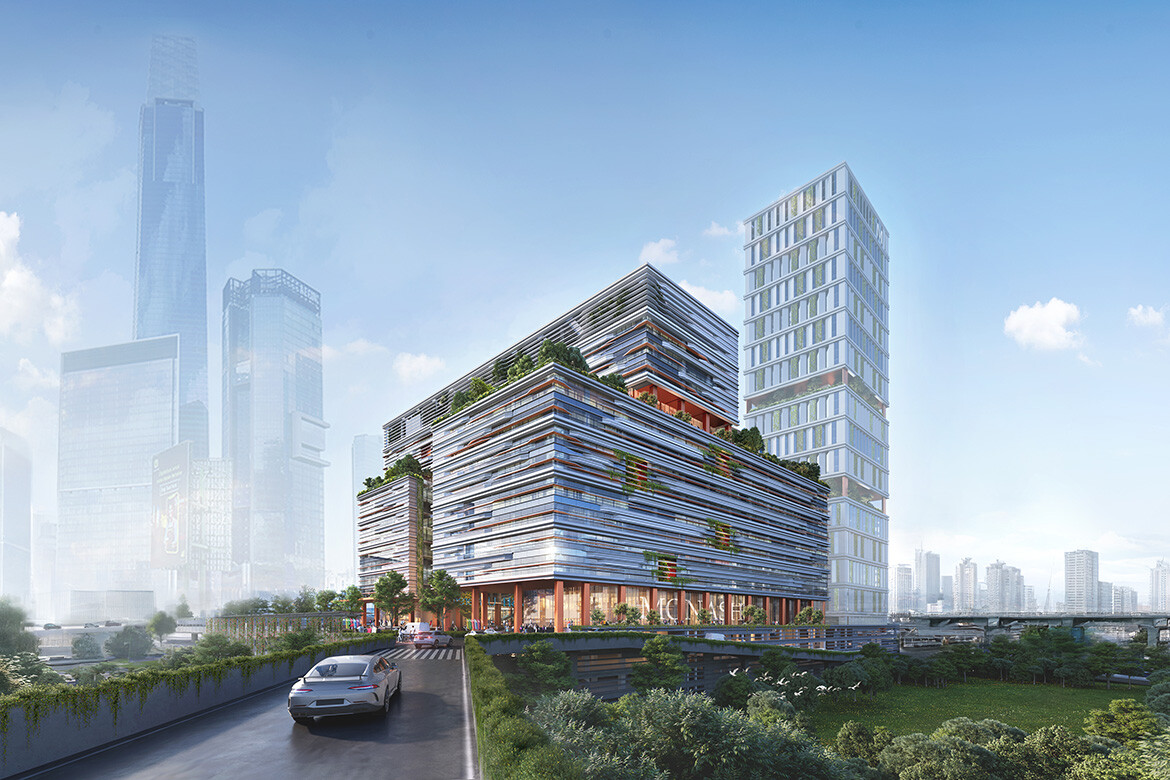
Project
Designing education on a grand scale
Monash University Malayasia will be making its presence felt with a grand new project in Kuala Lumpur.

Ideas
Hayball on inclusivity in education: A diverse range of spaces for a diverse range of students
Hayball Senior Associate Laura Ulph delves into the diverse needs of contemporary education design, with additional comments from Senior Associate Kerlina Bahari and Principal Harry Nicholas.

Project
Form follows function at the Nursing College Ashaktashram
The Nursing College Ashaktashram is a versatile and timeless addition to the Asakta Ashram Trust campus, designed to support educational growth while improving the architectural narrative of the area.

Ideas
Today’s students expect more: Q&A with Architectus
We spoke to Architectus Principals, Marina Carroll and Diana Rosenthal, about meeting the needs of students today and the evolution of tertiary institutions.

Project
The art of learning at EYAS Kindergarten
Kokaistudios designed the EYAS Kindergarten as an innovative early-years educational facility built upon values of creativity, community and cohesion.

Events
Far North Queensland Awards honour architectural innovation and community impact
The annual Far North Queensland Regional Architecture Awards recently lauded innovative designs characterised by the positive impact of considerate architecture.

Project
Taigu Design, shaping the future of education in China
Taigu Design and CEIBS Shenzhen Campus have collaborated to design the first business school in China, signifying a shift in the region’s educational framework.

Project
Building futures: New TAFE NSW facility streamlines entry into construction sector
Gray Puksand’s construction-focused facility at TAFE NSW responds to the critical need for a resilient Australian construction industry.
Project
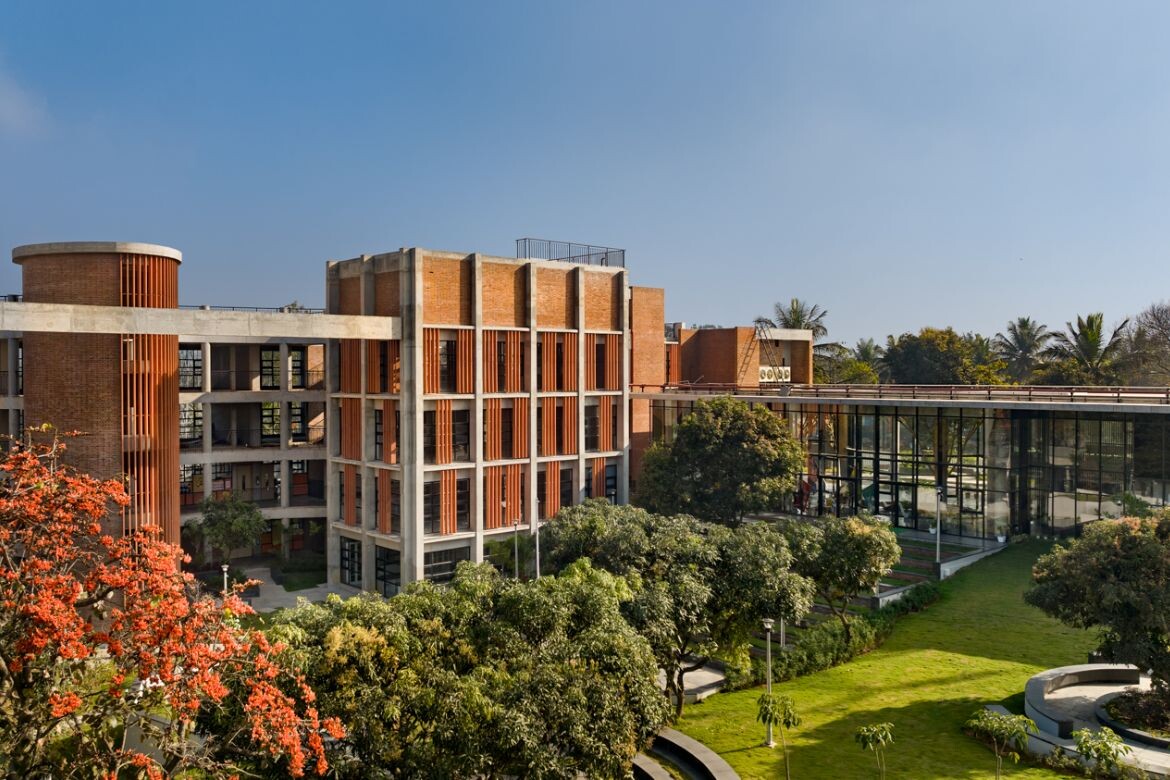
Nature’s school
A school in India, designed by Vijay Gupta Architects, showcases the importance of the natural world by engaging and educating the young.
Ideas
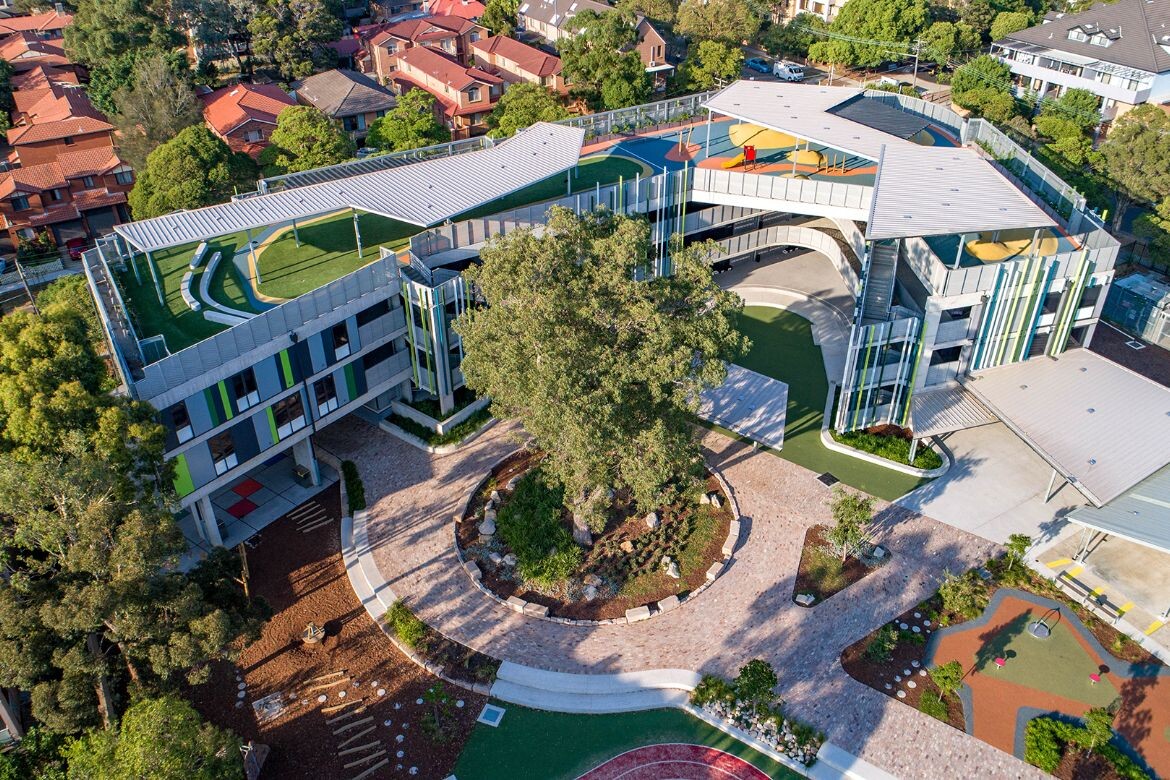
Comment: Encouraging children to thrive in sustainable and inclusive outdoor classrooms
Hamish Dounan, Director of Sydney-based landscape architecture studio, CONTEXT, shares his insights on the possibilities of outdoor learning in education design.

News
Community, adaptability and a proud heritage at Hayball’s Scientia Terrace
With emphases on context, place, STEM and social value, Hayball has created a thriving educational environment in North Sydney.

News
Adaptive reuse wins the day at BVN’s UQ Brisbane City
BVN’s redesign of this heritage site has created a new city campus in Brisbane featuring a varied range of functional spaces and long-term flexibility.

Project
New schools rule: 7 ground-breaking education designs
In no particular order, we bring you some of the most inspiring, unique and unusual recent projects across education design that have also featured in the INDE.Awards.

News
First look: Architectus unveils preliminary design concepts for UNE Tamworth Campus
The University of New England (UNE) recently hosted a community reveal of Architectus’ initial vision for the proposed Tamworth campus. We walk you through the update.

Project
Meadowbank Tafe poised to become central hub of skills-based learning
Australia’s first tertiary campus with the facilities to host both trade and digital skills-based education under one roof is now complete. Designed and delivered by Gray Puksand, the campus is ready to address Australia’s skills shortages.

Project
Case study: Biophilic design tactics in Australian school design
More relevant than ever, biophilia has become a centrepiece of education design. Speaking with Lyons, ThomsonAdsett, Capral, Krause and more, we gain insight into the best products and smartest approaches dissolving the boundaries between inside and out.

Project
“From council car park to vertical campus”: Bankstown City Campus by HDR
HDR, in collaboration with Walker Corporation and Lyons, has designed Western Sydney University’s new 26,500 square metre vertical Bankstown City Campus as part of a $340M investment in the area.

Project
To create amazing things we must work together
Beyond the realm of academia, RMIT’s administrative offices, or RMIT Our Place, by ARM Architecture called for a series of curated, tech-savvy spaces to appeal to its diversity of workers.