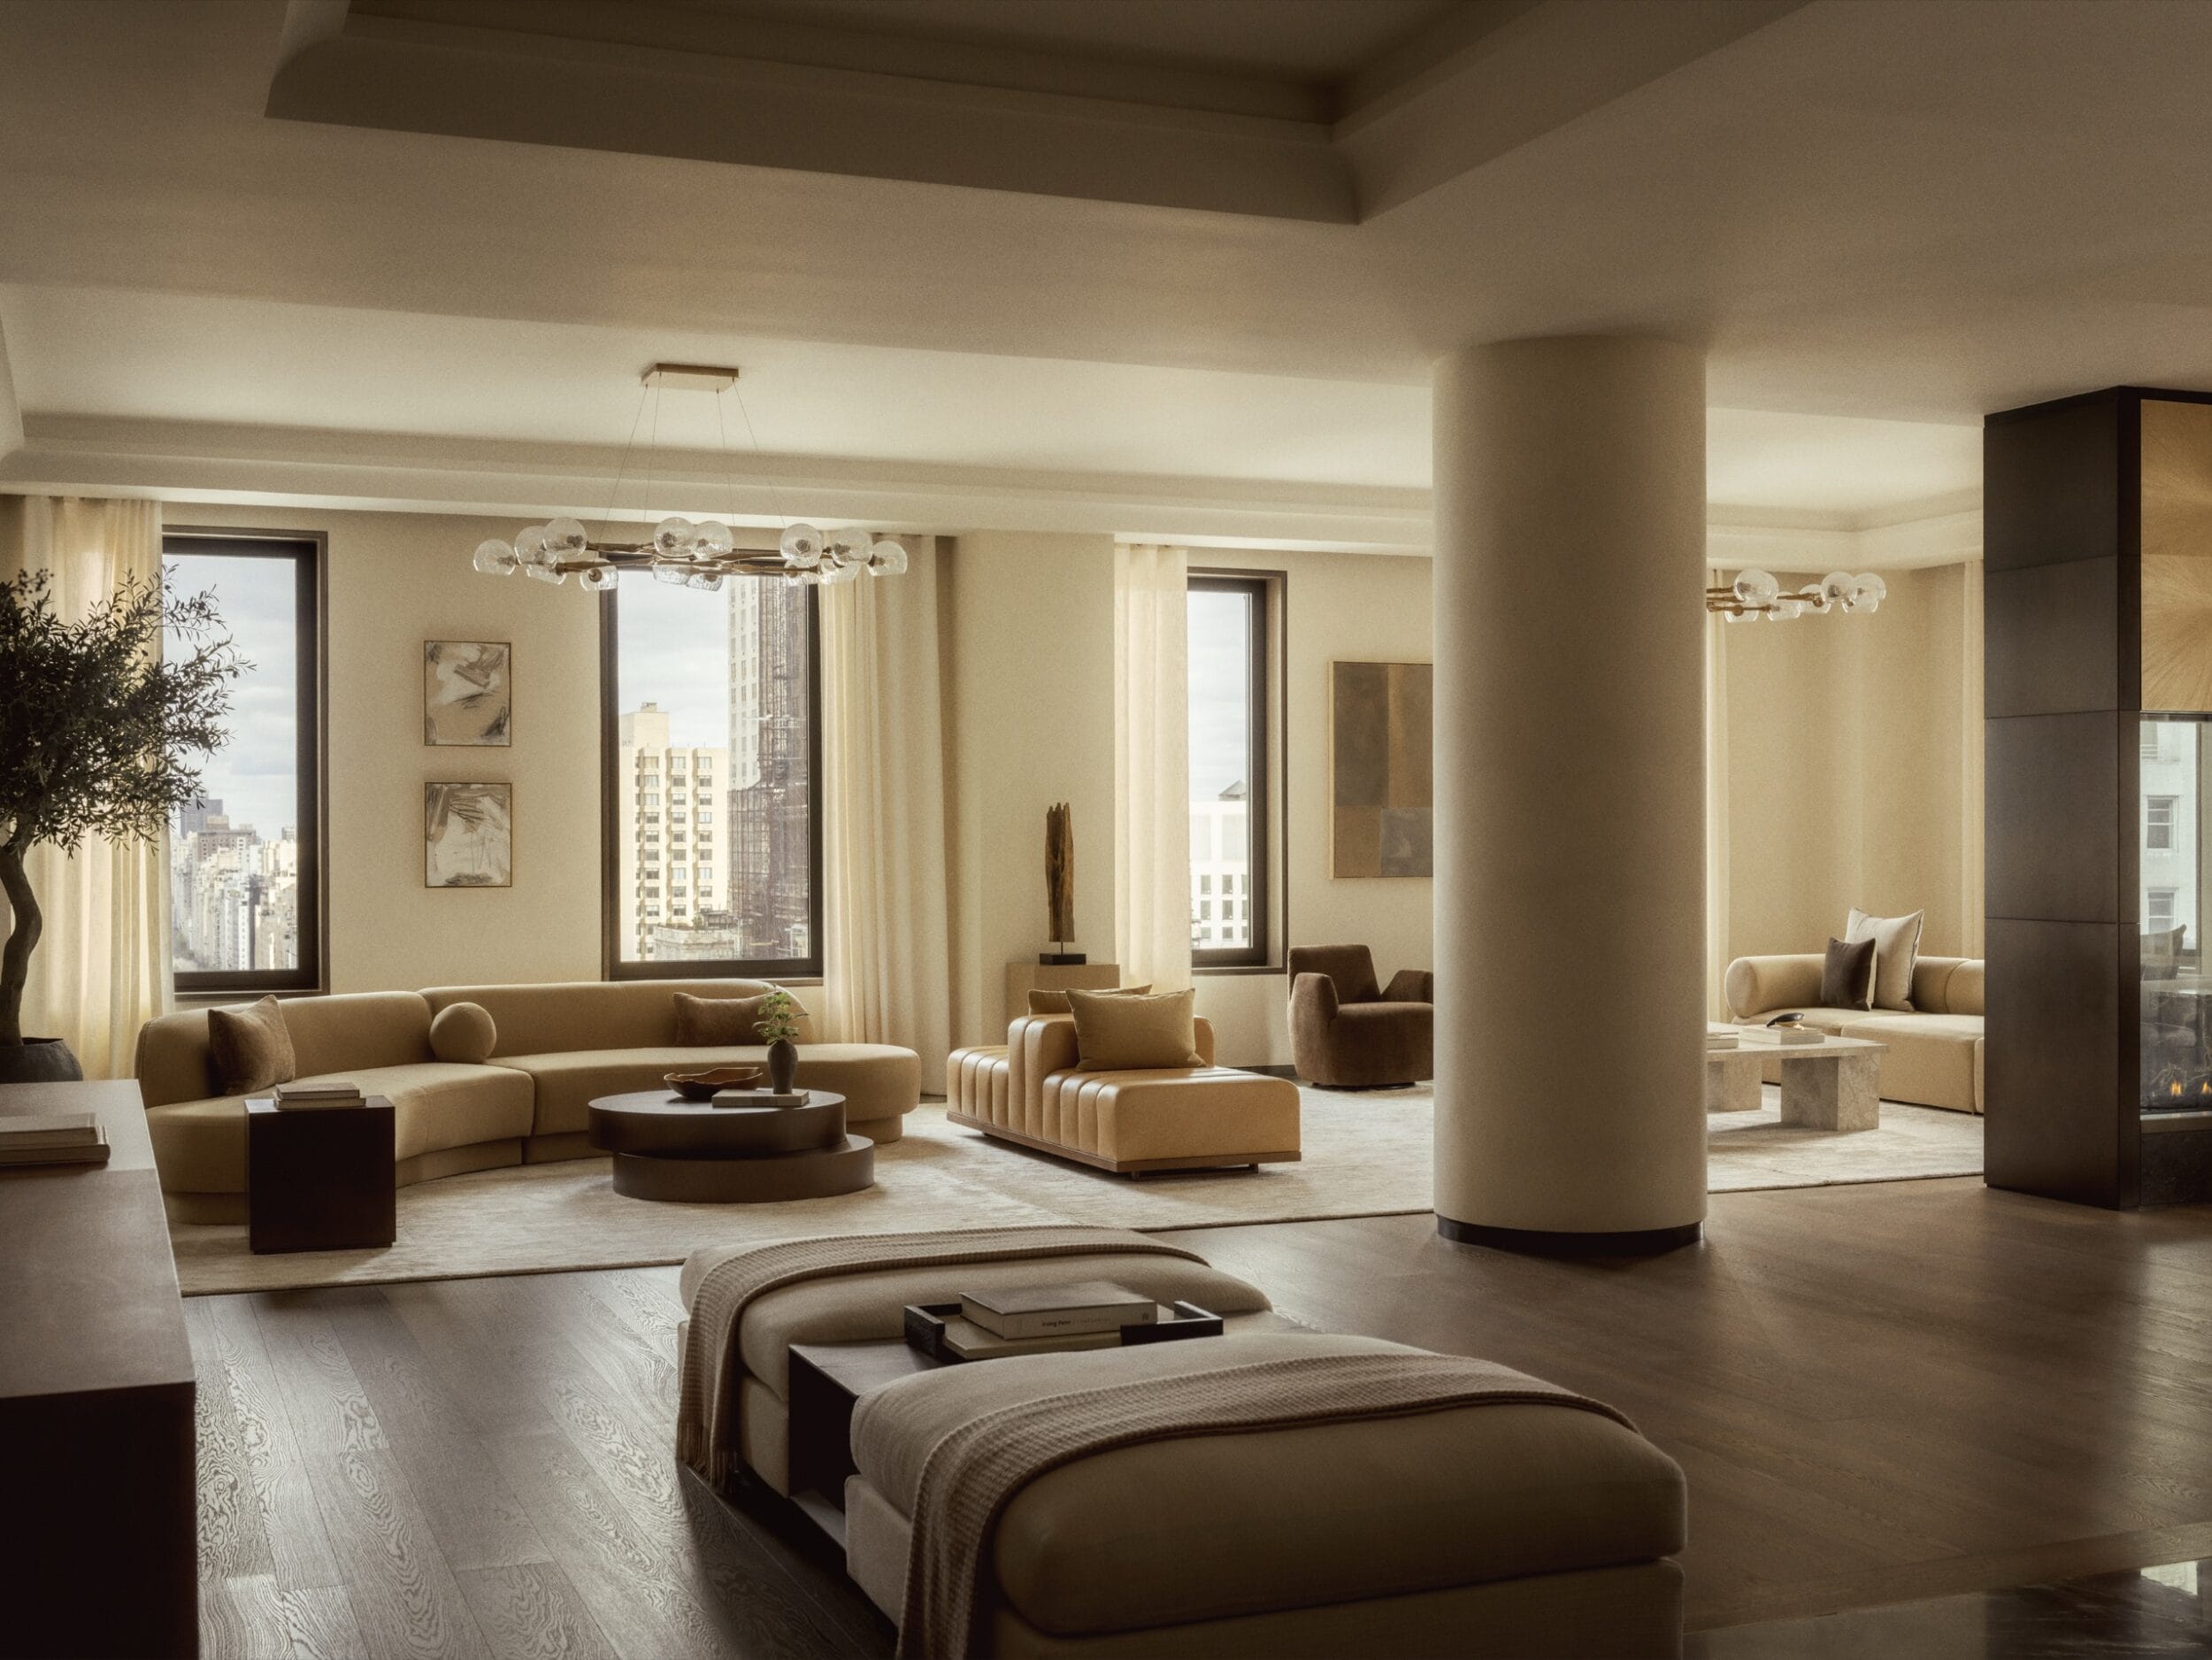
The home of architecture and design in the Asia-Pacific
Get the latest design news direct to your inbox!

Get the latest design news direct to your inbox!
As 2019 draws to a close, we’re looking back at the final winners of Shaw Contract’s 2019 Design Awards.

Purposeful, authentic design is at the core of Shaw Contract products. It is their method and means to both enhance and contribute to the built environment.
The Shaw Contract Design Awards recognises the creative vision of the architects and designers who inspire new ways of living, working, learning and healing. This year’s Final Winners and People’s Choice Award winners have produced some of the most uniquely impactful designs in the world – with 2019 making its mark as the sixth year in a row that an Australian project has made it as a Final Winner or People Choice Winner from over 700 global entries.
Calgary Central Library by Snøhetta
Calgary, Alberta, Canada
As one of the largest library systems in North America, Calgary Public Library is an important part of the community it serves. The new main branch was created and inspired by its diverse inhabitants – as more than half of Calgary’s residents are active cardholders. The new building provides spaces for all types of people and activities as such, the space was organised on a spectrum from ‘fun’ to ‘serious,’ with lower levels supporting livelier public activities and gradually transitioning to quiet study areas on upper levels as one spirals upwards.

Trend Micro by M Moser Associates
Singapore
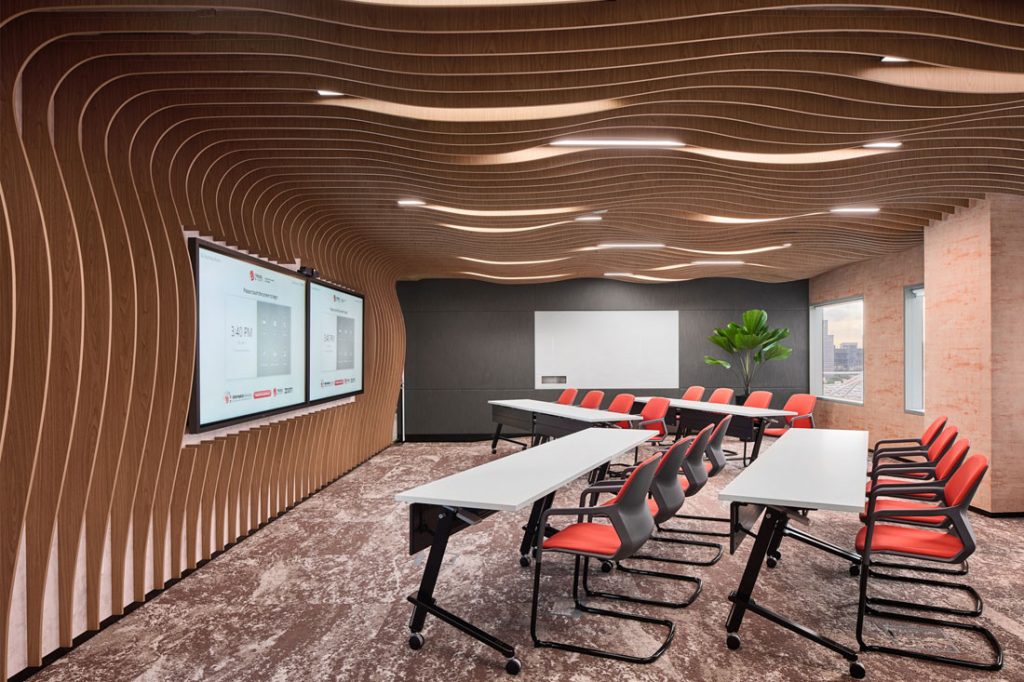
When designing the new AMEA regional offices for Trend Micro, a global cybersecurity company, the team at M Moser Associates aimed to create a human-centric workspace focusing on the wellbeing of the staff and guests. The interior designers integrated different spaces incorporating a feeling of harmony, comfort and stimulation all through an international lens. Each room within the space was themed to honour different cultures and places where Trend Micro does business. The results are not only beautifully unified, but offer up a strong message of demographic diversity and cultural inclusion.
The Lodge at Gulf State Park, A Hilton Hotel by Looney & Associates
Gulf Shores, Alabama, USA
The Lodge at Gulf State Park was established in the wake of the devastating Hurricane of 2004 in Alabama. Alabama is a state of natural beauty, rich history and strong people — and rebuilding the hotel speaks to the state’s resilience and its commitment to environmental protection. Design inspiration was drawn from the surroundings of Alabama, featuring natural, honest, enduring materials were used throughout, including indoor/outdoor textiles, woven textures, reclaimed wood, and recycled content. The project’s design also responds to its location inside a state park where the demands of a hospitality brand were balanced against the access needs of a state park.

Frankston Primary School Early Learning Centre by Chaulk Studio
Melbourne, Australia
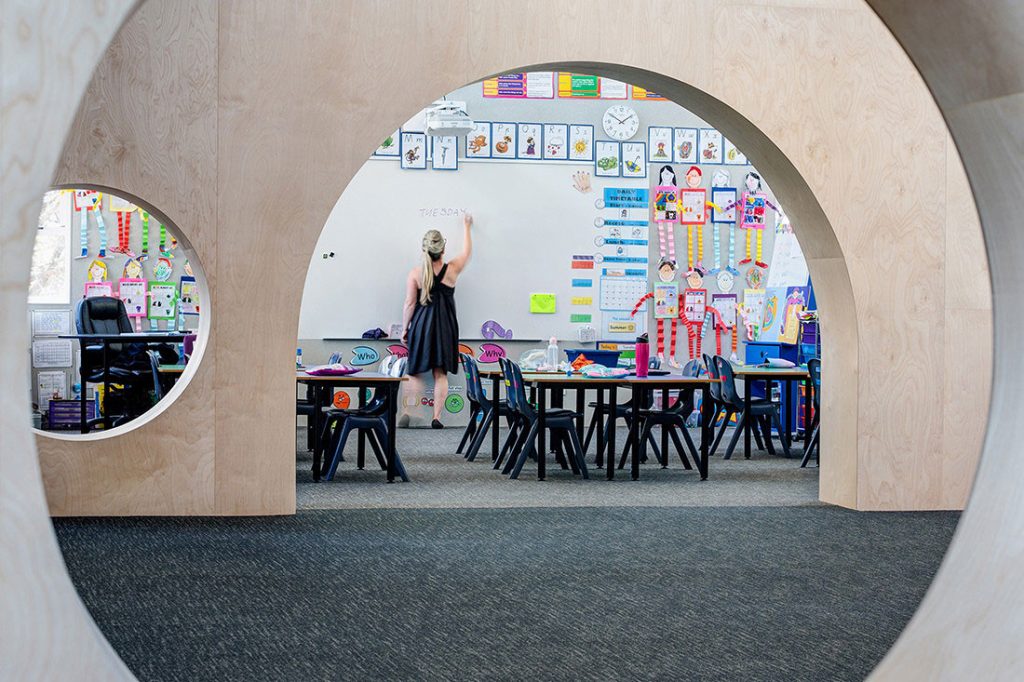
Transforming a space from a two-story Art Deco building into a 21st Century learning facility was the challenge assigned to architecture firm Chaulk Studio. Prior to the update, Frankston Primary School had a uniform design of box-shaped classrooms, no communal spaces and long, dark corridors with interior finishes of exposed brick. Chaulk’s ambition was to reclaim wasted space and design an environment that would encourage learning and raise the student’s level of excitement offering them a place they wanted to be. The finished project has had a positive impact on students and their teachers by offering flexibility, adaptability, to support new modes of teaching.
BPX Energy Headquarters by Stantec
Denver, Colorado, USA
BPX Energy wanted a space with an authentic, warm and welcoming feel that reflected the natural surroundings of Colorado by incorporating the latest in workplace design with a nature-inspired viewpoint. Large in scale, the 1200-square-metre workplace design features a dramatic three-storey X-shaped staircase – a symbol of not just the name of the company but also a visual reference to the drilling rigs used in the oil and gas industry.

Collision Lab at Cornell Tech by WRNS Studio
New York, USA
The idea behind Collision Lab at Cornell Tech is simple: get the best and brightest in the space and let their minds collide to create tech solutions, start-up companies, new products and so much more. WRNS Studio’s interior architects took inspiration from the scientific method to spur innovation between the rotating cast of engineers, students and venture-funded entrepreneurs that would be using the Lab. The simple, open layout, which pulls in views of island, river, and city, feels equals parts maker-space, student union and modern workplace.

Hale Junior School by SITE Architecture Studio
Perth, Australia
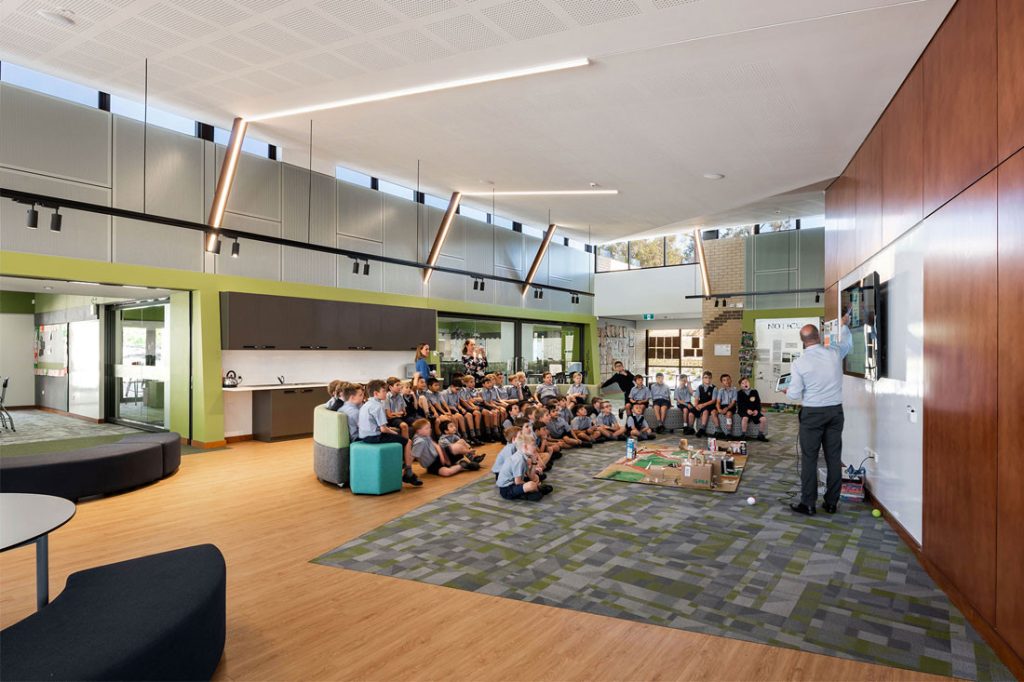
Hale Junior School’s educational philosophy of Prepare, Teach and Connect was accomplished through the creation of three key spaces: a large multi-purpose breakout space defined by smaller general learning spaces and private external passive learning spaces. The architecture takes cues from the brick history of the school by creating foundations from which new pathways emerge, referring to the use of patterned brickwork. The multi-functionality of the teaching spaces enables the teacher to enact a noisy energetic session (to prepare), then quickly set-up for a stand-and-talk learning class (to teach) or smaller working groups (to connect) within the same room.
To find out more about the Shaw Contract Design Awards program click here.
INDESIGN is on instagram
Follow @indesignlive
A searchable and comprehensive guide for specifying leading products and their suppliers
Keep up to date with the latest and greatest from our industry BFF's!
The internet never sleeps! Here's the stuff you might have missed