The home of architecture and design in the Asia-Pacific
Get the latest design news direct to your inbox!

Get the latest design news direct to your inbox!
In Hong Kong, Bean Buro rejuvenated common areas of a trendy APM shopping mall to appeal to its social media savvy habitués.

May 19th, 2021
If a customer shops in a real-life retail space but doesn’t Instagram it, did they even really shop there at all? Bricks and mortar retail spaces have had much disruption to contend with in recent years, and the design response at large has placed emphasis on experience and Instagrammability. In the likes of Beijing, Shanghai and Hong Kong, retail design in the age of Instagram has developed a new age vernacular of its own, characterised by sci-fi influences and a futuristic edge. This Bean Buro project is just one such case in point.

The design studio’s brief consisted of redesigning the common circulation areas of a vibrant APM shopping mall — relaxation spaces and restrooms included. “The mall was due for a freshened identity to upkeep its brand as an inspiring mall for a new generation of customers,” explains Bean Buro. Though demographically speaking, the brief pertained to no single, specific generation, as such, “the mall attracts generally younger and trendy customers who are social savvy,” says Kenny Kinugasa-Tsui, co-founder of Bean Buro, to paint a picture of the patronage.

Inspired by social media culture, the genesis of the design concept was to create an engaging spatial experience that would stimulate a sense of fun and humour. Bean Buro worked in collaboration with the client team to explore a new customer experience that would respond to the energetic and luxurious retail environment the mall has to offer, landing on the decision that design would “freshly redefine the notion of luxury”. Think: Breakfast at Tiffany’s meets Blade Runner.
“For this project, it was not about creating dark and cosy ‘exclusivity’ with shiny elements. Instead, it was about creating an airy, bright and inspiring feel,” says Lorène Faure, co-founder of Bean Buro. “We feel that for the new generation of luxury customers, the materials palette should convey a sense of wellbeing and freshness in response to contemporary lifestyles.”


Brought to life in neon-hues and a decidedly futuristic aesthetic, indeed, the resultant next-gen spaces do not adhere to the typical ‘look and feel’ associated with luxury. Likewise, the designers abandoned convention when it came to wayfinding, to further hone the spatial appeal toward the mall’s Instagram-obsessed customers.

“We designed new wayfinding signages that are inspired by emoticons from social media, and humorous slogans to create ‘insta moments’ for visitors to take selfies and share on social media,” says Bean Buro. In the female restrooms, the slogan ‘Be a flamingo in a flock of pigeons’ was chosen to express a sense of individuality and self confidence. In order to help differentiate the male restrooms from the female, the client chose the slogan, ’A boy speaks, a gentleman acts’.
“We wanted all the way-finding signage to be non-authoritative, unconventional, and humorous,” explains Kinugasa-Tsui.


Behind the vibrant palette the architectural articulation and overall feel of the restrooms is simple, when experienced in coming from the bustling mall beyond, that is an endless array of shops, colours and people. So as not to create a jarring experience, “some colours were injected to relate to the energetic identity of the shopping mall brand while paying homage to the vibrant social media culture,” says Faure. “We prioritised the personal comforts of the users, with a visual and lighting environment that is restful but engaging at the same time.”
“There’s certainly a trend in architectural design, where we design with the user’s sensual experience through visuals, sound, scent, and other immaterial that are not traditionally considered building materials. These qualities are essential in bathroom designs, where air quality and hygiene is increasingly important,” Kinugasa-Tsui adds, explaining the macro influences at play that informed design decisions such as the colour palette, emblematic approach to wayfinding, and lighting design.
Youthful and ultra-modern, Bean Buro’s design response is a decided break away from stereotypical expectations of a mall’s common areas. Designed to be different, do the resultant spaces achieve what they were intended to do? Instagram will tell.
Client: Sun Hung Kai
Location: Hong Kong
Floor size: 8,906 sqft (827 sqm)
Designer: Bean Buro
Project Team: Lorène Faure, Kenny Kinugasa-Tsui, Isabella Ducoli, Gigi Kwong, Lisa Chien
Construction Commence Date: February 2018
Construction Completion Date: September 2018
Total Floor Area: 769.8 sqm (interior)
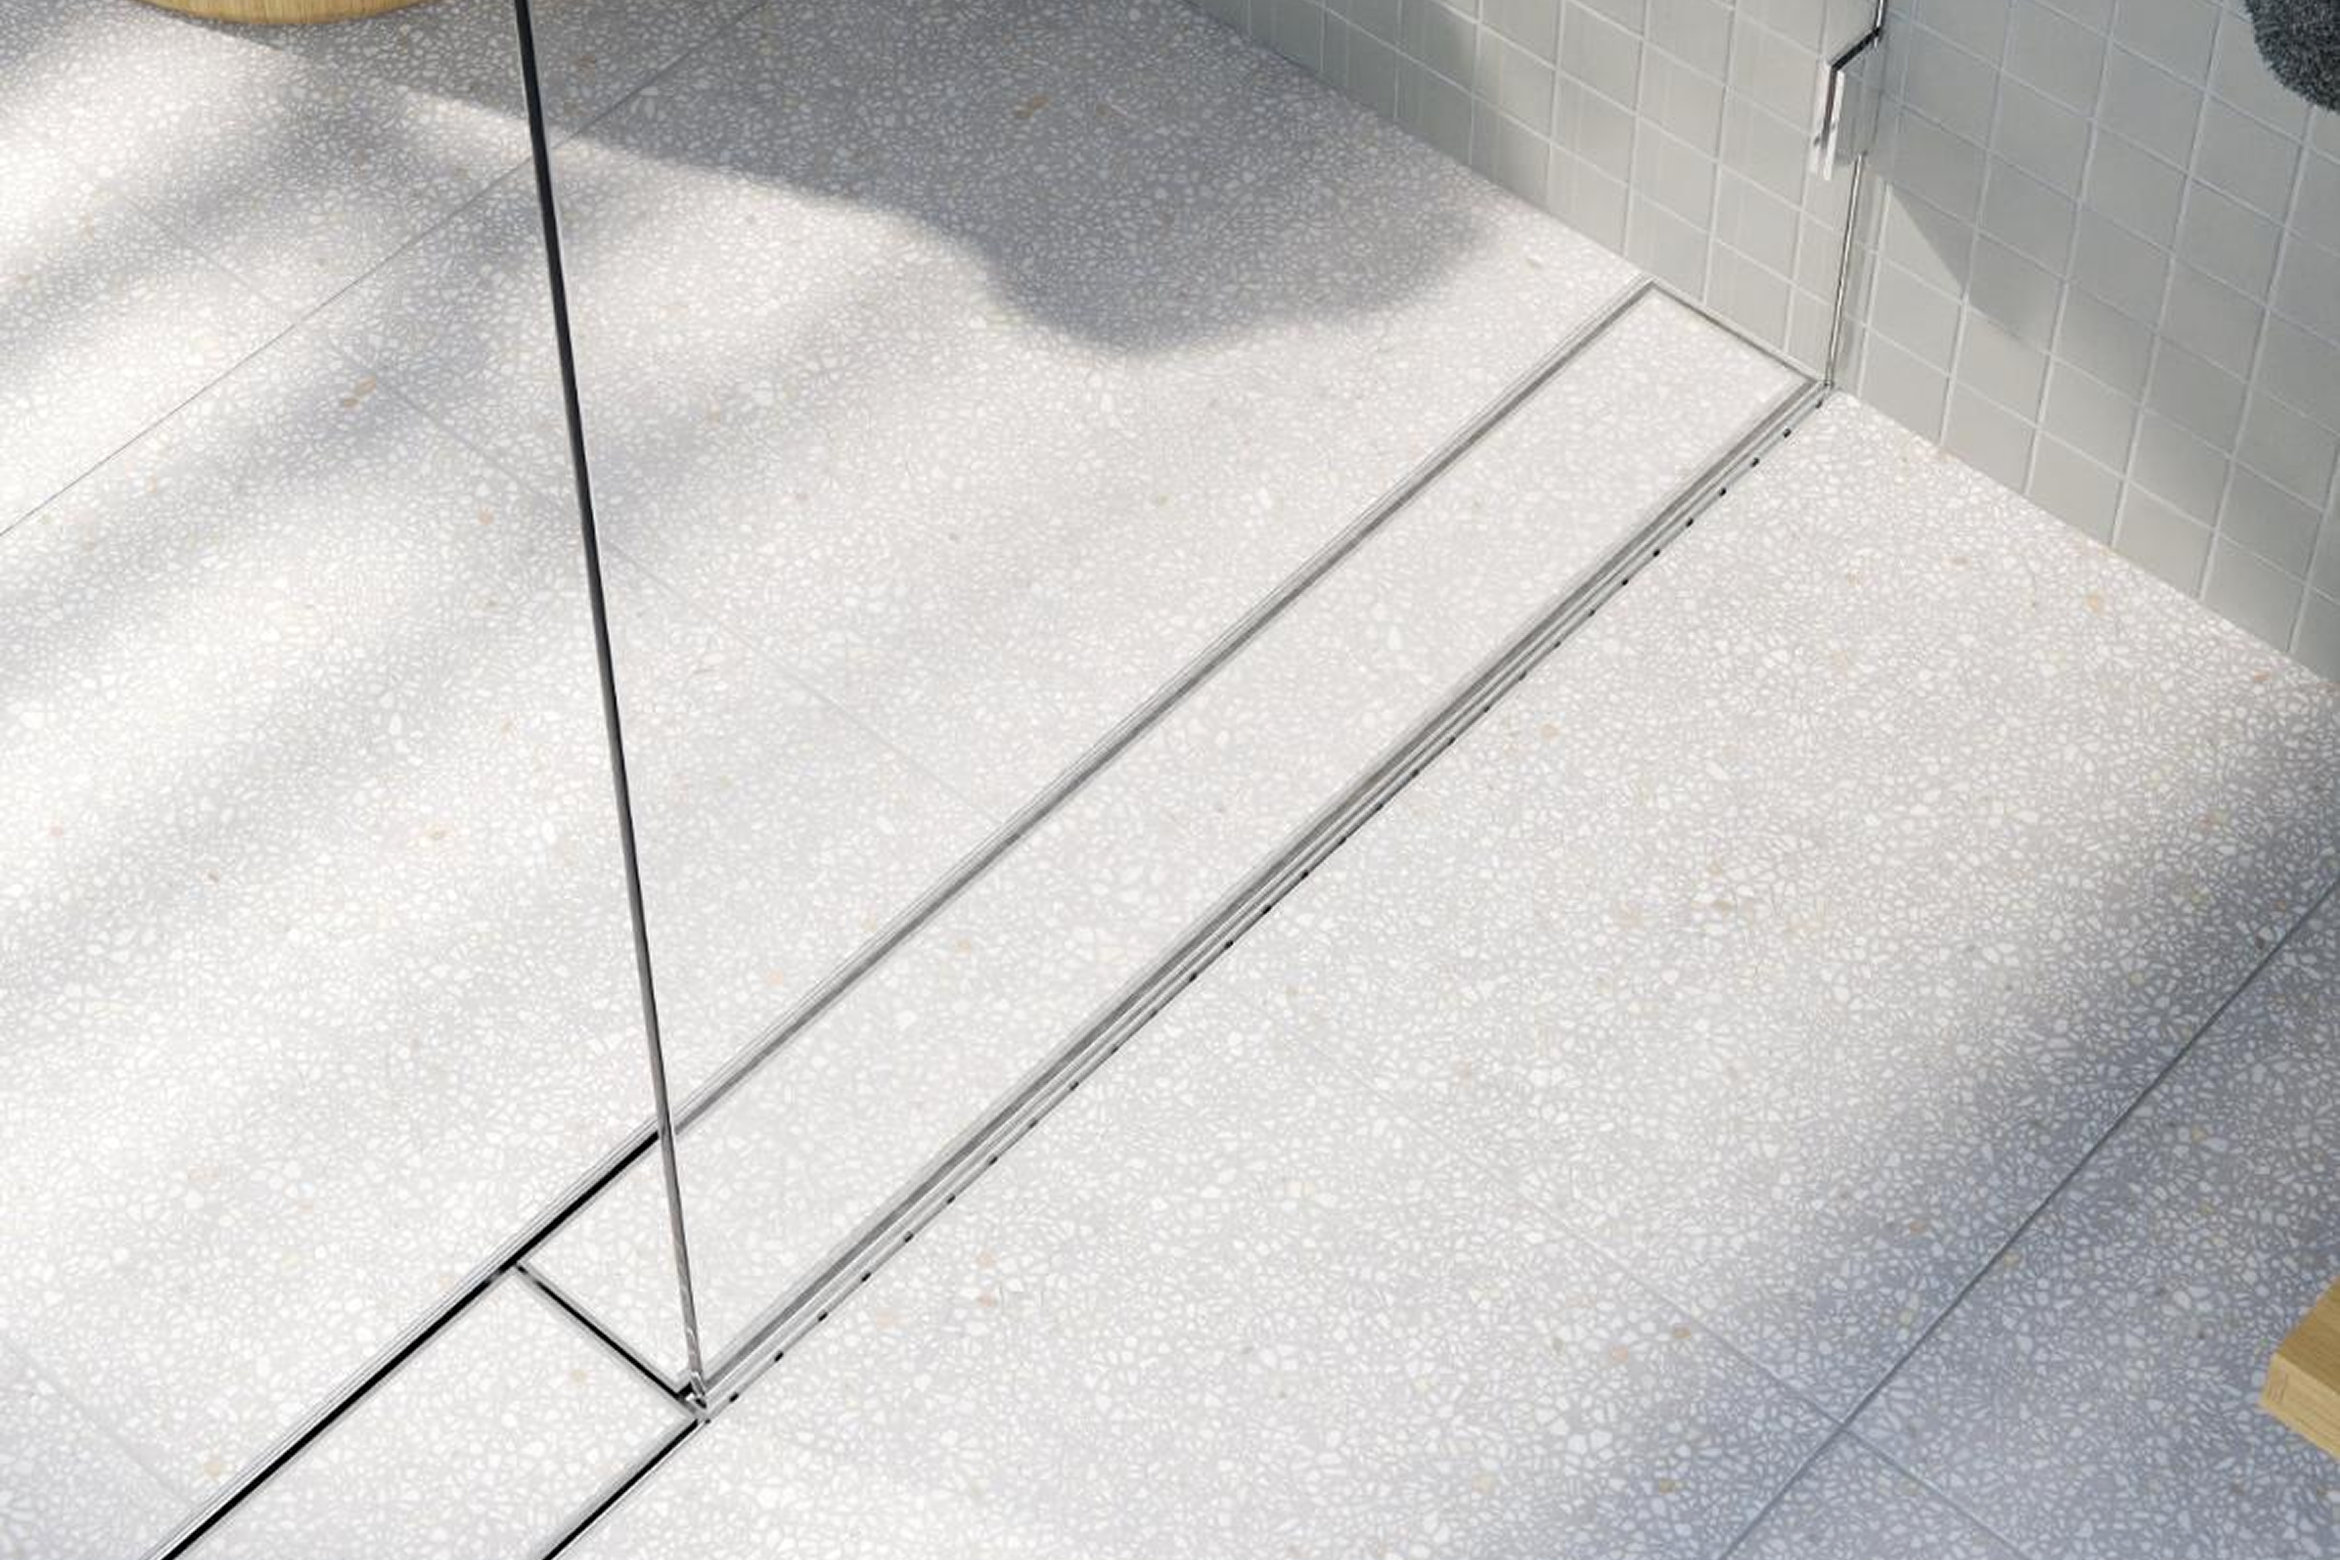
Finishes: Laminated glass (dichroic single layer) partitions from Orientop Limited, Italian plaster on wall from Lezard Design & Contracting, Ceramic tile on walls from Equipe Ceràmicas, Porcelain stoneware tile on floor from NOVA, Laminate for cubicle partitions from Formica, Coloured grout on wall from Mapei China,
Fixed and Fitted: Sensor Tap from Bain D’Or
INDESIGN is on instagram
Follow @indesignlive
A searchable and comprehensive guide for specifying leading products and their suppliers
Keep up to date with the latest and greatest from our industry BFF's!
The internet never sleeps! Here's the stuff you might have missed