After recently revealing its renovation by the building’s original architect RSP Architects Planners & Engineers and interior firm Hirsch Bedner Associates (HBA), the Grand Park City Hall hotel has launched facial recognition technology for check-in on mobile.
The app allows guests to skip the front desk with the capture of a selfie. The technology reduces the standard check-in process from five minutes to one minute, claims the hotel. The fully customised mobile app was co-developed with Singapore-based start-up GTRIIP, and allows guests to customise their stay with a number of touch points.

Park Suite
Aside from pre-arrival registration and fast check-in, these include the sharing of service preferences; the use of the guest’s mobile phone as key access and for in-room appliance and amenity control; instant messaging to the concierge; and pre-selection of room and floor. Physical key cards can be requested, as can temporary mobile devices for anyone not wishing to download the app on their own device.
But the traditional hotel check-in counter has not seen its last days yet.
.
“While guests do expect smart features and services, they still appreciate the value of personal and friendly high-touch hospitality which is why we are not completely doing away with the front desk check-in.”
– John Kockan, General Manager of Grand Park City Hall
.
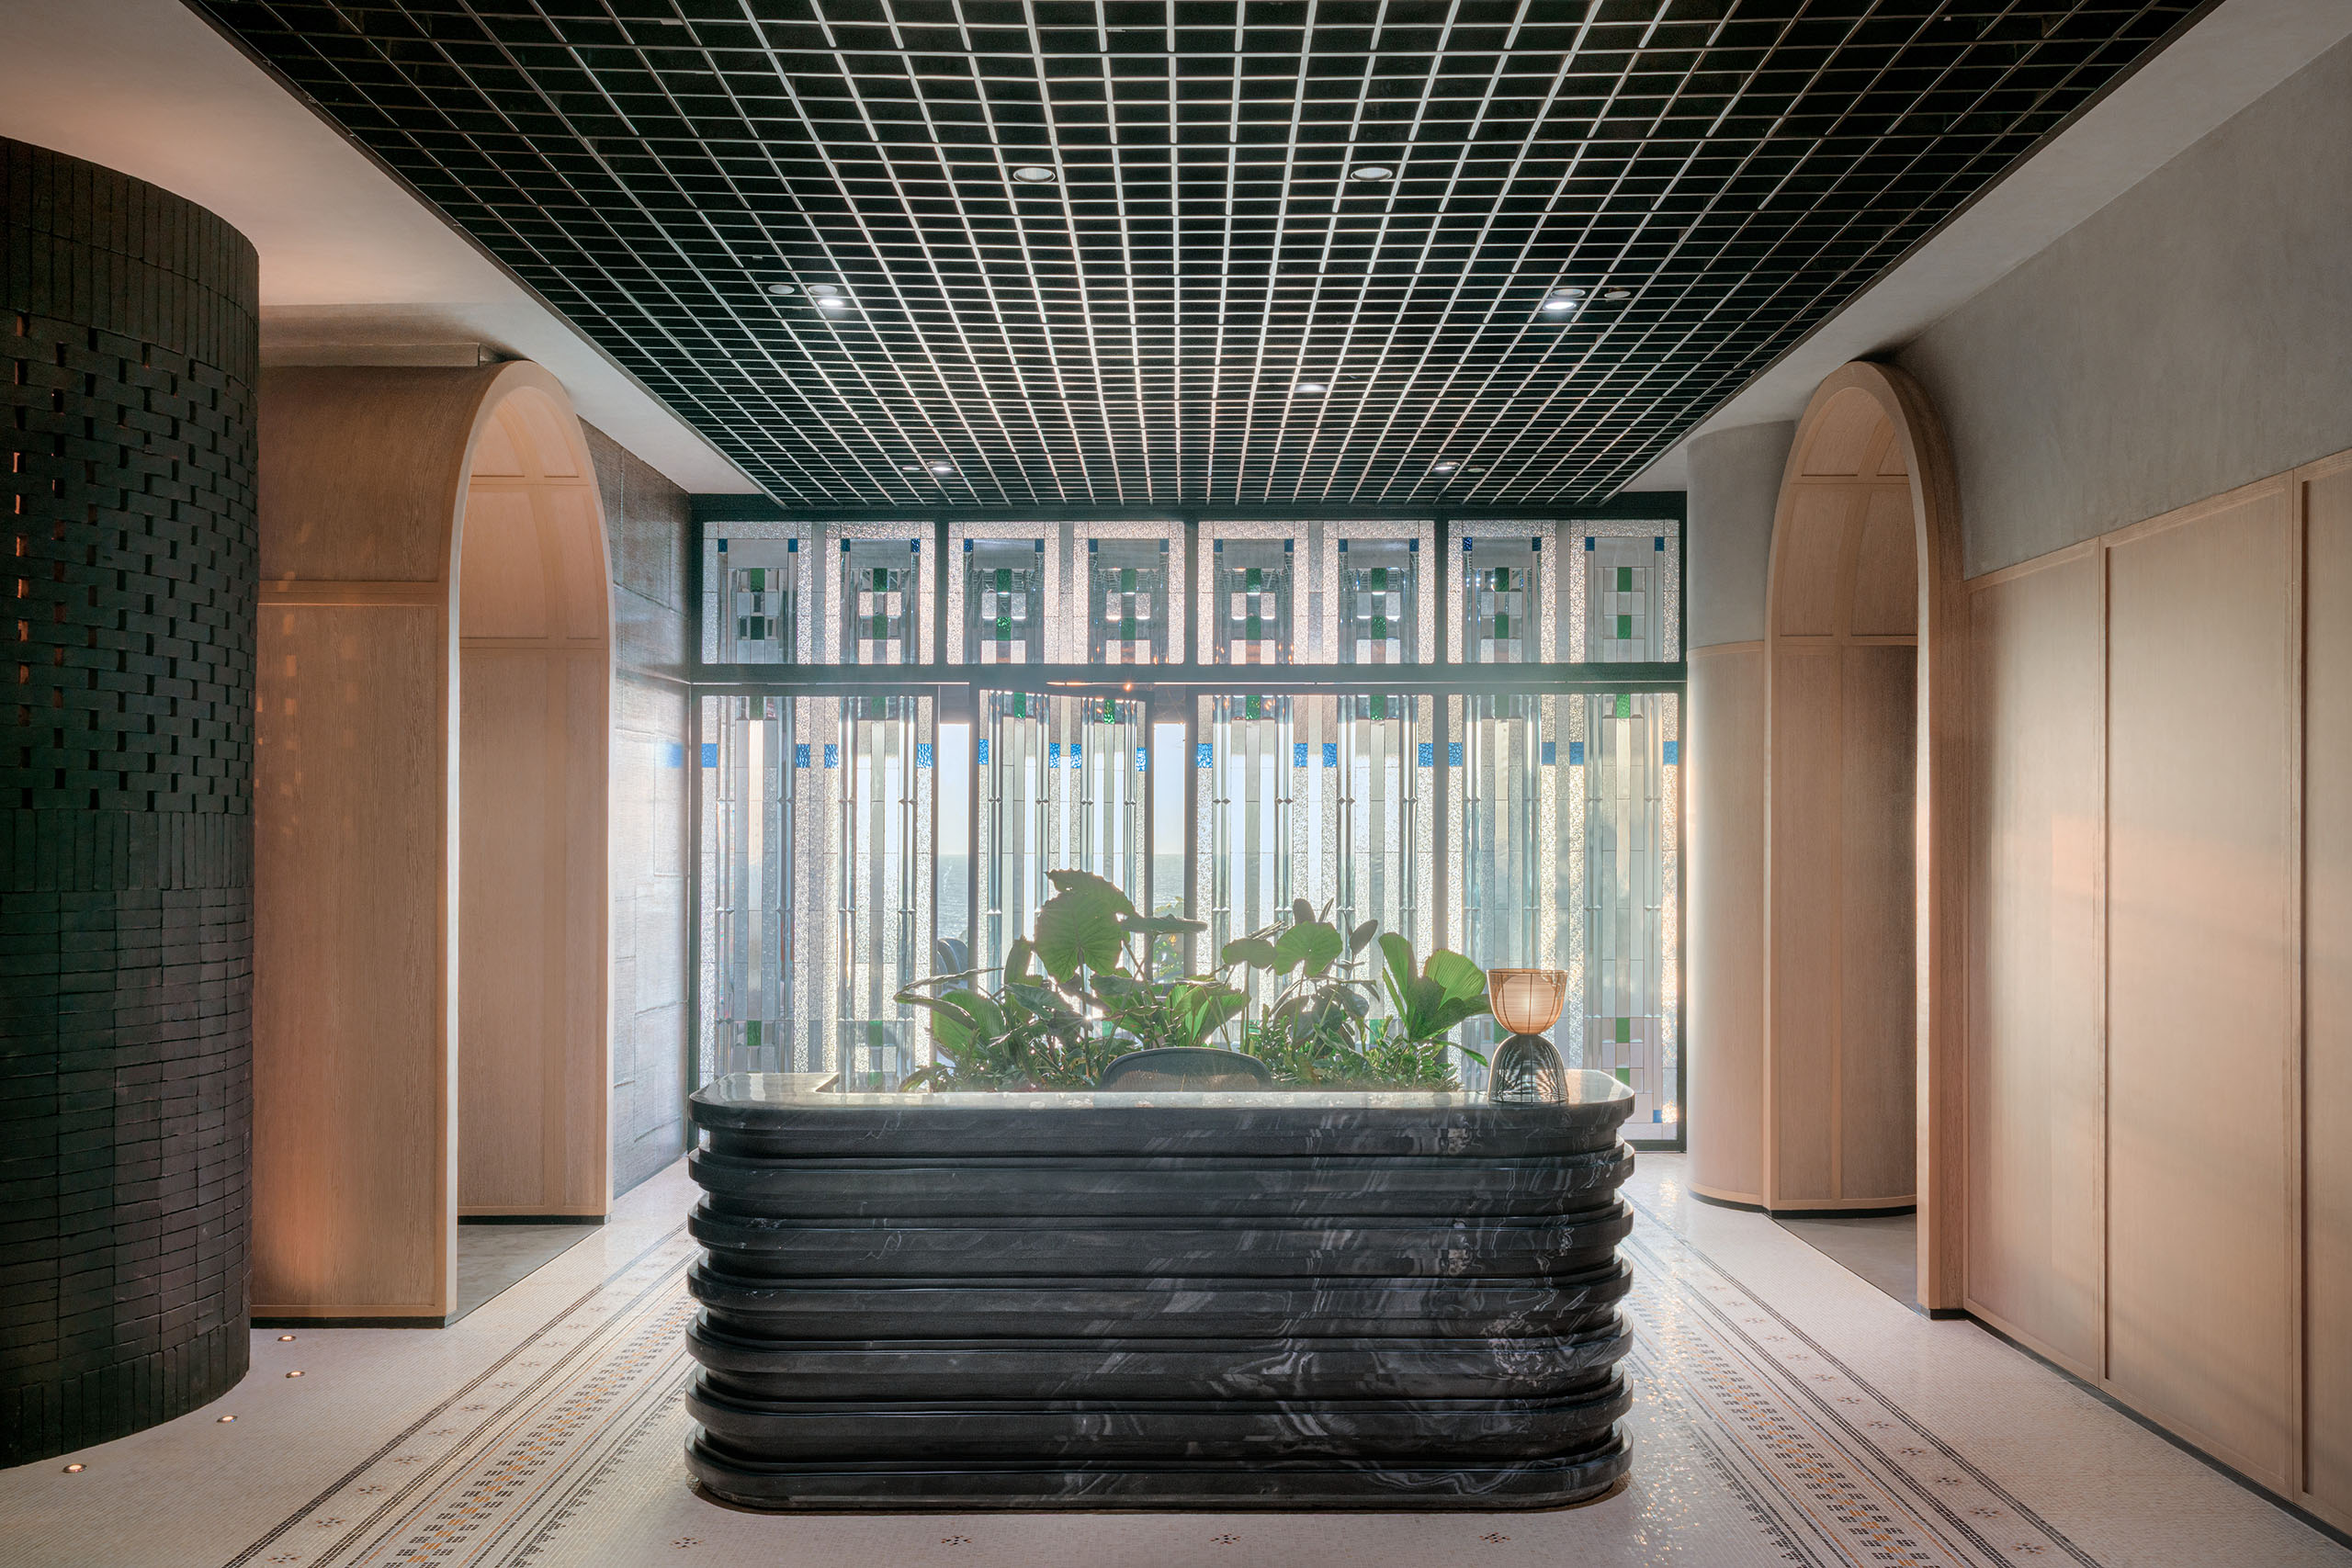
The new technology is being used by guests against the backdrop of refurbished architecture and design that references the history of the location. When the hotel’s ten-storey building was constructed in the 1990s, ten two-storey conservation shophouses (formerly lining St Gregory’s Place) were restored and a landscaped courtyard was created between them. The recognition of architectural heritage continues in the refurbished interiors, which incorporate elements such as floor tiles with Peranakan-inspired patterns, cornice mouldings, trunks, bespoke furniture pieces, and artworks (curated by HBA) that recount the birth of modern Singapore.
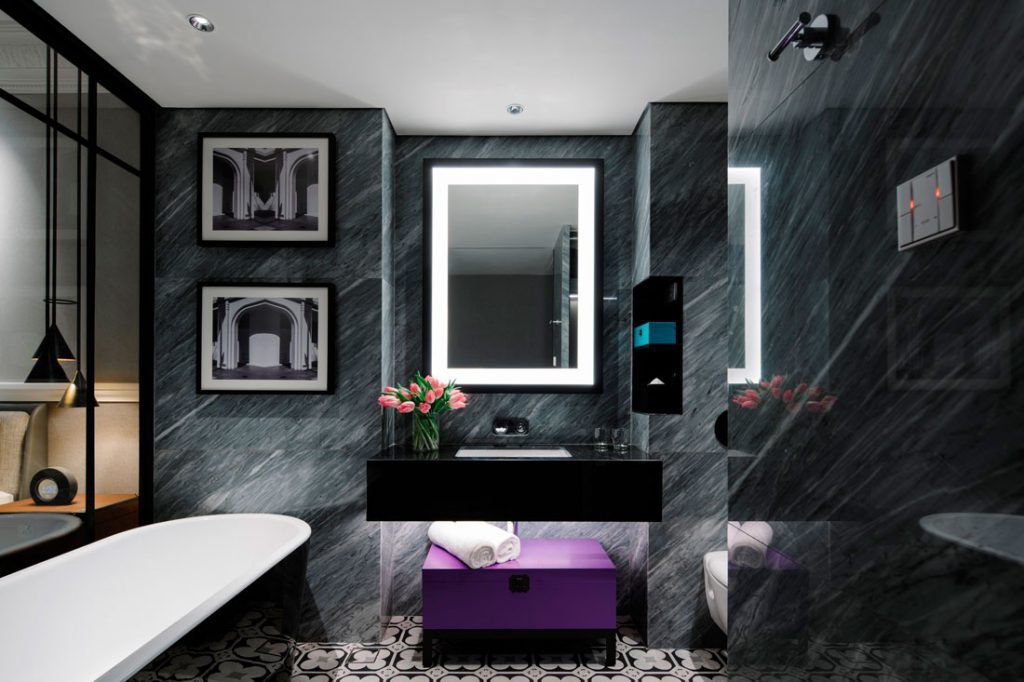
Club Premier King Room
“We wanted to create a hotel design that narrates the rich history of this landmark location, thereby allowing guests to have an authentic local experience and at the same time offering a hotel that speaks to the needs of the modern traveller,” says Rahul Shankhwalker, Principle Designer at HBA.
The entrance and driveway have been relocated from Coleman Lane to the more prestigious Coleman Street. A detailed bronzed cast-iron gate entices guests to venture forth with the expectation of a design that favours historically oriented details.

Premier King Room
The refurbished guest rooms feature a collection of photographic prints of architectural elements and urban vantage points. Playful trunk-like elements add colour to the otherwise muted palette of grey and brown tones, as well as the element of surprise; for example, a ‘trunk’ unfolds to reveal a storage space for minibar items.
Says Kockan, “Guests today want to experience the ‘place’ and not just the amenities a hotel has to offer. Through incorporating the artwork and high-contrast graphics, we created a lifestyle space to engage guests and instil a sense of destination.”