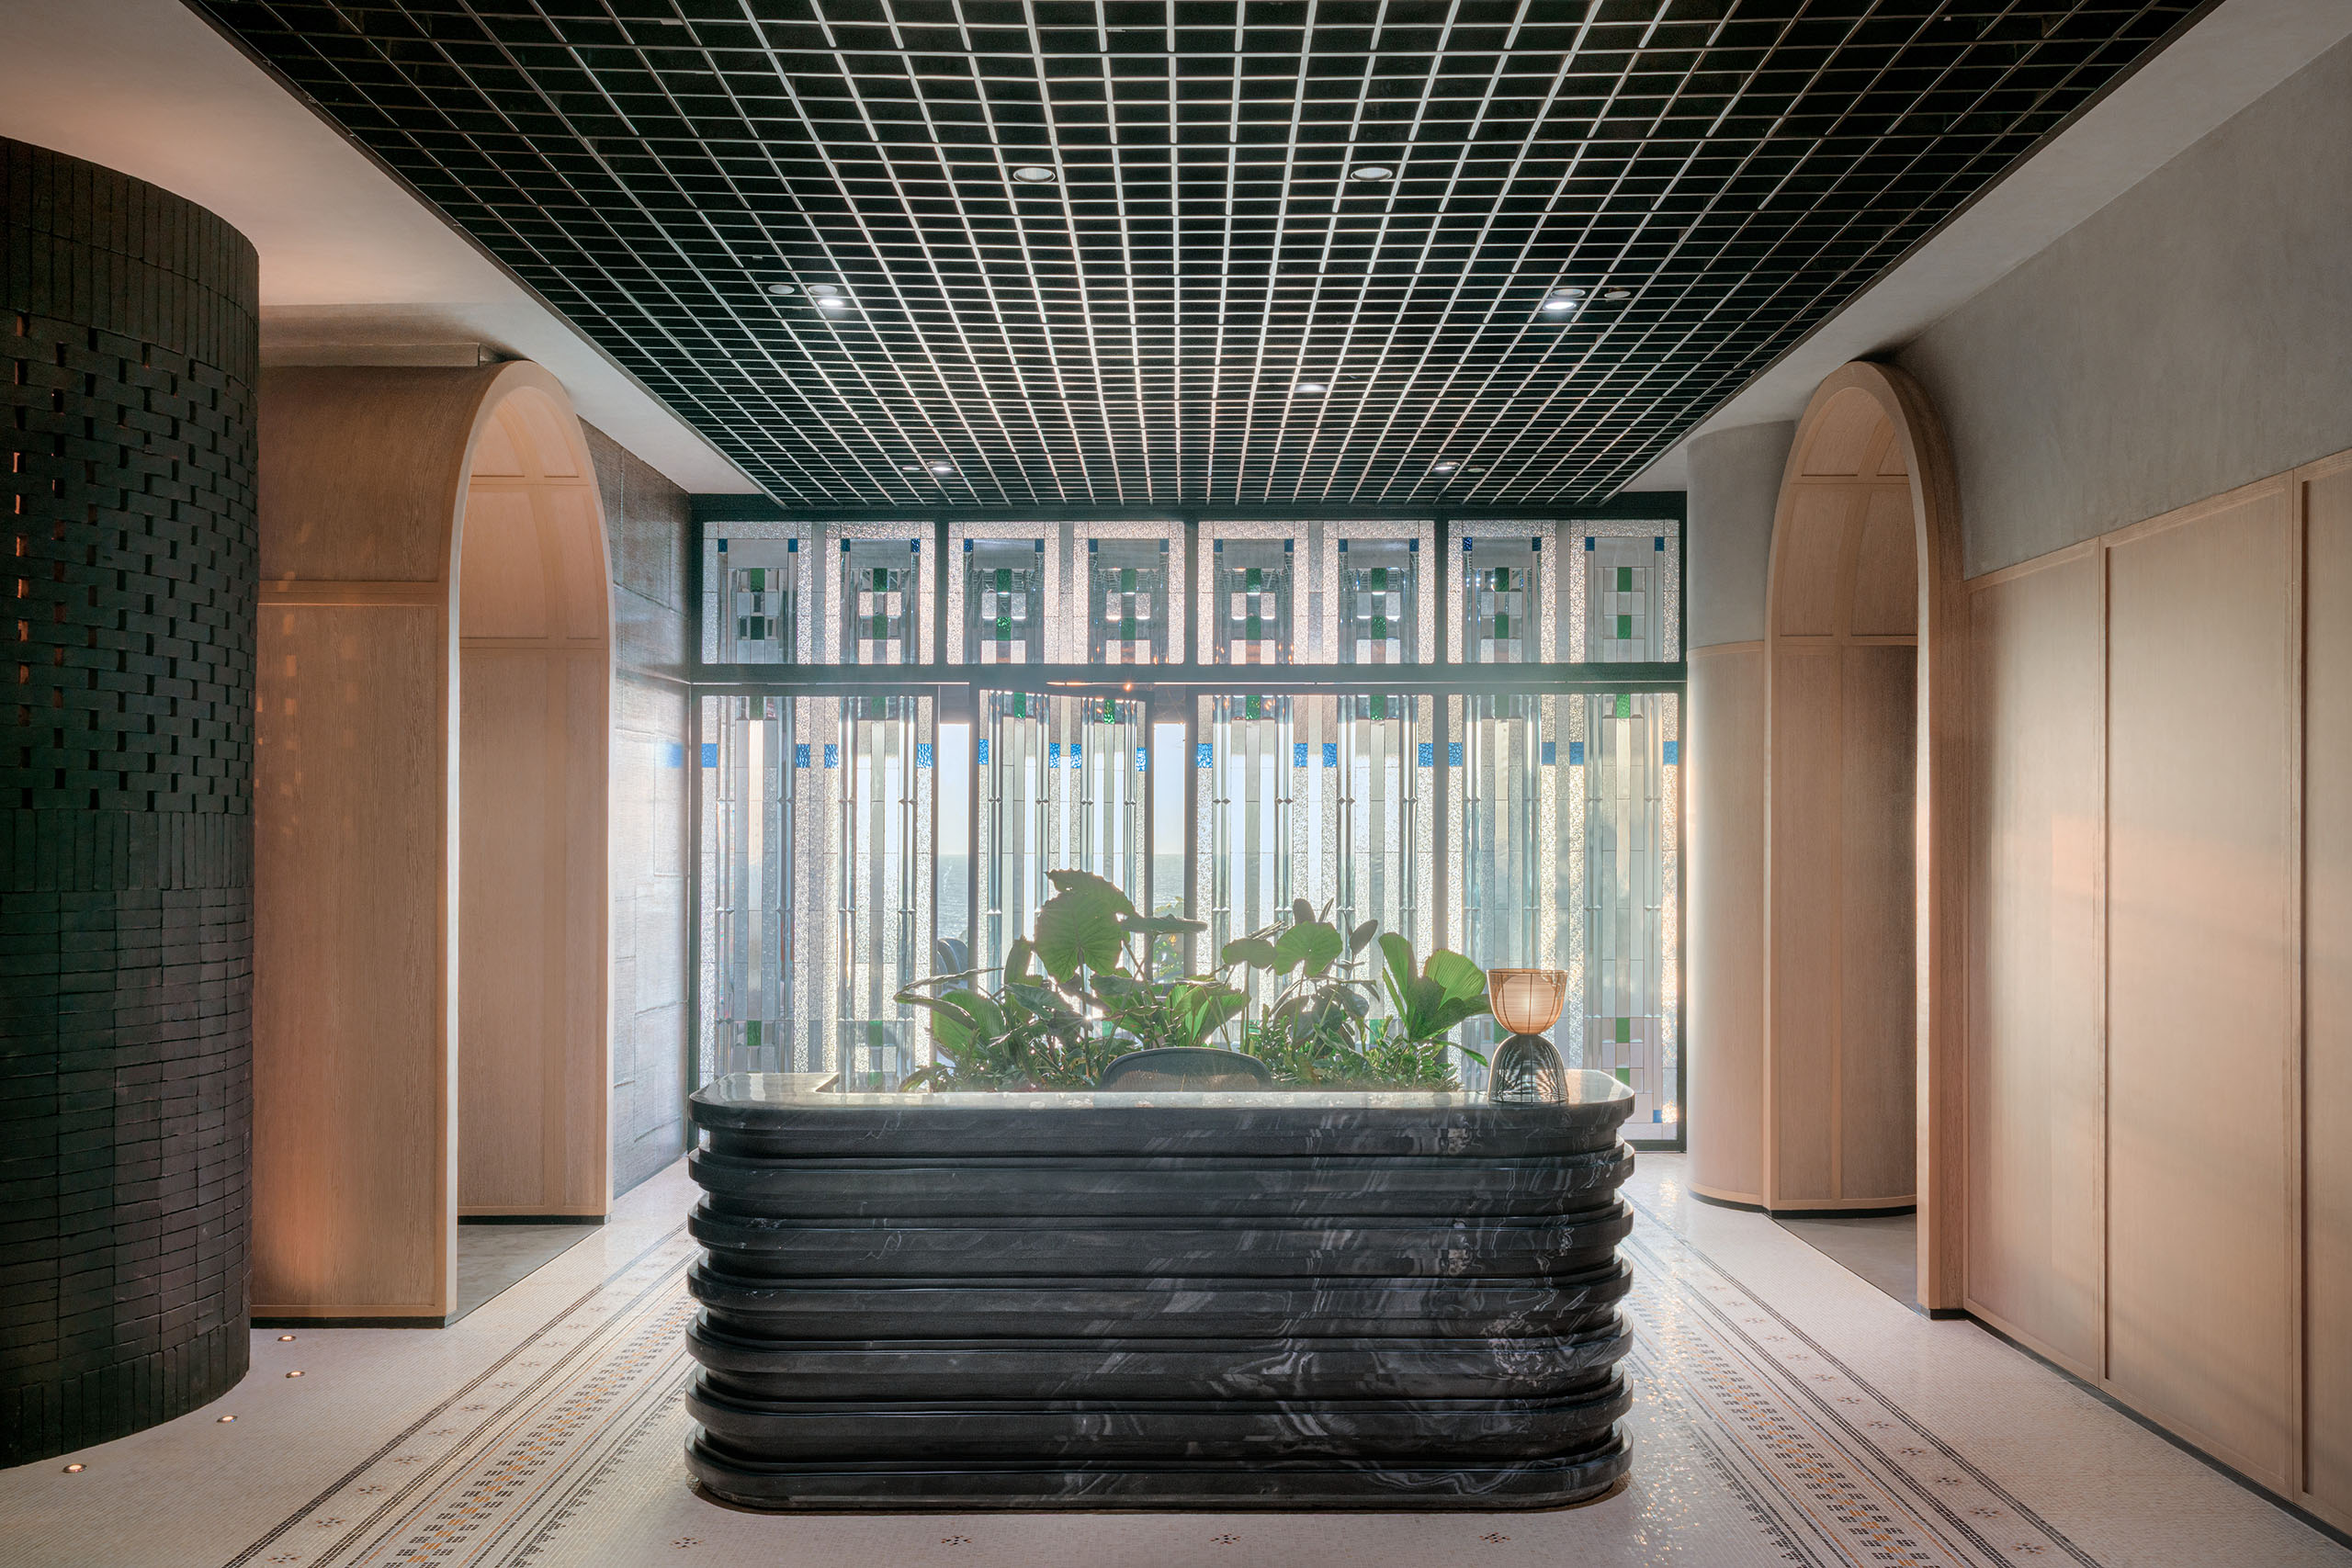
This flexible office takes ‘Open Source’ software as its inspiration.
July 4th, 2013
Nosigner has designed a flexible work studio for Mozilla in Japan that is minimal and pared down, but look closer, and you will discover that there are deeper layers to this project that engage not just the occupiers of this workspace, but the public at large.

’Open Source’ software forms the inspiration for this space. Just as the software enables users to develop and improve the programmes they use, Nosigner has given the users the ability to improve and adapt the environment in which they work.
This democratic approach to design extends to the public at large. Nosigner has chosen to use materials that are easily accessible and affordable, and made the design instructions for the furniture they have created public so anyone and everyone can use them, and adapt and improve on them to serve their own needs.

In the Mozilla Factory, corner modules, polycarbonate panels and logistic palettes are the main elements.

The raised floor is made out of plastic palette units covered with wood panels.

Corner modules help form the essential space elements such as a desk, a shelf and a lampshade, and all the drawings and making processes are up on the web for all to see.

Polycarbonate panels are used as moveable partitions, enabling users to easily change the spatial program for different purposes such as lectures and workshops.

The translucent quality of the panels also promotes a sense of ’openness’, a key word used by Mozilla Factory “to encourage acts of creation among people”.

Nosigner
nosigner.com
Mozilla Factory is a shortlist in this year’s INSIDE awards. Final judging takes place in October in Singapore.
Details of this year’s shortlist coming up!
INDESIGN is on instagram
Follow @indesignlive
A searchable and comprehensive guide for specifying leading products and their suppliers
Keep up to date with the latest and greatest from our industry BFF's!
Stepping into Intuit’s Sydney workplace certainly doesn’t feel like walking into an office. Why? In this film, we discover that, when joy takes precedence as a design driver, even a high-performing commercial CBD headquarters can feel like an intuitive wonderland that invites employees to choose their own adventure.
Natural stone shapes the interiors of Billyard Avenue, a luxury apartment development in Sydney’s Elizabeth Bay designed by architecture and design practice SJB. Here, a curated selection of stone from Anterior XL sets the backdrop for the project’s material language.
The Geelong College’s Sport and Wellbeing Centre ‘Belerren’ designed by Wardle is designed around bringing in natural light. But Shade Factor’s job was to help modulate and precisely control it for the most important competitive moments.
As technology develops so do the opportunities to create stylish products that make technology more meaningful to people’s lives
1:1 Architects | regrowthpod.com 1:1 Architects have been working on an important project in the Victorian bushfire zone. The Regrowth Pod is a permanent, cost effective housing unit made of prefabricated contrete. The self-contained pods can be delivered directly to the affected site and used as a habitable building while residents rebuild. The units can […]
Join a panel of interior experts as they reveal the latest tips and trends on using colour in the home. Interior stylist and author Megan Morton, interior designer Greg Natale, interior stylist Jason Grant and Terri Winter of design store top3 by design will take part in a lively discussion, hosted by Anne-Maree Sargeant. It […]
The internet never sleeps! Here's the stuff you might have missed
Our recent exhibitor session showed a renewed SID moving towards hospitality, process and more meaningful showroom experiences.
Designed by Billard Leece Partnership, the Wattle Building brings expanded clinical services together with a more legible, family-centred experience of hospital care.