The home of architecture and design in the Asia-Pacific
Get the latest design news direct to your inbox!

Get the latest design news direct to your inbox!
These winning site-specific proposals offer ideas for sensitive, creative interventions along border areas. Yvonne Xu reports.
indesignlive.sg
May 14th, 2013
A floating border, a garment factory in a ‘parasitic’ bamboo structure and a portico for a temple are the top three winning ideas at Borderless, an open design competition seeking proposals to re-imagine future ASEAN border areas.
Sponsored by the Association of Siamese Architects, the call for ideas aims to redefine and improve the conditions of regional border areas – often zones fraught with socio-economic uncertainty, dispute and conflict. Ten judges, including Vo Trong Nghia, Takashi Niwa and Masaaki Iwamoto (of Vo Trong Nghai Architects), Takaharu Tezuka, Ary Indra, Rafael David and Johansen Yap (of Aboday), Boonserm Premthada, and Luke Yeung and Jariyawadee Lekawatana (of Architectkidd) have picked six designs out of some 200 submissions from over 30 countries, many of which focus on ideas of connection and support to address cultural, social, ecological and political issues along these tension lines.

First Prize: Floating Border Project
First Prize: Floating Border Project
First Prize goes to Hèlëne Grialou and Sebastien Gafari from France, who take the Preah Vihear Temple, a site coveted by the bordering countries of Cambodia and Thailand, as their subject for design. Their idea of a Floating Border – a moving, air-borne cloud structure – impressed jurors Vo Trong Nghia and Masaaki Iwamoto for its “poetic” response.
“The limit of each state is the shadow of the floating border,” say Grialou and Gafari. “The shaded frontier is moving throughout hours, days and seasons. These balloons calculate the weather forecast, wind and luminosity. During bad weather, the limit on the ground disappears and the aerial structure lights up to become a signal seen by both countries.”
Grialou and Gafari see their inflatable balloon structure as a universal symbol of how limits are temporary and can be removed as fast as they can be built. “The crossing is porous … [the surfaces of] Cambodia and Thailand are also changing depending on the shaded frontier, sometimes bigger, sometimes smaller, sometimes divided, sometimes united. [The temple] is now a landmark for peace and affirms this new territory of union.”
The jurors commented that this proposal “successfully created an ambiguous and phenomenal borderline with the help of solar orbit, challenging us to understand the condition of ‘borderless’ without relying on any programmatic [or] ideological solution.”
Second Prize: Nomads in No Man’s Land
Second Prize: Nomads in No Man’s Land
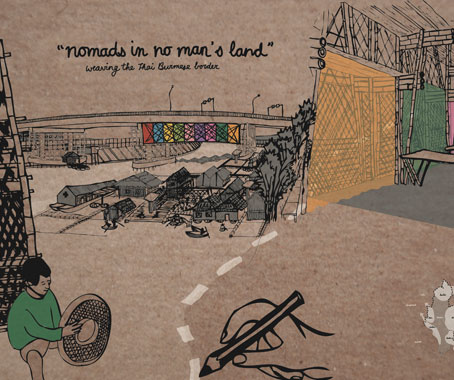
Second Prize winner is Laura van Santen from the Netherlands, who asks how we can design for large communities that are collectively on the move, or those living in undefined locations. Nomads in No Man’s Land imagines a garment factory housed in a ‘parasitic’ bamboo structure, suspended under the existing ’friendship’ bridge at the border of Burma and Thailand.
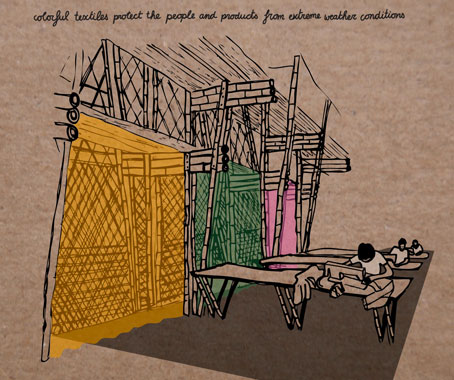
Nomads in No Man’s Land
The idea centres on an interweaving of spaces, activity and services, and proposes an extraterritorial settlement to form on the river between the two countries, allowing Burmese migrants to work and live “in unconstrained spatial circumstances” with optimal humanitarian aid.
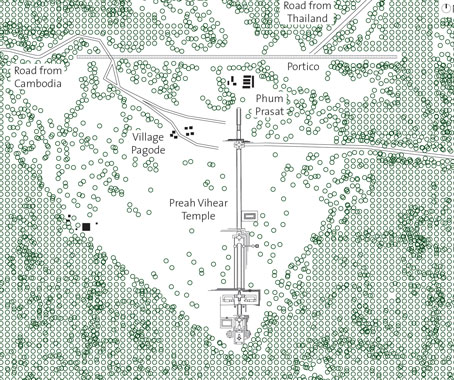
Third Prize: The Temple and the Portico
Third Prize: The Temple and the Portico
Like the first-prize entry, The Temple and the Portico by Ludovico Centis and Yoichi Iwamoto from Italy and Japan seeks to reinterpret the site of the Preah Vihear Temple. Understanding the site as a vast and unstable zone, Centis and Iwamoto respond with a proposal for a “third condition”. They say, “instead of defining two clearly distinct spaces, each of them belonging to Cambodia or Thailand, a third condition should be experienced: a sacred field of exception, a place freed from exterior pressures, open for people to meet, to exchange culture and goods. The vagueness of this frontier space is dramatically counterbalanced by an extreme, almost cruel precision of its finite elements.”
The design proposes a permeable, non-rigid Portico space for encounter by way of an orderly shelter for market stalls and parking areas, with an infra-structured space for research and visitors facilities. A one-hectare roof collects rainwater to be stored in underground tanks for periods of drought.

Honorable mention: Moving Bridge
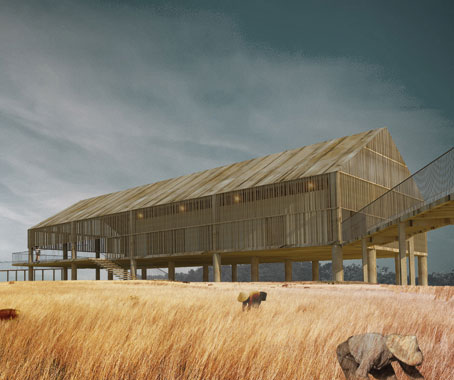
Honorable mentions have also been awarded to three other proposals, including a design for a bridge-integrated rice farm (top image), a moving bridge inspired by Mekong boats, and a blueprint for a layered experience across a series of connecting and threshold spaces between Myawaddy, Myanmar and Mae Sot, Thailand.

Honourable mention: Series of Thresholds
Top image: Honourable mention – Shared Border and Shared Culture
Borderless
borderlesscompetition.com
INDESIGN is on instagram
Follow @indesignlive
A searchable and comprehensive guide for specifying leading products and their suppliers
Keep up to date with the latest and greatest from our industry BFF's!
The internet never sleeps! Here's the stuff you might have missed