The home of architecture and design in the Asia-Pacific
Get the latest design news direct to your inbox!

Get the latest design news direct to your inbox!
WOHA dominates the international section of this year’s National Architecture Awards for their work in 3 different south Asian countries.
October 28th, 2010
Singapore-based architecture firm WOHA has won the coveted Jørn Utzon Award for International Architecture for their design of The Met in Bangkok.
The revolutionary, naturally ventilated 66-storey apartment offers tropical living in the sky, with breezeways, gardens, outdoor living areas and open-air terraces responding to the climatic conditions.

The Met in Bangkok – Photograph by Tim Griffith
The block arrangement is purposefully staggered so that all apartments receive light and air on all four sides, eliminating the need for air conditioning.
Announcing the award at a ceremony at the National Gallery of Australia in Canberra last night, jury chair and leading architect Melinda Dodson said, “The Met is a seminal project representing major advances towards a possible future vision of ecologically responsible highly dense urban housing.”
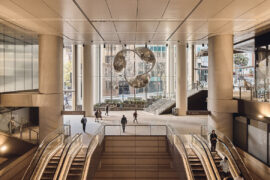
WOHA also won a National Award for International Architecture for their Bras Basah Mass Rapid Transit Station in Singapore.
The underground station, set in the historic district in the heart of Singapore is linked to the outside world by a water-filled glass skylight. The reflection pool provides natural light and views deep underground and at the same time enhances the landscape surrounding the museum, cathedral and library on the ground.

It didn’t stop there for WOHA – they also snapped up a National Commendation for International Architecture for their Alila Villas in Uluwatu, Bali.

Alila Villas in Uluwatu, Bali – Tim Griffith

Alila Villas in Uluwatu, Bali – Tim Griffith
Perched high above the sea on a limestone cliff, the 50-suite resort with its additional 35 residential villas remedies the desire for both a vernacular and modernist aesthetic.
WOHA Designs
wohadesigns.com
INDESIGN is on instagram
Follow @indesignlive
A searchable and comprehensive guide for specifying leading products and their suppliers
Keep up to date with the latest and greatest from our industry BFF's!
The internet never sleeps! Here's the stuff you might have missed