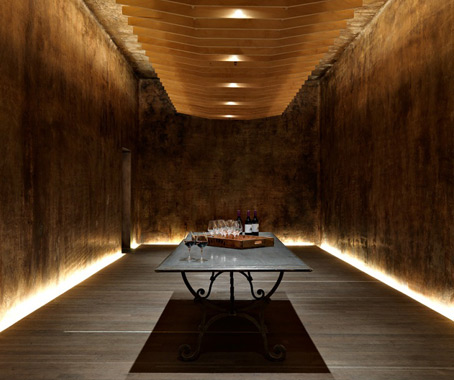
Grieve Gillett were commissioned to create a series of new spaces within Yalumba’s State Heritage-listed main administration building at Angaston in South Australia’s Barossa Valley, in honour of the 160th year of Australia’s oldest family-owned winery.

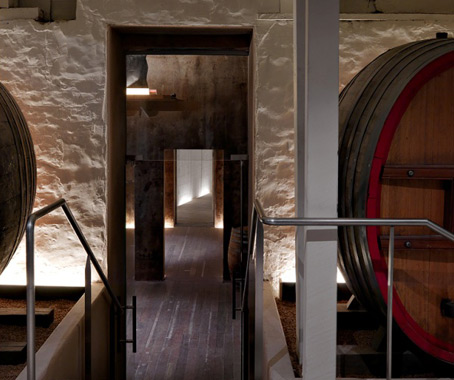
A new flagship dining and tasting area was to retain the heritage qualities of the original building while creating a clear distinction between the existing fabric and new work.
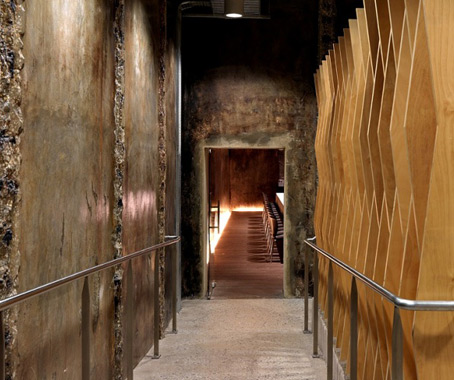
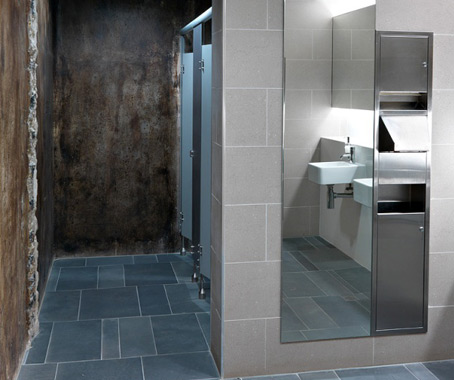
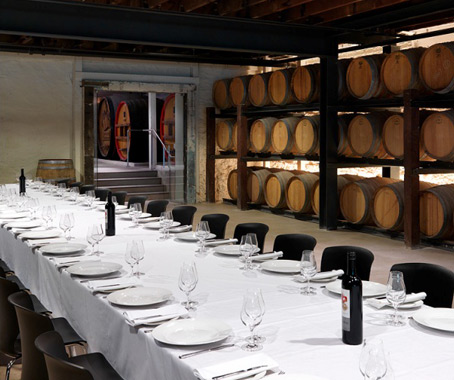
The underground ’Signature Cellar’ was renovated to create a clearspan function area. The interior was stripped back, the concrete floor refinished and a central row of columns was replaced by a transfer beam, creating a large continuous multi-use space.
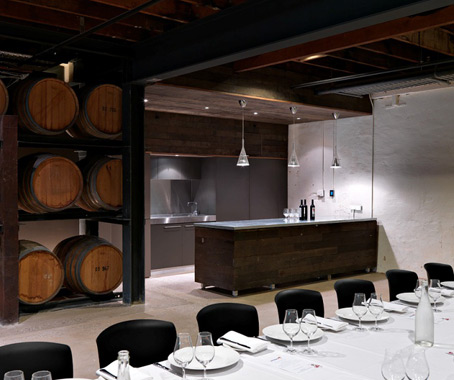
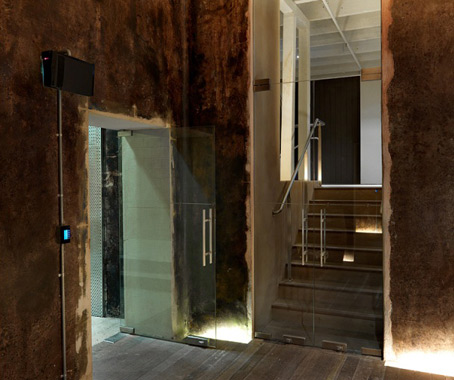
An adjacent space, containing what were once open ferment concrete winemaking tanks, provided an opportunity for new use. The two largest tanks were converted into tasting and dining areas.
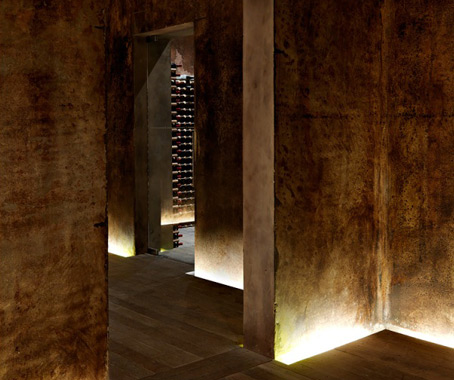
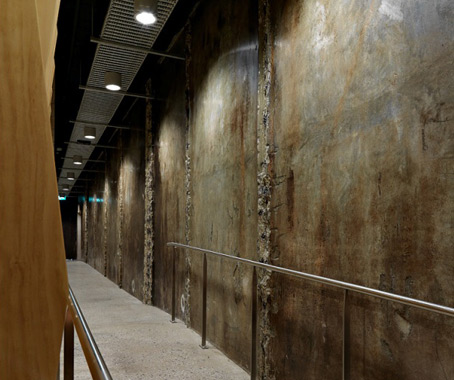
The Grieve Gillett team maximised these unique spaces and the beauty of their original materials. The concrete tank walls, paraffin wax-sealed with wine stained patina, were retained; new work was added discreetly, including hoop pine plywood ’gondolas’ suspended from the ceiling to conceal light fittings and other amenities and provide a planar overhead element in the 20m long rooms.
New recycled timber floors were installed, stopping short of the tank floors to give the impression of a floating floor and allow for lighting to be concealed under the floor edge, washing up the walls and highlighting their texture.
The result is an ambient space disconnected from the outside world, providing a place with a sole focus on food, wine and sociability.
Grieve Gillett
grievegillett.com.au



