The project, an office space for Albion-based Murphy Pipe and Civil (MPC), was recently shortlisted for both the Australian Interior Design Awards in workplace design and a Home Design Magazine Australian Living Green Interior Award for the office category. It also received an Australian Institute of Architects 2014 Queensland Architecture Awards Regional commendation for interior architecture.
Spurred by rapid growth and a need for extra space following the introduction of the spider plough into Australia’s pipeline industry, the inner city company enlisted the help of Marc & Co, Baber Studio and Jarosz Design to create an office providing additional shared, co-working and meeting areas.

Jarosz Design interior designer Kasia Jarosz says, in line with the brief, the design team aimed to create an environment reflective of the company’s strategic position within the resources sector and its core values of innovation, leadership, quality, authenticity and collaboration.
Jarosz says the design had to support those working in different facets of the business and “break the barriers” between management and employees.
MPC wanted to stay in its current quarters which also meant working with the existing fabric and making the building compliant.
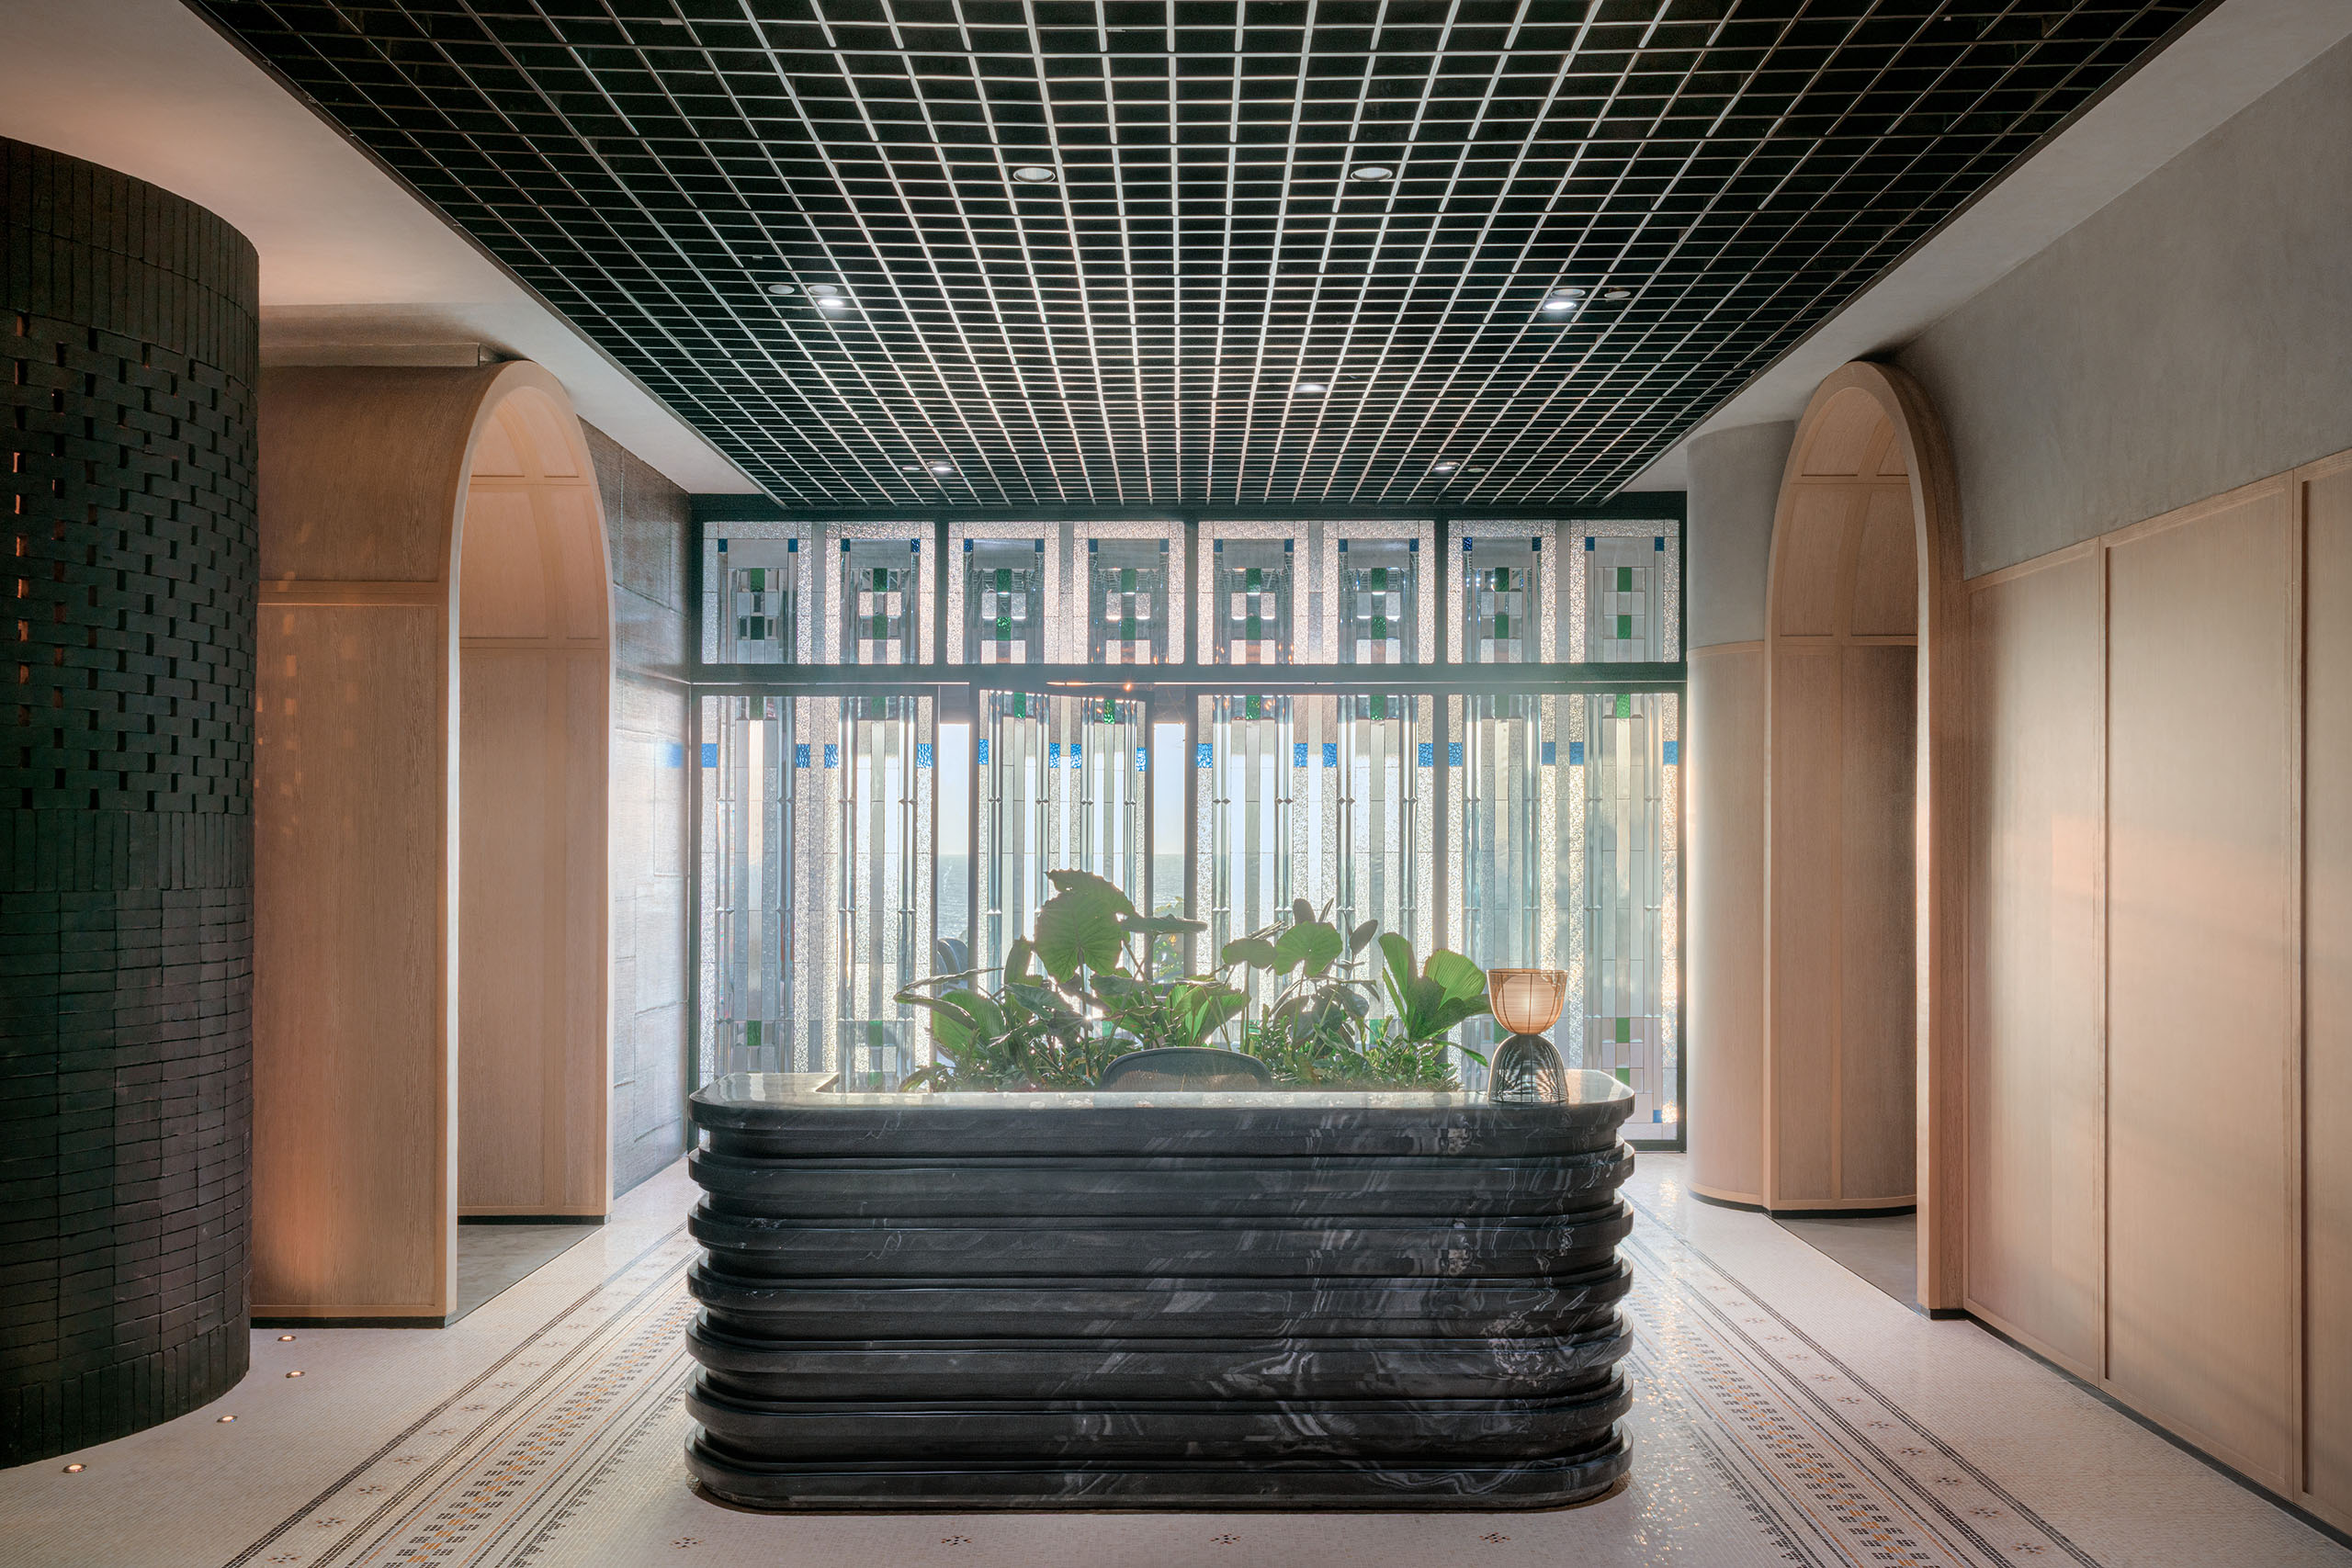
The resultant space is the antithesis of generic with its sustainable, locally sourced and constructed materials and creative detailing.
Key features include hand-made boardroom and kitchen tables using repurposed timber, natural materials and bespoke custom-designed tables, desks, screens and carpets.
Express construction systems were used in an “innovative way” to bring architectural detailing into the interior while the concave and convex glazed façade led to the inclusion of adjacent break-out spaces featuring curvilinear joinery walls which created varying scaled pockets for informal meeting and gathering.
Jarosz says the completed project, which saw MPC move into its new 1660sq m office in December 2013, enhances employee comfort, provides “more efficient and collaborative ways” to operate, multiple work and retreat zones plus strategically placed planters, greenery and organic shapes to “encourage a sense of well-being”.
Baber Studio architect Kim Baber says the plan provided “rigorous, efficient workstation space juxtaposed with informal lunch, kitchen and social spaces”.
“Staff develop a sense of ownership of the social spaces as they are both generous and comfortable without diminishing the nature of engineering productivity,” he says.
Jarosz Design
Jaroszdesign.com
Baber Studio
Baberstudio.com.au
Marc & Co
Marcandco.com.au