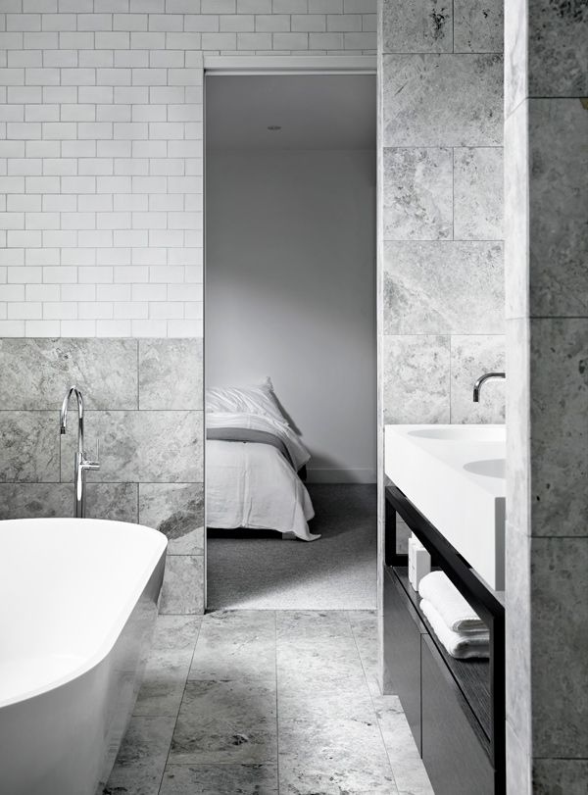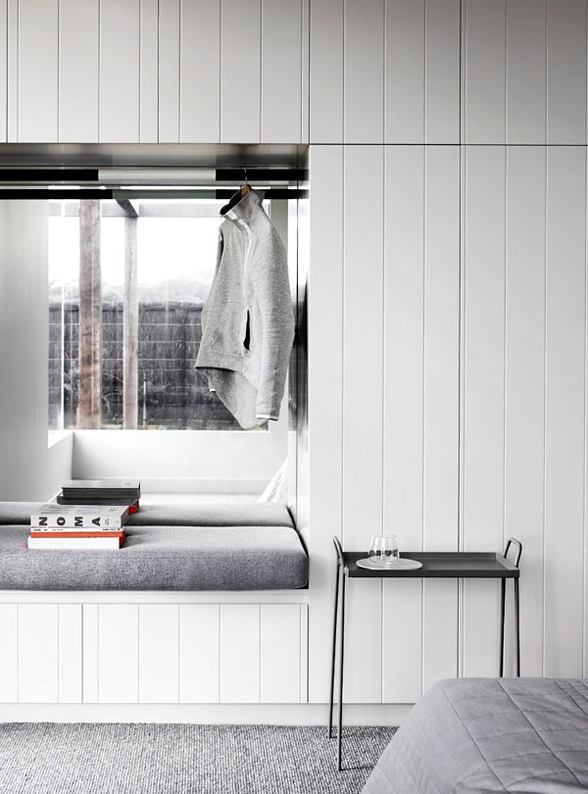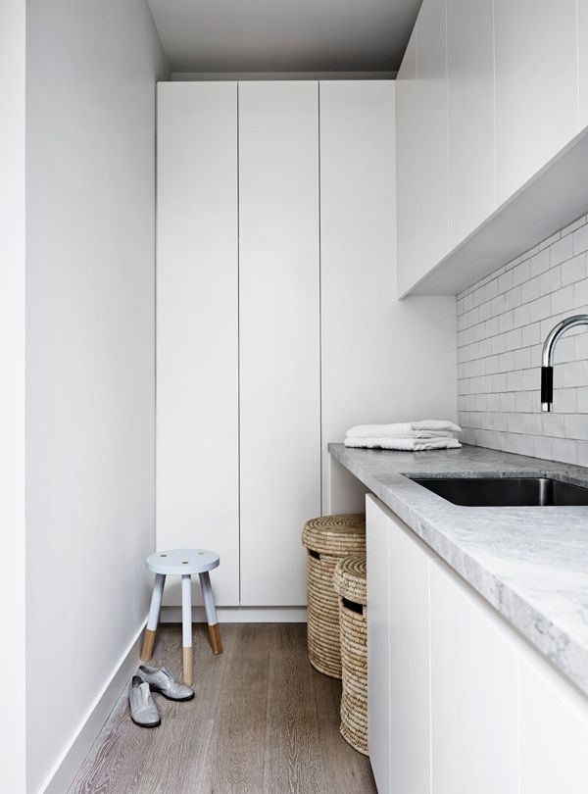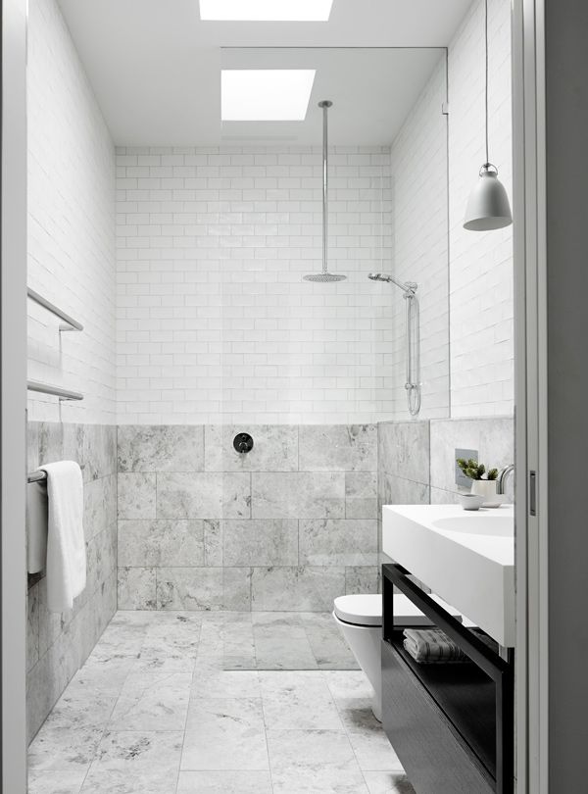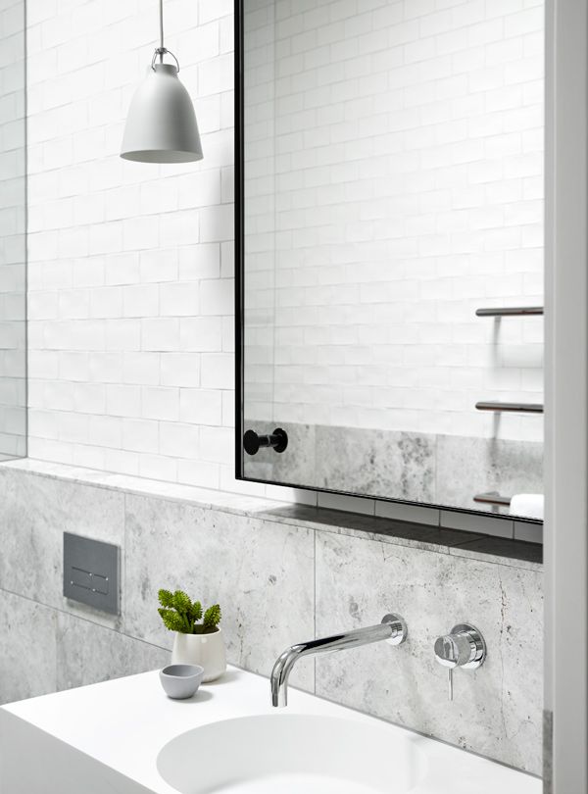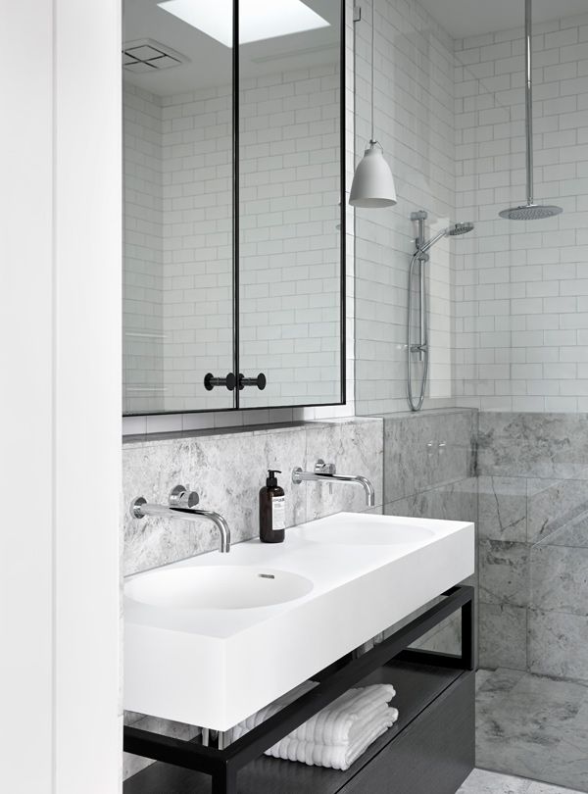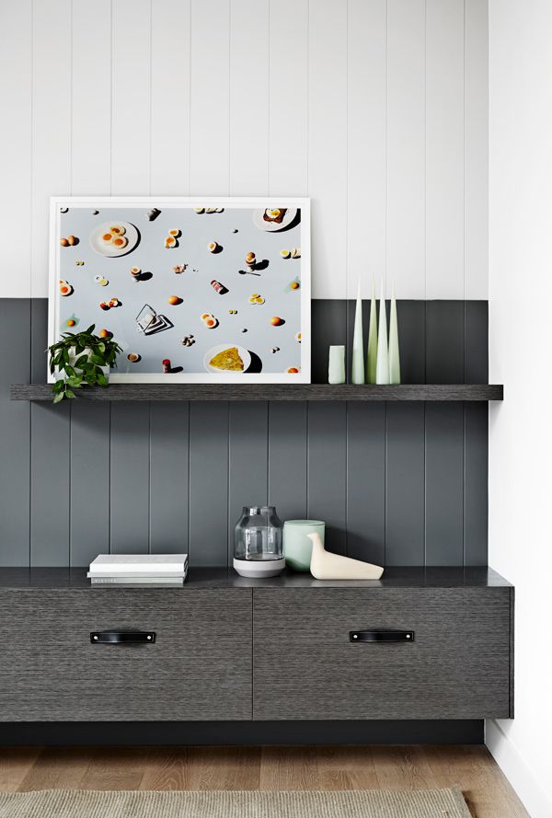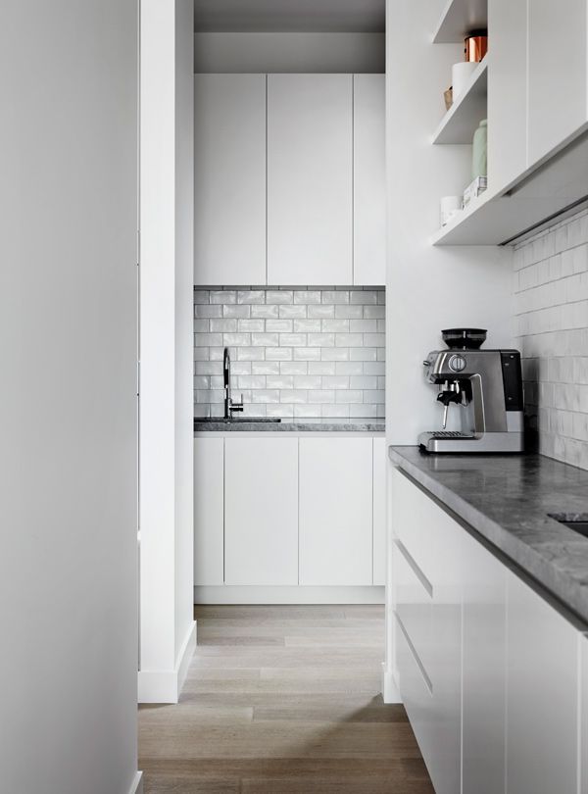
A luxurious Portsea house from Mim Design stands as a soothing statement of modern design against the wild ocean.
December 25th, 2015
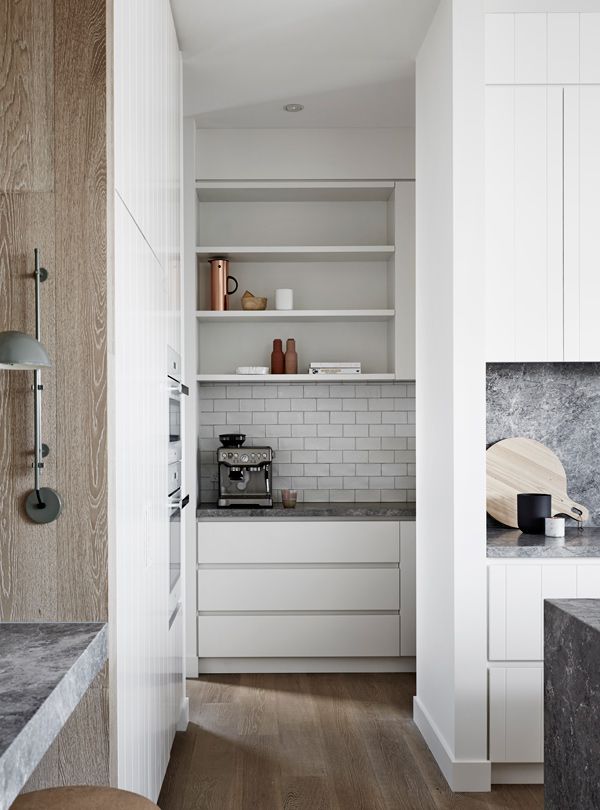
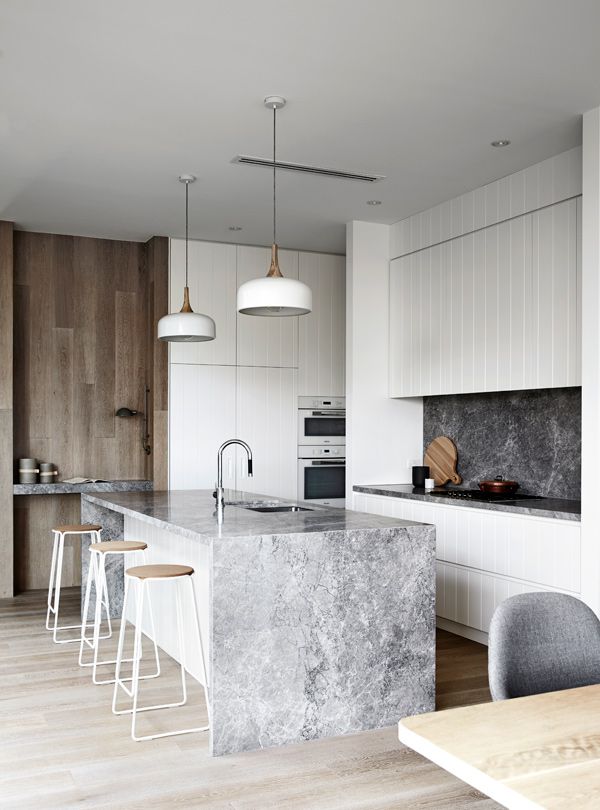
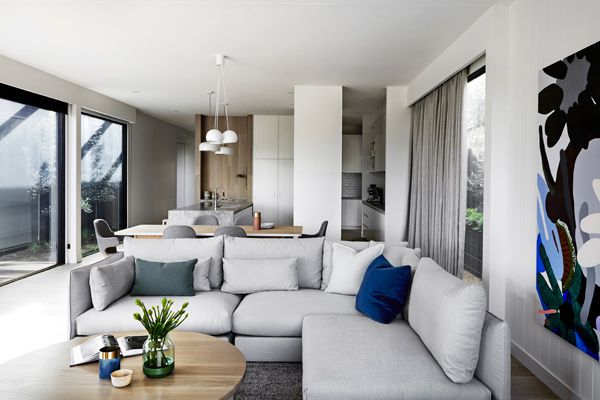
In designing the gallery-esque pavilion house, Mim Design had symmetry and aspect at the fore of the interior planning process. Intended as a coastal hideout for a large family, the four-bedroom home displays a sense of the natural and handmade, tying it to its coastal situation, in spite its sleek modern appearance.
According to Mim Design Director Miriam Fanning, the owners of the newly built beach house wanted to walk in and immediately relax.
“The brief was to achieve a simplified sense of calm, rather than having something that feels cluttered,” Fanning says, “The interiors needed to suit short- and long-term stays, and encourage a sense of closeknit family living, despite the large scale of the home. A further requirement was that every room had its own aspect, whether that be of the garden, outdoor entertainment and pool area, artwork, or of the custom joinery on show in every room.”
A reconfiguration of the floor plan was required in order to achieve this design goal, with the L-shaped building now divided into separate wings for adults and children.
The adults’ wing comprises a main bedroom with a bench nook, custom robes, built-in dresser and an extensive marble ensuite. While the children’s zone features a separate living area with two bedrooms and access to a two-way ensuite that overlooks a courtyard garden.
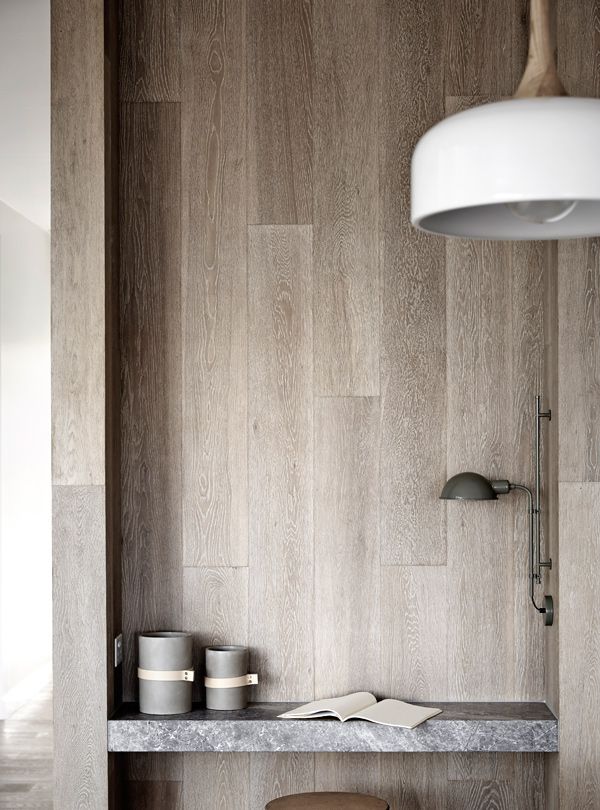
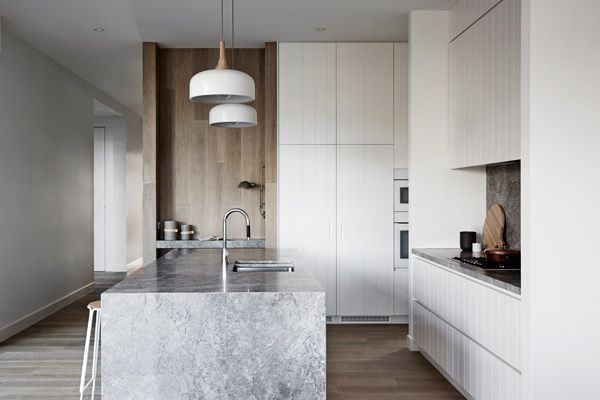
“To balance the building’s existing black cladding and window frames, we selected textural finishes such as super soft knotted wool carpets, slatted timber wall panels, timber veneer shelving, powder coated door handles and natural stone benches, all in a soft palette of grey, pebble, white ivory, pumice and black,” says Kristiina Morgan, who led the project alongside Ms Fanning “From the homemade bathroom tiles, to the custom vanities, mirrors and joinery, everything is refined but with an artisan sensibility.
“We wanted to create a relaxing home, where a family could spend quality time together in a picturesque coastal environment that feels both sleek and soothing, and we believe we’ve managed to strike that balance.”
Mim Design
mimdesign.com.au
INDESIGN is on instagram
Follow @indesignlive
A searchable and comprehensive guide for specifying leading products and their suppliers
Keep up to date with the latest and greatest from our industry BFF's!
In the first instalment of our three-part series exploring what it means to sit your best, we pose the question to Gray Puksand’s Dale O’Brien, who discusses the importance of ease and majority rule when it comes to sitting and reveals why specifying a task chair is not unlike choosing a Volvo.
The Geelong College’s Sport and Wellbeing Centre ‘Belerren’ designed by Wardle is designed around bringing in natural light. But Shade Factor’s job was to help modulate and precisely control it for the most important competitive moments.
Stepping into Intuit’s Sydney workplace certainly doesn’t feel like walking into an office. Why? In this film, we discover that, when joy takes precedence as a design driver, even a high-performing commercial CBD headquarters can feel like an intuitive wonderland that invites employees to choose their own adventure.
In the second instalment of our performance seating three-parter, we turn to DKO’s Michael Drescher and Jacob Olsen to peek behind Sayl’s confident architectural form and explore the ideas of inclusivity, adaptability and freedom to move as hallmarks of what sitting your best actually means.
The Indian Heritage Centre by Robert Greg Shand Architects combines contextual design solutions and contemporary architectural language to create a culturally sensitive, content rich and inclusive space. Olha Romaniuk has the story.
Electrolux has revealed the 35 semi-finalists of its 13h annual Design Lab competition.
The internet never sleeps! Here's the stuff you might have missed
With the launch of the Humanscale M/Class Monitor Arms, Humanscale proposes a different direction: one where workplace technology recedes into the background, allowing movement, posture and spatial clarity precedence.
For centuries, stone and timber together have been used to translate architectural ideas into tangible spaces and places. There is a soul-level response to their sensory qualities, one that translates into an immersive feeling of connection and belonging.