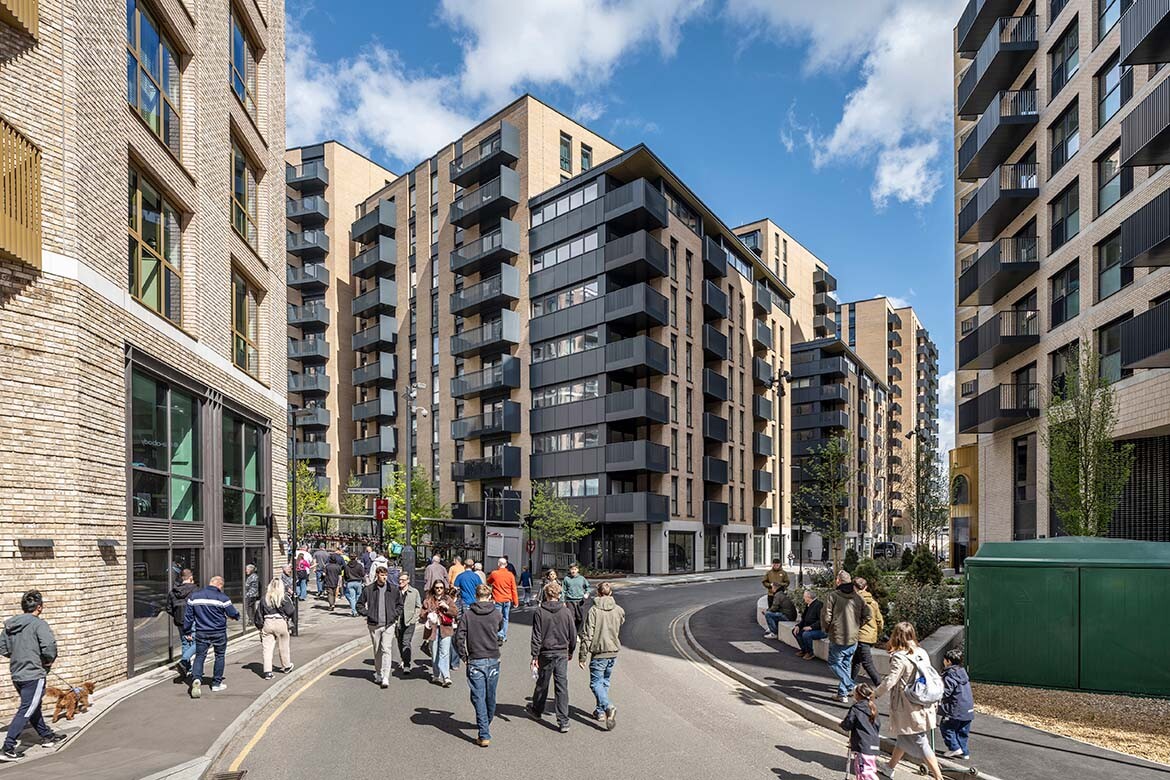
TURNER has completed its first large-scale UK project at Capital Interchange Way in Brentford, West London. The mixed-use development spans more than 50,000 square metres and includes over 400 apartments, combining affordable and build-to-rent housing with 4,000 square metres of commercial and retail space.
TURNER secured planning approval for Redrow and Catalyst Housing, with the project later delivered by Telford Living and Peabody. Build-to-rent developer Ridgeback is now involved in bringing the project to market.
The development is arranged as a precinct of three distinct buildings across two street frontages. Its context is unusually layered: the Golden Mile, Brentford Football Club’s Gtech Community Stadium, existing housing and the M4 flyover all sit nearby, while protected view corridors and emerging neighbouring schemes added further complexity.
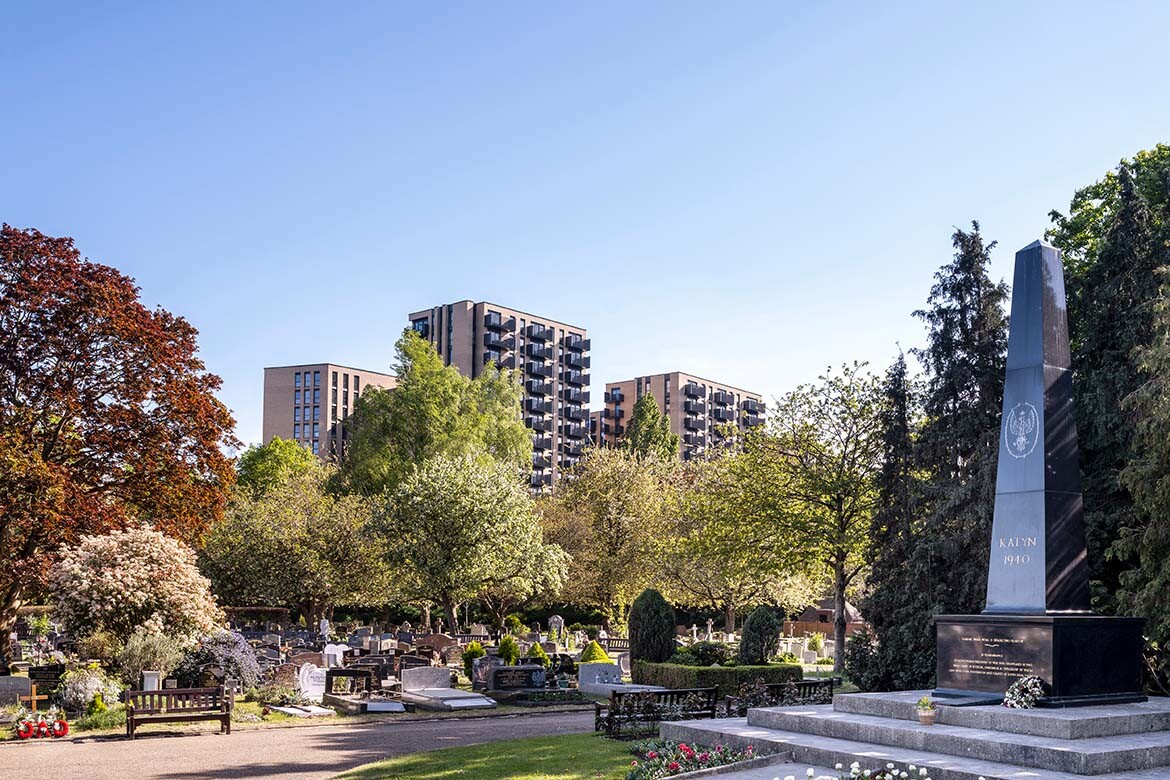
For TURNER Director Kevin Driver, one of the central challenges was protecting views to and from Kew Gardens, Gunnersbury Park, a nearby cemetery and east towards St Paul’s Cathedral.
“Protecting view corridors is much more critical in London than it is in Sydney,” says Driver, who spent 16 years in TURNER’s Sydney studio before returning to the UK to establish the practice’s London office.
The design was developed at multiple scales, considering both long-distance views and the immediate streetscape. Drone footage, CAD models, physical models and hand sketching were used to test the placement and massing of each building.
Related: Reconnecting retail with the city
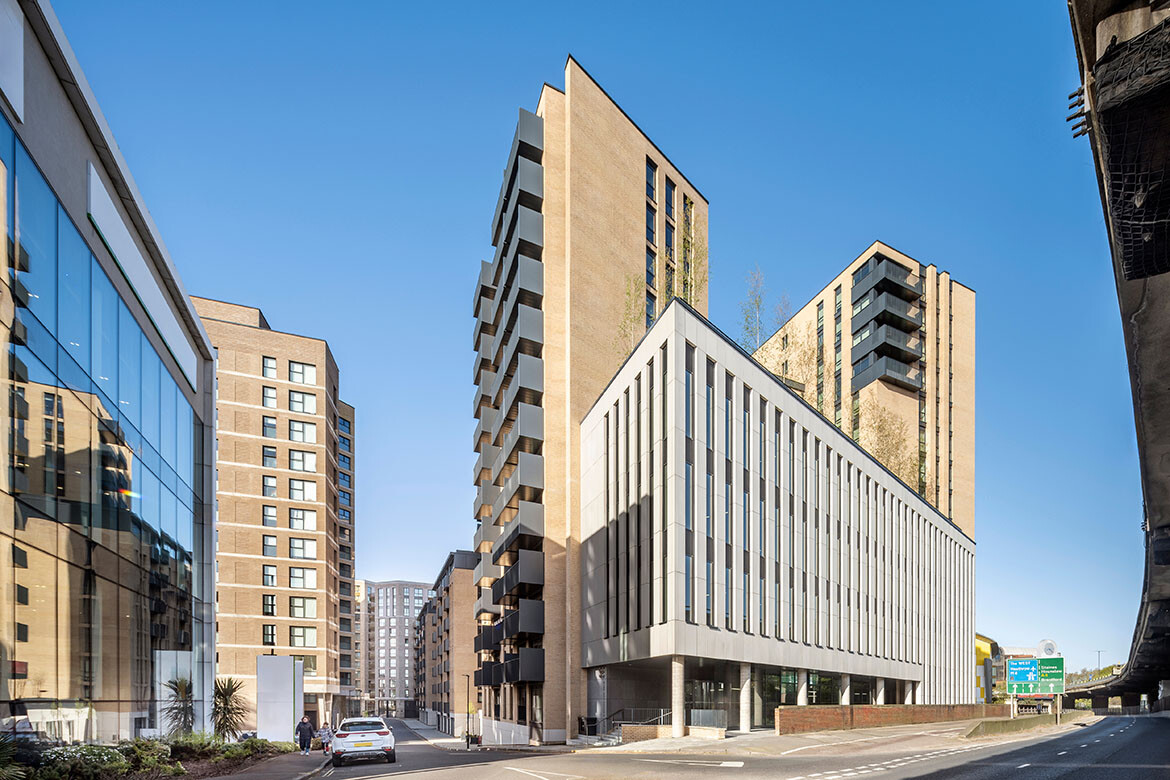
The final arrangement places the commercial component closest to the M4 flyover, with the residential buildings set behind it. The building nearest the motorway rises to eight storeys, while taller volumes of between 12 and 16 storeys sit further back.
“When you turn the corner, you go from quite a domestic-scale building to something that’s quite civic and easily seen from a distance,” says Driver. The taller form acts as a marker at the entrance to the Golden Mile.
TURNER worked closely with the London Borough of Hounslow Council and its urban design officers throughout the planning process. The scheme was ultimately approved without changes to the building forms.
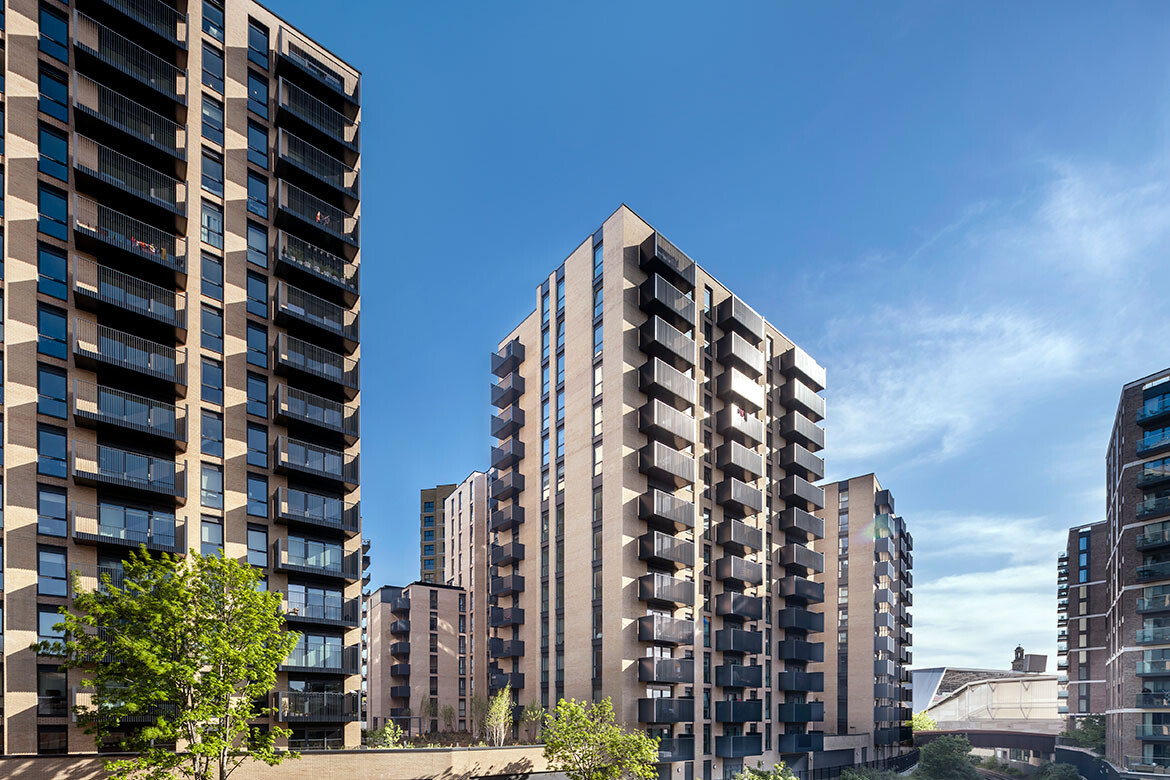
Nearby Wallis House, an Art Deco landmark in Brentford, provided an important local reference. Its vertical proportions, brickwork and strong central emphasis informed the materiality and façade composition of the new buildings.
This influence is visible in the repeated vertical elements of the residential façades, punctuated by projecting balconies. The references are not literal, but establish a relationship between the project and the architectural character of the area.
The build-to-rent apartments and affordable housing are distributed across three separate buildings, each with access to elevated communal courtyards. These landscaped spaces sit above the retail tenancies, removed from the busiest parts of the site and buffered from traffic noise.
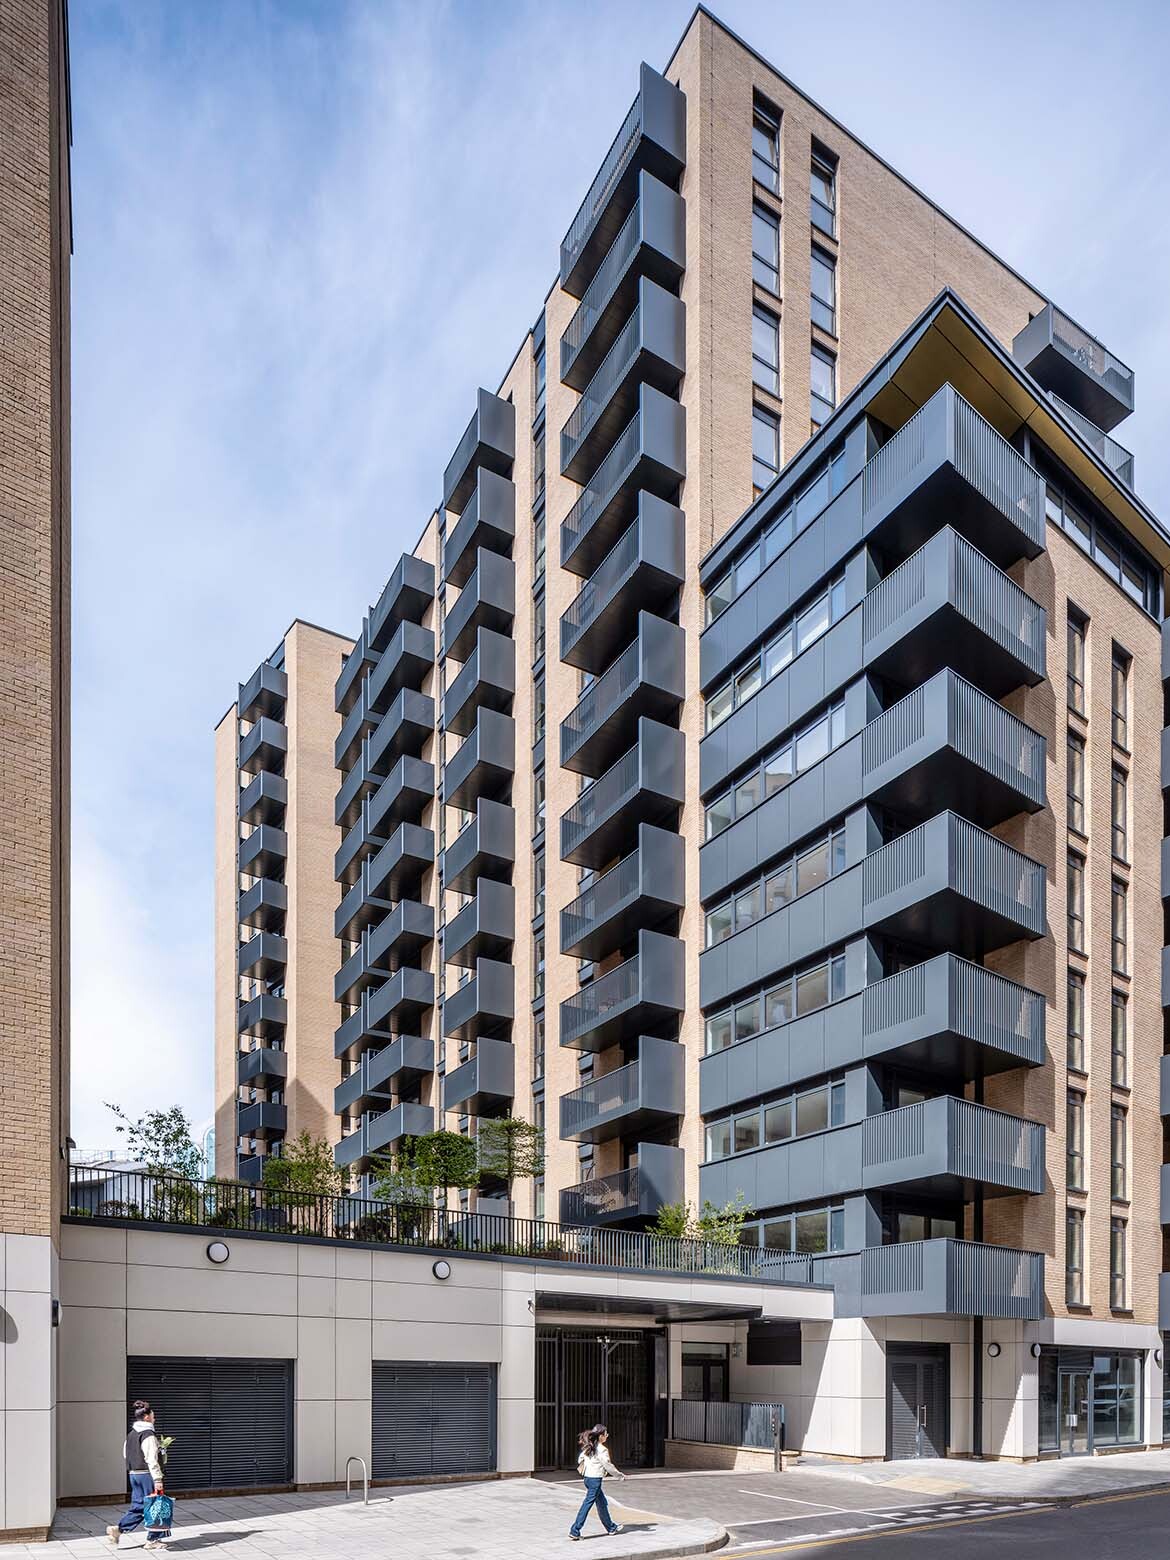
At ground level, the commercial uses address pedestrian movement through the precinct, including the increased foot traffic generated by nearby football matches. Air-quality testing also informed the positioning of the residential buildings in relation to the motorway.
Externally, the affordable and build-to-rent housing share the same architectural treatment. This was a deliberate decision, avoiding any visible distinction between tenures.
“Inside, we brought decades of apartment planning experience to this project, so every apartment is well proportioned,” says Driver. Natural light and generous living spaces were prioritised throughout.
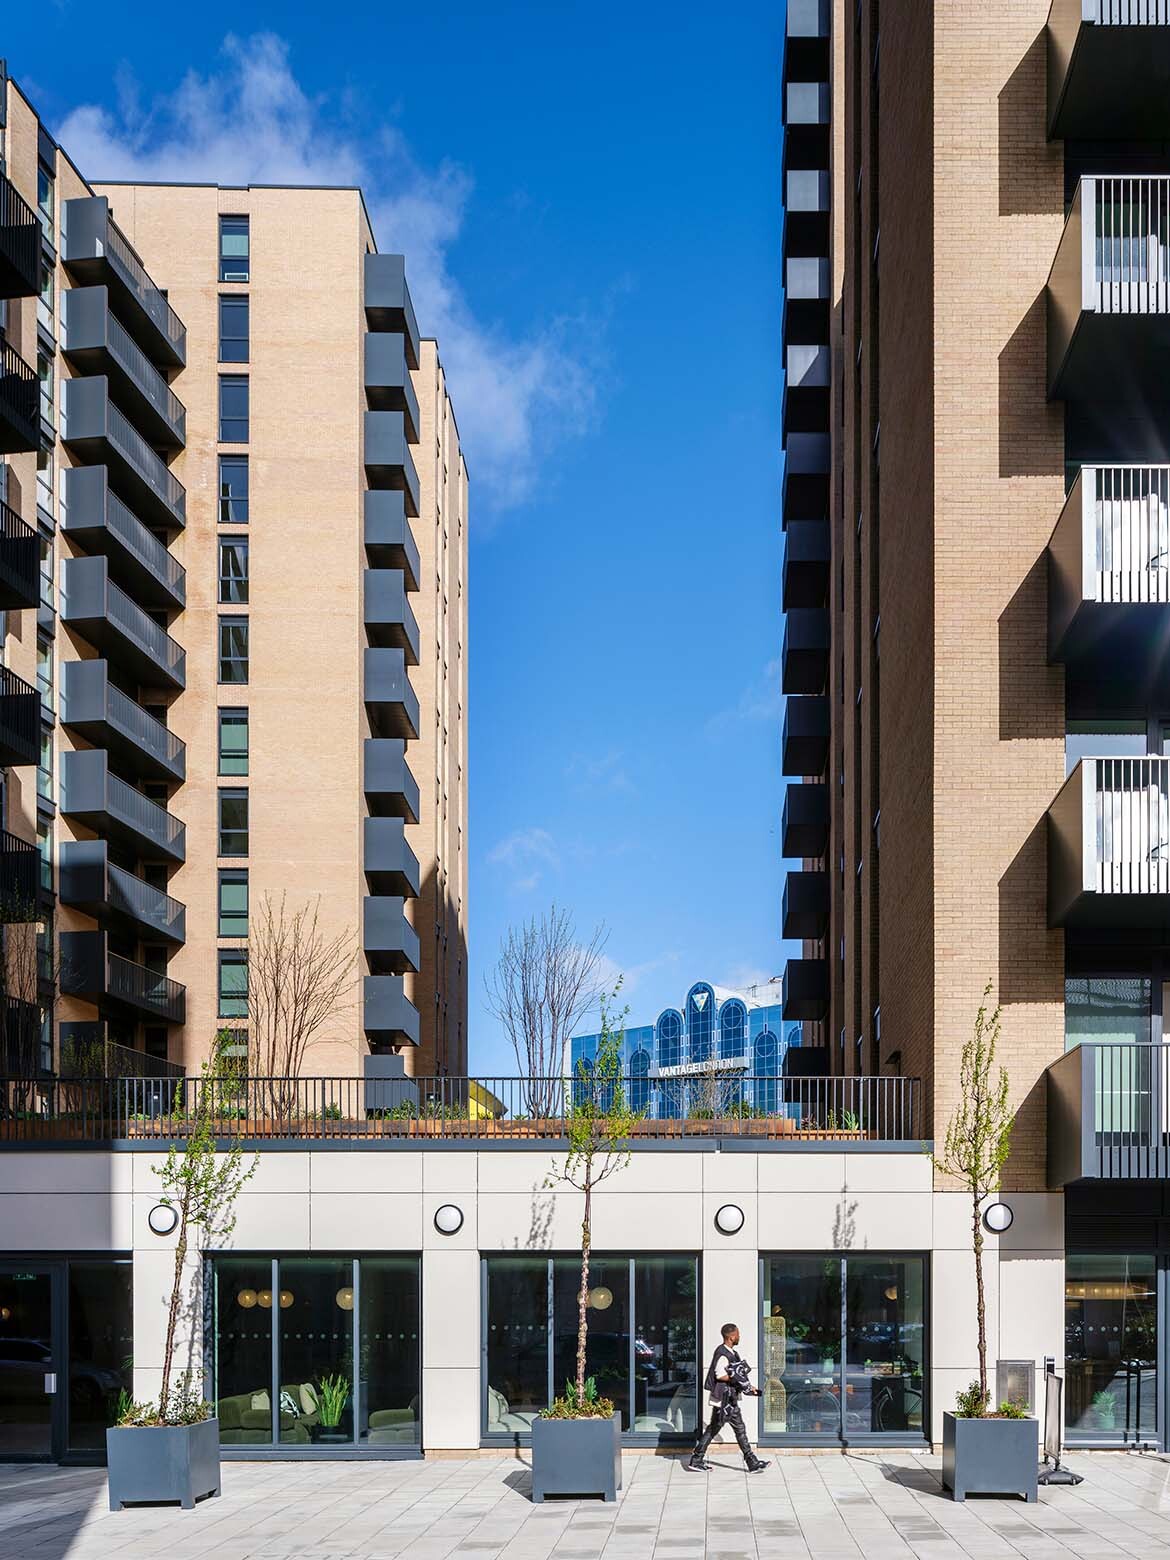
Each building responds differently to its immediate condition. The façade closest to the M4 is more sculpted, following the geometry of the road. The second building has a more domestic scale, while the third takes on a taller, more civic presence.
A floating roof and recessed upper level help reduce the perceived mass of one of the buildings. While these devices are more familiar in Australian architecture, they remain comparatively uncommon in the UK.
“None of this is frippery,” says Driver. “All of the decisions we made are based on the geometry of the site, but together they add interest to the streetscape.”
Capital Interchange Way demonstrates TURNER’s precinct-scale approach in a new geographic context. More than a collection of apartment buildings, the project responds to a complex set of planning, environmental and urban conditions while introducing a distinct new address to Brentford.
TURNER
turnerstudio.com.au
Photography
Kilian O’Sullivan



