“Better Late Than Never” may well be the City of Sydney’s exhortation today as it, with a sigh of relief, unchains the turnstiles at one of Sydney’s most contentious large public works projects: Prince Alfred Park Pool.

As part of the broader Prince Alfred Park master plan to upgrade surrounding parkland and sports facilities in Surry Hills’ largest open space, Prince Alfred Park Pool is the final stage in the precinct’s expansive overhaul.

Interpretive Signage by FROST*
Originally master planned and documented by CLOUSTON Associates as early as 2005, the largely modified plans for the 7.5-hectare park were taken to construction in 2008 by Sue Barnsley Design with the pool and cafe pavilions designed by Neeson Murcutt Architects.

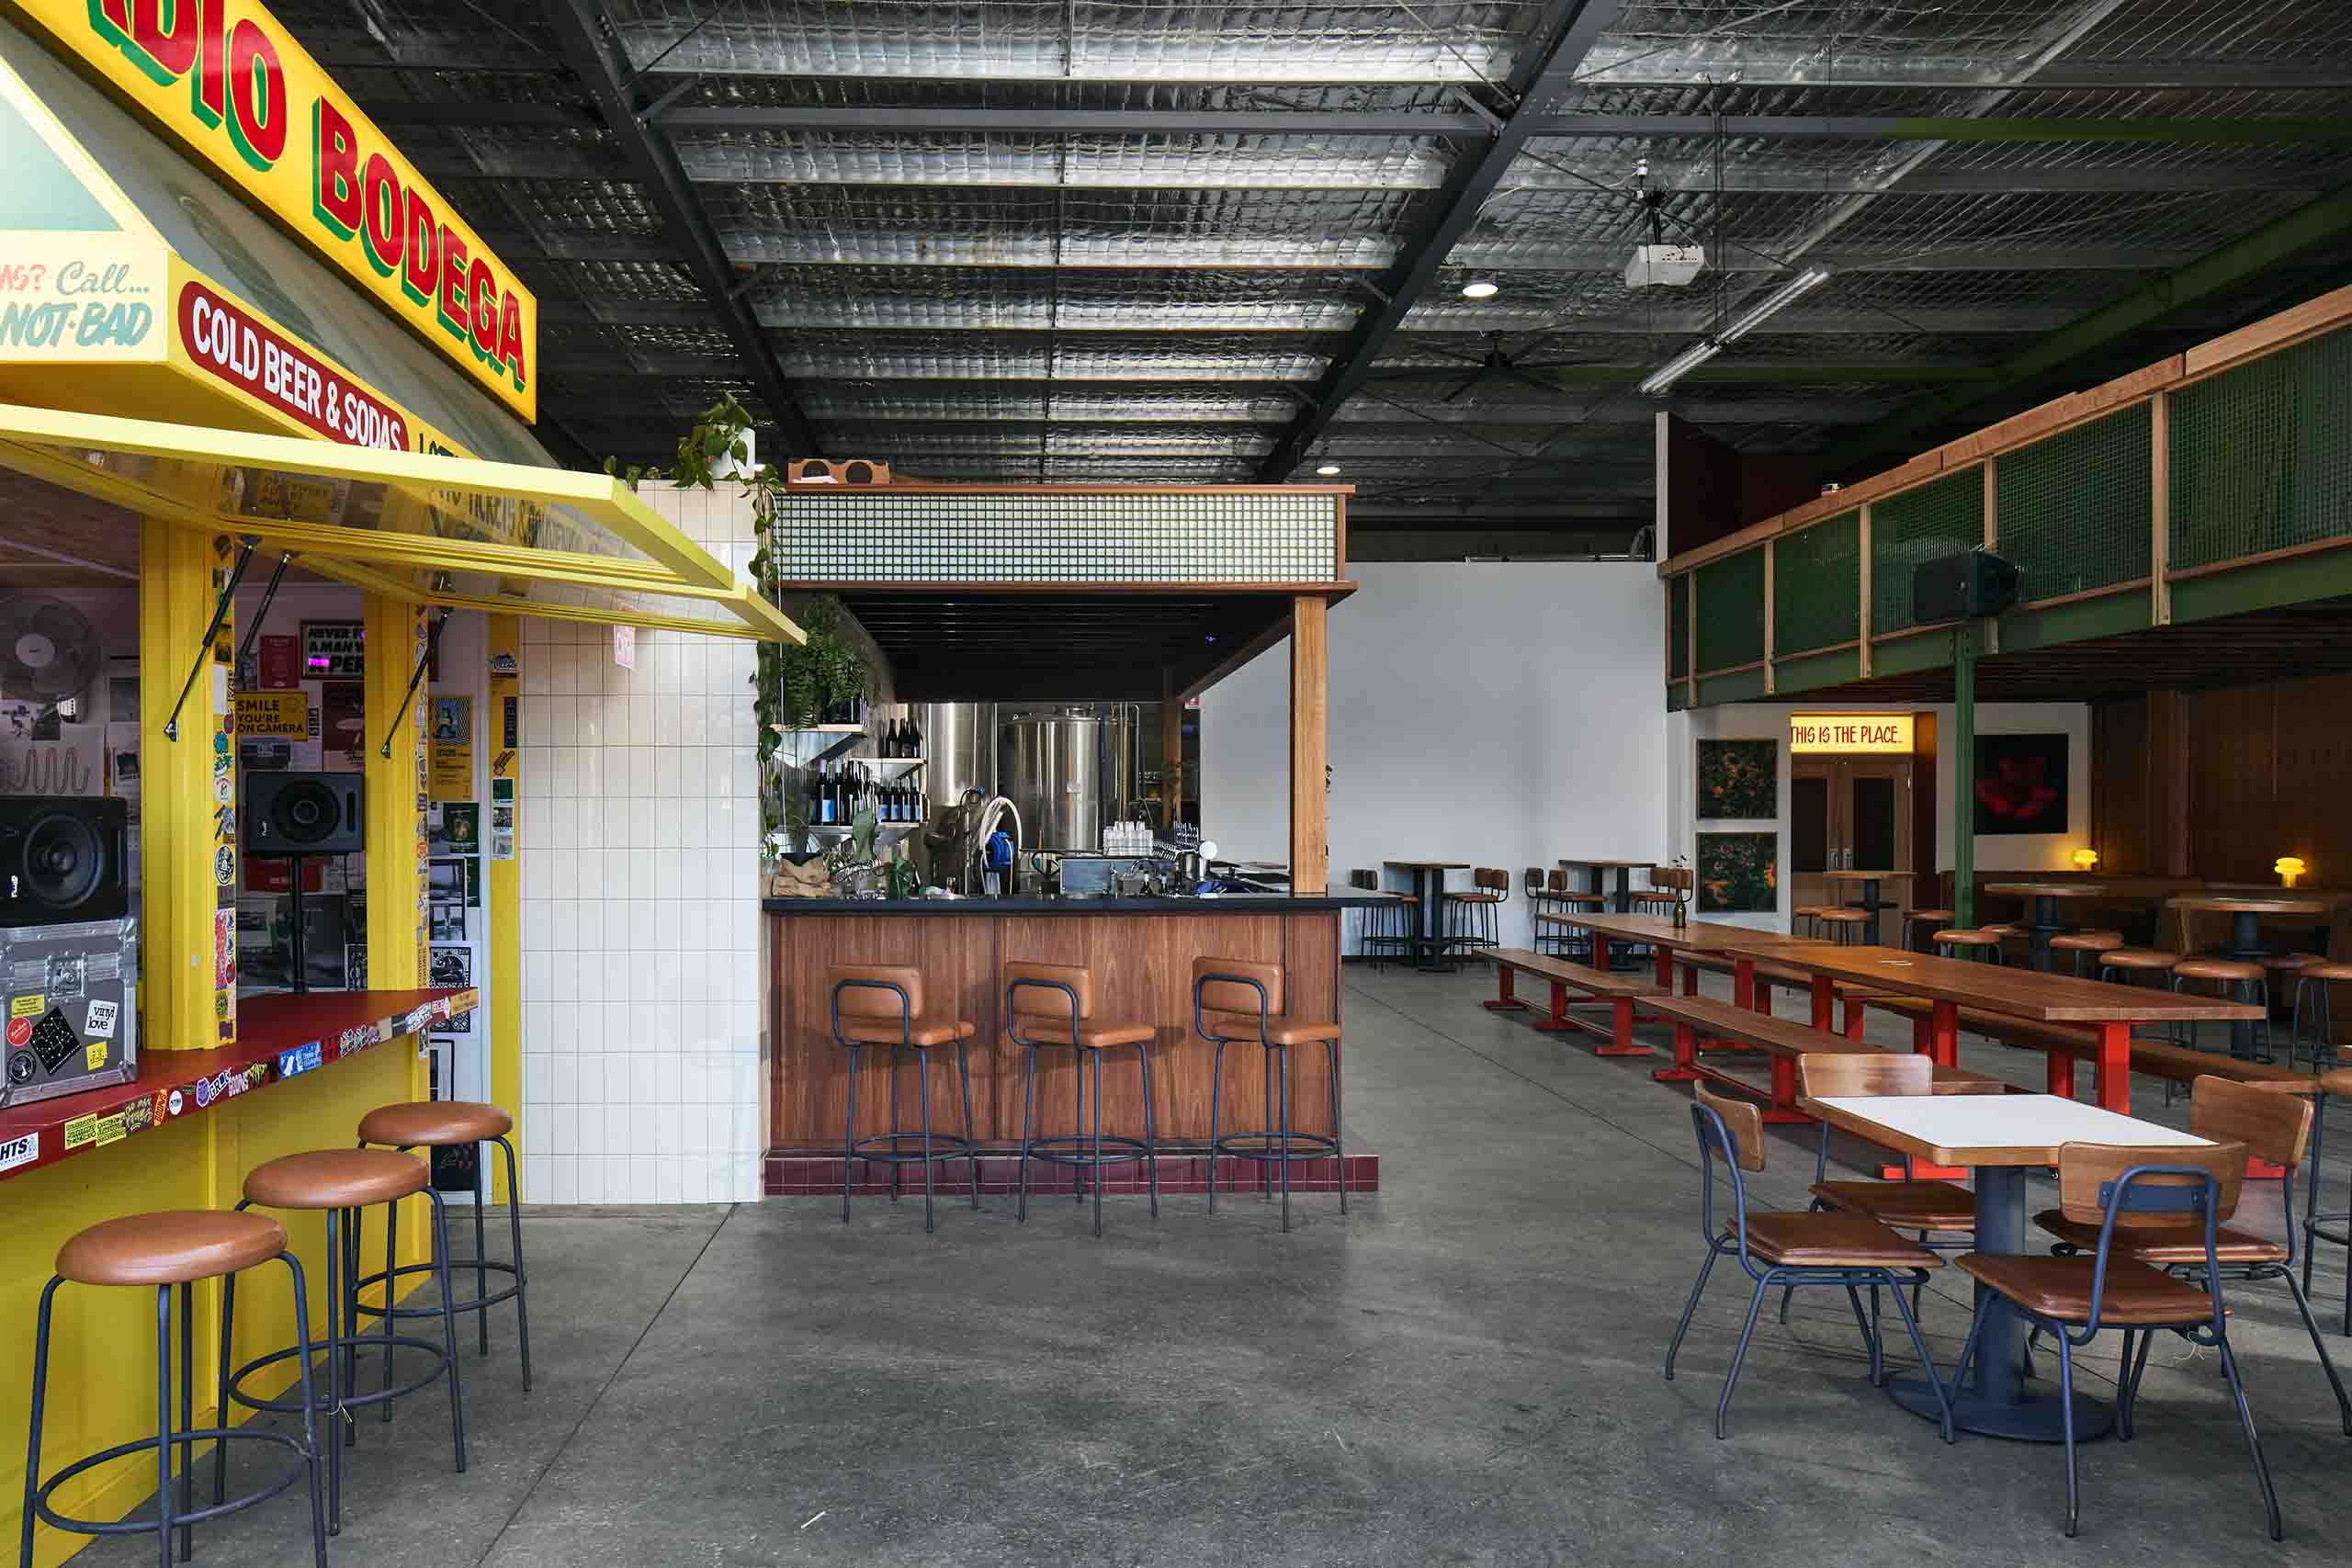
Prince Alfred Park Pool’s new cafe
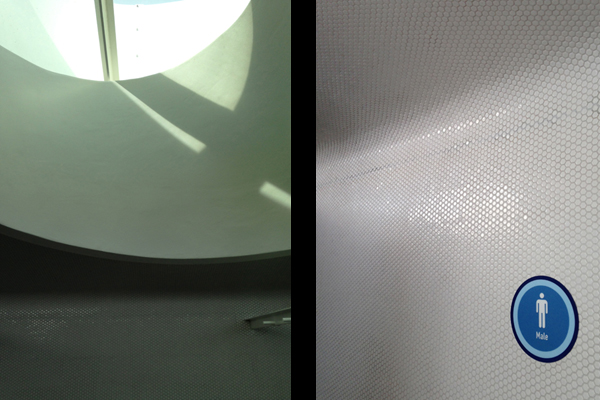
Natural light wells and interior ceiling details
Despite the existing pool’s closure in 2008 with works projected to last two years, it was 2010 before proper demolition and construction was underway on the site. In the three years since, the rest of the park’s sports and recreation facilities have been unveiled gradually whilst inclement weather, soil contamination and asbestos clearance from the previous mid-twentieth century buildings were cited as causes of further delays.

Architect Rachel Neeson and Lord Mayor of Sydney at Prince Alfred Park Pool
With some estimates putting the final budget close to $30M the final works are expected by the City of Sydney to be closer to $20.5M, “a six per cent variation on the estimated $19.3 million original tender in 2010.”
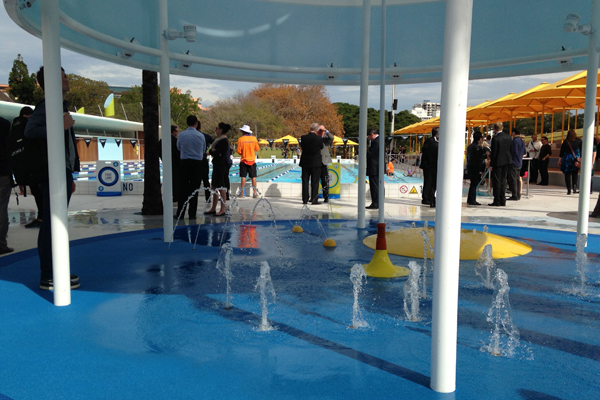
Children’s Paddle Pool with Shading Structure
Though budgets have unquestionably deviated during construction it is hoped that considerable attention to environmental best practice will see the ongoing running costs kept well below existing facilities of this nature across Sydney.

Poetically, the harvesting of the storm water that throughout construction proved such a hindrance to progress will now ensure reductions in water usage for toilets, showers and the irrigation of the 35,917 plants that grow on the building’s green roof – the largest of its kind in Sydney. When paired with advanced water saving filtration systems for pool water and the forthcoming installation of a tri-generation plant, the facility’s self-sufficiency seeks to limit the drain on the City’s coffers.

Green Roof Prince Alfred Park Pool
“Residents, visitors and workers have been incredibly patient as issues including, unusually high rainfall and soil contamination, delayed the new pool,” Lord Mayor Clover Moore said today, “To say thanks to the community, this fully-accessible pool will have free entry for six months.”

Way finding signage design by FROST*
Almost submerged; administration, change rooms, café and maintenance facilities squat beneath the grassy incline that forms their roof, with the building’s timber, tile, glass and concrete construction tying whites, raw timber and blues to the pool’s branding and signage colour scheme, produced by FROST*.

Designed by Sydney’s Rachel Neeson and Nick Murcutt, (son of Glenn Murcutt), the opening proved a bittersweet occasion for Neeson seeing the project finally open, some two years after Nick Murcutt tragically passed away.
“The sound of the splashing water is quite emotional,” shared Neeson, “It is an irreconcilable disappointment that Nick will never see the project complete – although he knew exactly how it would be, how it would delight.”

Neeson Murcutt
City of Sydney