Gimme Shelter
Published
By
jesse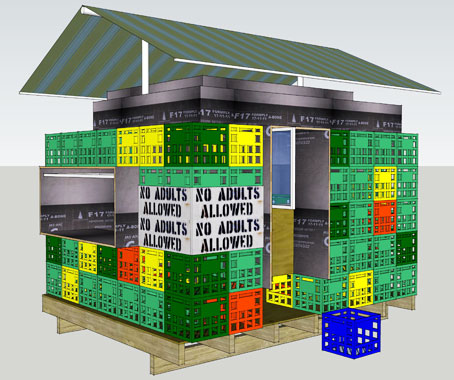
Australia’s design and construction community has come together for a cause as part of the 2011 Kids Under Cover Cubby House Challenge.
Kids Under Cover has thrown down its Cubby House Challenge for the second year, inviting members of the design and construction communities in Victoria to create custom cubbies in a bid to raise money for homeless and at risk young people in Australia.
Each of the 6 resulting designs interprets the challenge in a different and innovative way.
Ortech Industries has come up with The Malibu, a design made entirely of wheat and rice straw bricks finished with recycled Kraft paper.
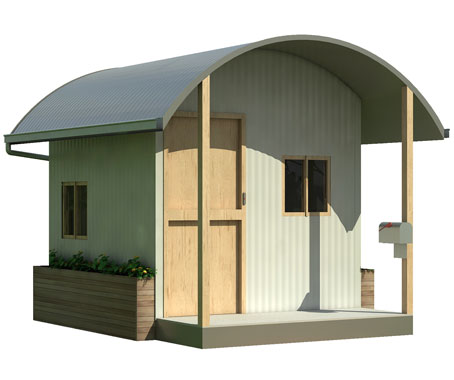
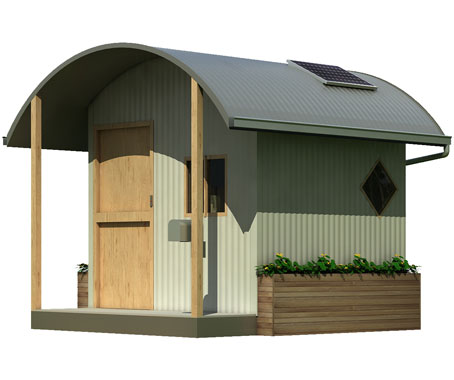
The pocket-sized pad also has solar panels, recycled plastic decking and a rainwater tank.
Peter Maddison’s Milkbar design puts recycled milk crates to use, topped with a canvas rooftop awning.
The Lighthouse by Antarctica is made of polycarbonate cladding and designed to illuminate in graphic patterns in daylight and glow like a lantern by moonlight.
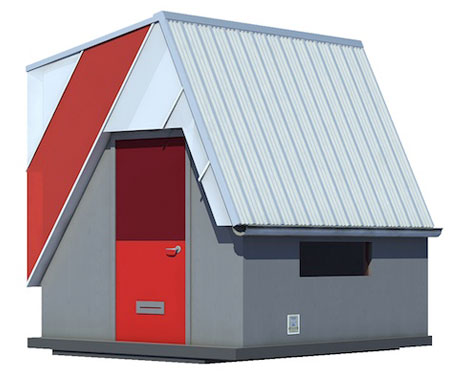
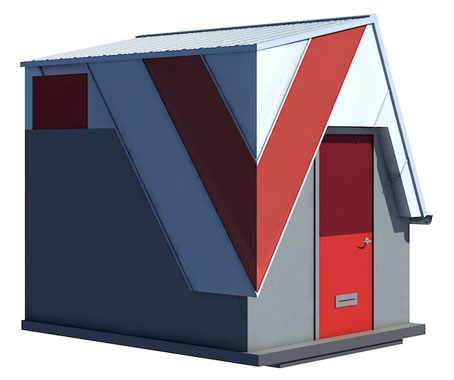
Nixon Tulloch Fortey’s Open House employs a simple, toy-like design that can be ‘unpacked’ and folded down to take on a number of forms and identities.
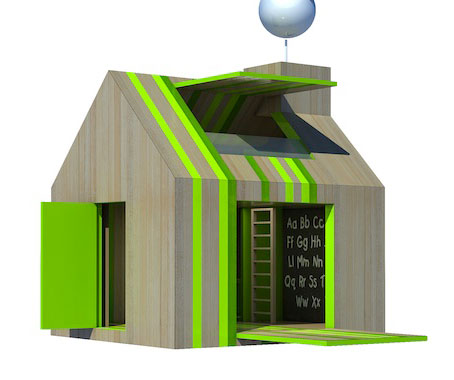
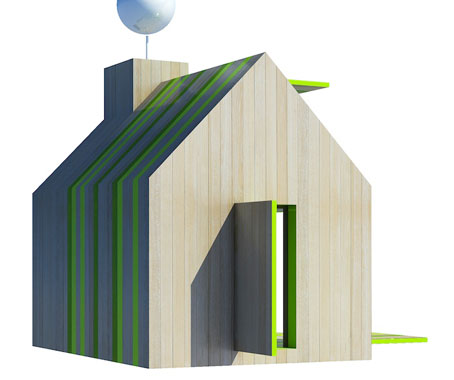
The cubbies will be displayed in a mini-village (literally!) at the 2011 Melbourne International Flower and Garden Show.
5 cubbies will be auctioned off on Sunday 3 April, with the 6th cubby going to a lucky raffle winner.
The Cubby House Challenge aims to raise $100 000 for Kids Under Cover, a charity currently supporting more than 400 young people across Victoria, Queensland and the ACT.
Raffle tickets are available via the Kids Under Cover website, and online bidding is open for those keen to own part of this unique and worthy project.
Latest Projects

QLD
Living outside the box
At Northshore Hamilton, Plus Studio’s Danny Juric is looking beyond the apartment tower as an isolated object, drawing on mature trees, Brisbane’s subtropical climate and the rituals of outdoor living to shape Duet.

Project
A civic gateway for Pakenham
Genton’s Pakenham Station transforms a utilitarian transport interchange into an open civic landmark, reconnecting the town through landscape, public space and infrastructure designed around Country.

Workplace
Per atria ad astra
In the very heart of Sydney’s CBD, 1 Elizabeth is a vast civic-scale project that integrates workplace design, transport infrastructure, event spaces, and hospitality around some dramatic void spaces.

Workplace
Seidler, Nervi and fjcstudio walk into an office tower
Set within hallowed architectural surroundings amidst the ghosts of Harry Seidler and Pier Luigi Nervi, fjcstudio’s new Sydney home brings geometric clarity and a spirit of creative exchange to a challenging workplace fit-out.