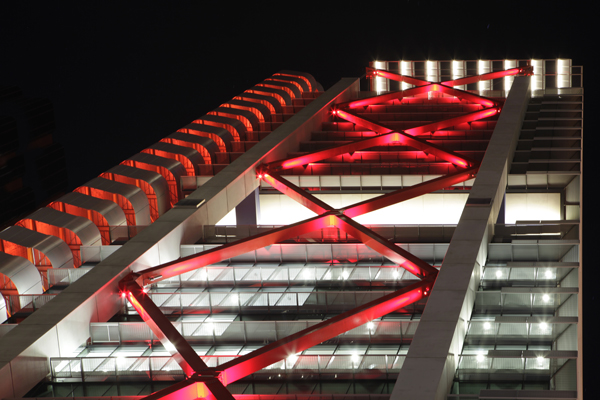
Sydney’s skyscraper district adds another international architect to its roll call as Richard Rogers and Ed Lippmann deliver 8 Chifley, a crisp addition to the CBD’s skyline and streetscape.
July 26th, 2013
“The best project we’ve worked on to date!” Exclaims Richard Rogers. Famed for his involvement in the Pompidou Centre, Paris and his London landmarks the Lloyds building and the Millennium Dome; it might come as a surprise to hear that the Italian-born architect ranks this new commercial tower in Sydney’s financial district as one of his proudest achievements.
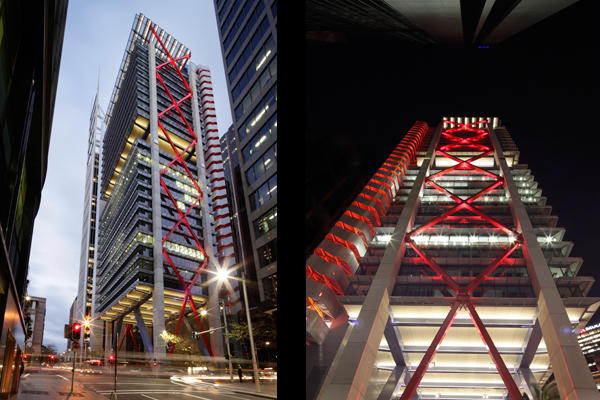
Nearing practical completion (ahead of schedule), the 34 storey tower is a collaboration between Rogers Stirk Harbour + Partners and Australia’s own Lippmann Partnership, with Ed Lippmann at the helm.
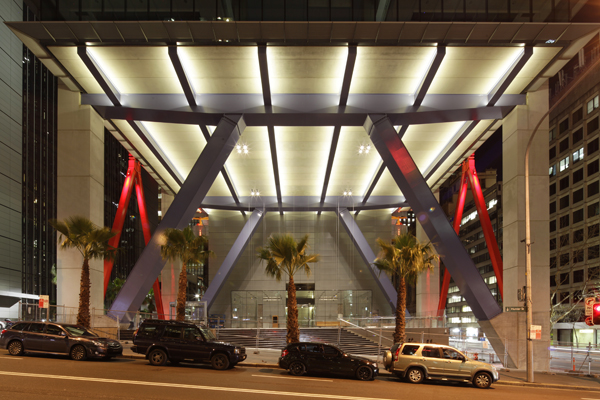
“It was clear from the outset that this was an extraordinary site which deserved an extraordinary response,” Lippmann points out, referring to the north-eastern CBD site. Occupying a relatively small footprint, the building is bordered by three streets as well as being flanked by Norman Foster’s Deutsche Bank Building, Renzo Piano’s Aurora Place, Denton Corker Marshall’s Governor Philip Tower and Kohn Pederson Fox’s similarly named: Chifley Tower.
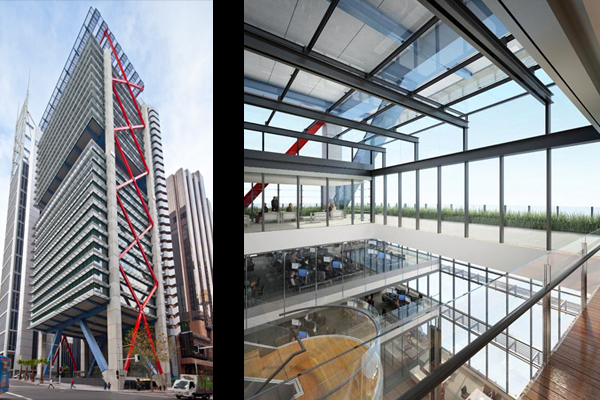
Addressing the requirement for more public space in the precinct, the streetscape has been enhanced by mimicking the adjacent open plan of Chifley Plaza, in effect extending the pedestrian network and expanding hospitality potential within the atrium. “The open space is repeated midway up the building and again at the top, integrating Australia’s outdoor lifestyle into the city environment,” Lippmann adds.
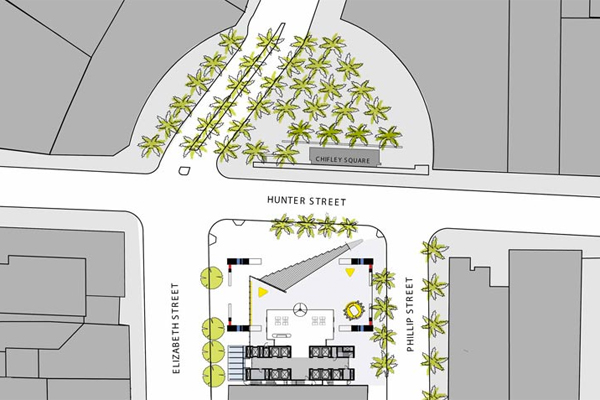
Three street frontages and the existing public square have been embraced by the architects
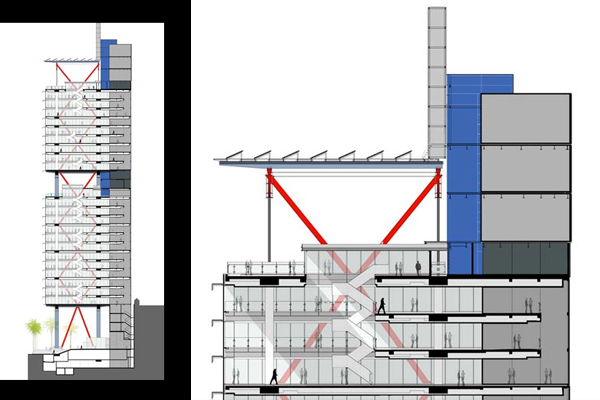
Sectional views illustrating multi-level, open tenancies
With the first inhabitable floor cantilevered six-storeys above street level, the varying floor plates are prescribed to offer seven “vertical villages”. The division of the tower into these multi-level occupancies, bound by three and four-level voids, presents a unique opportunity for practices to engage collaborative work models and enhance internal communication and workflow.
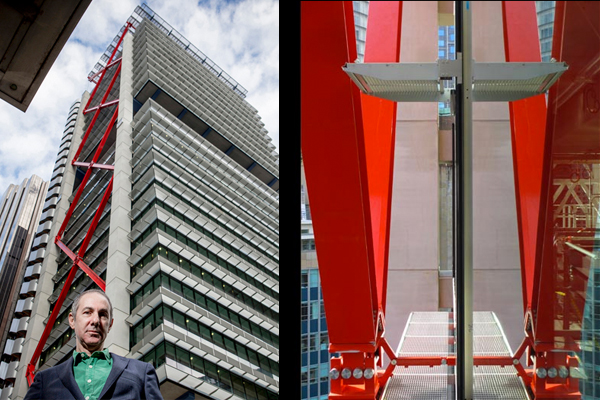
Mr Lippmann at 8 Chifley
8 Chifley will also be one of the greenest buildings in Sydney when completed. Already it has achieved a 6 Star Green Star Office Design v2 certified rating representing “world Leadership” in environmentally sustainable design and is committed to achieving a 5 Star NABERS Energy Rating.
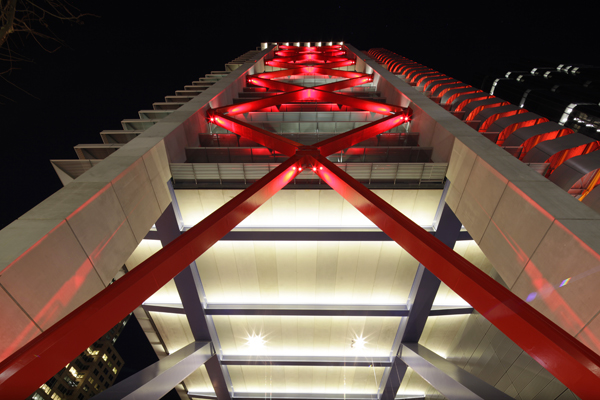
Due to be officially opened in October 2013, this unique collaboration between Lippmann Partnership, Rogers Stirk Harbour + Partners and Arup injects this densely tenanted corner of the city with a colourful, site-sensitive boost.
Lippmann Partnership
Rogers Stirk Harbour + Partners
Images courtesy of Lippmann Partnership and Mirvac

INDESIGN is on instagram
Follow @indesignlive
A searchable and comprehensive guide for specifying leading products and their suppliers
Keep up to date with the latest and greatest from our industry BFF's!
When Italian furniture maker, Pedrali partnered with design studio, Formafantasma, the collaboration was always going to result in something both elevated and imbued with impeccable detail and flair.
The Geelong College’s Sport and Wellbeing Centre ‘Belerren’ designed by Wardle is designed around bringing in natural light. But Shade Factor’s job was to help modulate and precisely control it for the most important competitive moments.
At 3daysofdesign 2026, AHEC’s immersive exhibition traced the journey of American hardwood from forest to finished product.
As Woven Image celebrates 40 years, it introduces a new collection developed in collaboration with Australian artist Ben Goss, inspired by his original artwork Where the Kookaburra Sits into a vibrant collection of digitally printed EchoPanel® murals and patterns.
Herman Miller Asia Pacific has launched an all-new design system perfectly suited to the changing landscape of collaboration in the commercial environment – Sabha Collaborative Seating™.
The legal sector has traditionally adhered to a strict workplace hierarchy, with senior staff allotted a private office and entry-level employees assigned to the ‘open-plan’. Designed by Warren and Mahoney, the new head office for New Zealand law firm Russell McVeagh, challenges the antiquated workplace approach with a daring, material-rich agile strategy.
The internet never sleeps! Here's the stuff you might have missed
Atlassian Central by SHoP Architects and BVN has reached its full structural height, marking a construction milestone for the 39-storey commercial tower in Sydney.
A wander around a BACHLI showroom reveals a tapestry of captivating furniture designs, curated precisely and craft-led. Thanks to its longstanding partnerships with iconic designers, BACHLI has become a go-to for discovering the most exciting established and emerging Australian and international brands. Initially based in Melbourne, BACHLI have recently expanded into Sydney with their Surry Hills showroom, increasing their presence and opening their invitation to the design-savvy and curious nationwide.
At a packed awards night in Melbourne, the design community from all corners of the Asia-Pacific region came together to celebrate an incredible range of winners.
After two decades of creative partnership, Kim Colin and Sam Hecht of Industrial Facility step into a joint role as Herman Miller’s Global Creative Directors – a reminder that the brand’s ethos isn’t defined solely by their products, but also by the quiet thread of thought that shapes the space in-between, crafting a purposeful, human-centric and enduring trajectory.


