The home of architecture and design in the Asia-Pacific
Get the latest design news direct to your inbox!

Get the latest design news direct to your inbox!
LAVA and ASPECT Studios have won a competition to redesign a 16-hectare park in the Vietnamese metropolis, with construction set to start next year.
August 12th, 2019
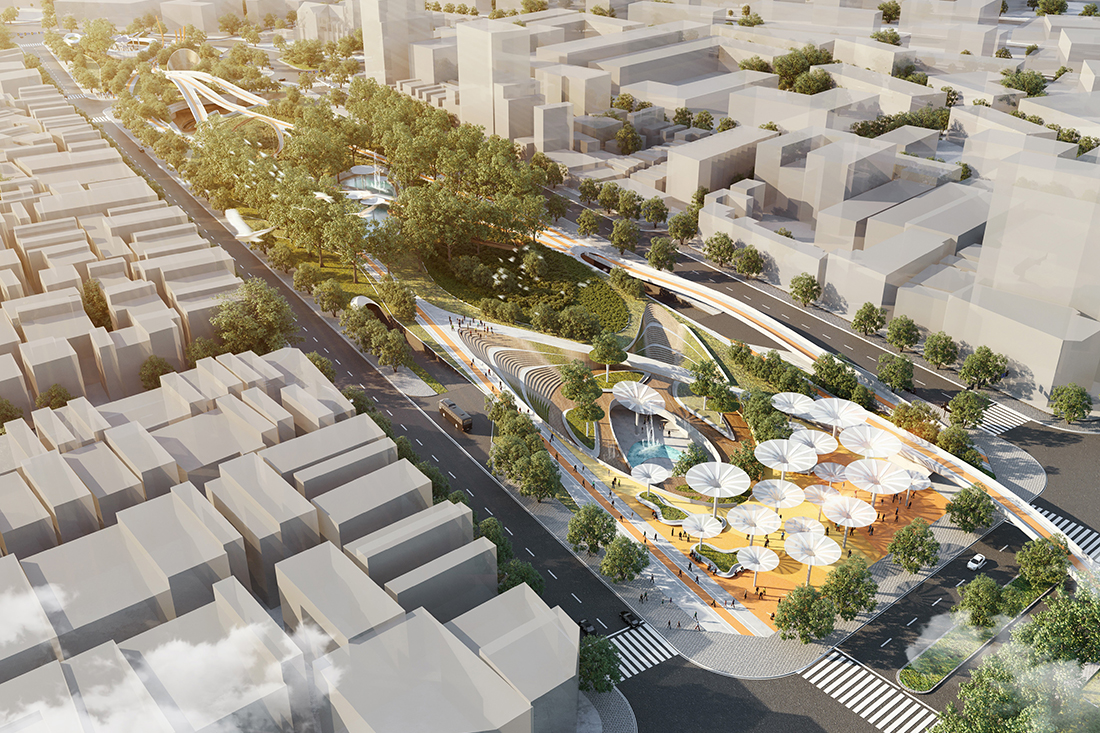

The design for Ho Chi Minh City’s long and thin Central Park reflects the area’s French colonial history as a railway hub. LAVA and ASPECT Studios have also firmly looked forward by integrating the city’s first metro station and high-tech eco-friendly features.

“The site has always been about transportation,” says Chris Bosse, Director of LAVA. “It was the first train station in South-East Asia, it’s currently a bus terminal and in the near future it will be Vietnam’s first metro station.”

Curving avenues and pedestrian walkways inspired by railway lines will guide visitors through the park while harking back to the historical urban fabric of the area. The elevated highways sweep up to take in views of the contrasting foliage and cityscape before dropping down to connect visitors with sunken gardens, which will be used as outdoor amphitheatres for performances.

The swooping and sinking walkways will connect sculpture gardens, outdoor art galleries, water features, music and theatre performance pavilions, a skate park, sport zones, playgrounds, forests, waterfalls, a mall and the metro station.

The winding tracks will end in a dramatically twisting steel sculpture at one end – in homage to the area’s transport history – while futuristic lighting will ensure it is a day- and night-time location.

Steven Buckle, Director of ASPECT Studios, says the design focuses on the “diversity of experiences needed to create a world-class central park.” He says: “The design is layered with a series of spaces, places and experiences. Benchmarked against other world-class parks, the result is a park for the future which respects its past and culture.”

The designers have envisioned high-technology giant artificial trees to complement the existing foliage and boost the sustainability of the space. Large funnel-shaped water-purification trees will collect rainwater before processing and recycling it to be used for the park’s drinking fountains and for watering shrubs.

Ventilation trees, meanwhile, will provide shade and foster the circulation of clean, fresh air. Solar trees will feature photovoltaic cells to capture energy from the sun and power information screens, charging stations, and park-wide wifi.

“LAVA’s design transforms this urban oasis into an informal space with the emphasis on user experience and place-making whilst also meeting the twenty-first-century requirements of social and environmental sustainability,” says Bosse. He adds: “Renouncing the formal, unfriendly grid, our design is informal, multiuse, friendly, connected and continuous.”
Location: Ho Chi Minh City, Vietnam
Client: Ho Chi Minh City Committee
Status: Competition winner 2019
Size: 16.07 ha
Designers: LAVA and ASPECT Studios
LAVA: Chris Bosse, Tobias Wallisser, Alexander Rieck
Design Team: Dong Viet Ngoc Bao, Nguyen Xuan Man, Vu Ngoc Anh, Do Thi Duong Thi, Nguyen Phuc Anh Thu, Pham Duy Bao Long, Nguyen Truong Ngan, Cao Trung Nguyen, Trinh Tien Vinh, Le Thuy Ngan, Trinh Duc Tri, Bui Quang Khanh, Pham Thi Ngoc Hanh, Nguyen Le Yen Oanh, Nguyen Quang Minh Triet, Riccardo Allegri, Kylie Pan, Stefanie Sellan
Design Support Team: Tran Minh Huy, Bui Khac Rin, Pham Thach Anh Quoc, Dinh Dang Khoa, Tran Minh Thanh, Tang Quan Kiet, Nguyen Quoc Doan, Tran Pham Bao Ngoc, Dang Hoang Minh
ASPECT Studios: Stephen Buckle (Design Principal / Director) Sissy Chen, Jo Ren
INDESIGN is on instagram
Follow @indesignlive
A searchable and comprehensive guide for specifying leading products and their suppliers
Keep up to date with the latest and greatest from our industry BFF's!
The internet never sleeps! Here's the stuff you might have missed