The home of architecture and design in the Asia-Pacific
Get the latest design news direct to your inbox!

Get the latest design news direct to your inbox!
…And for its next trick, WMK makes the impossible happen – creating space out of nowhere! Rapidly outgrowing an existing premises on Collins Street, co-working house Space&Co wanted to increase the size of its cool Melbourne space without having to relocate.
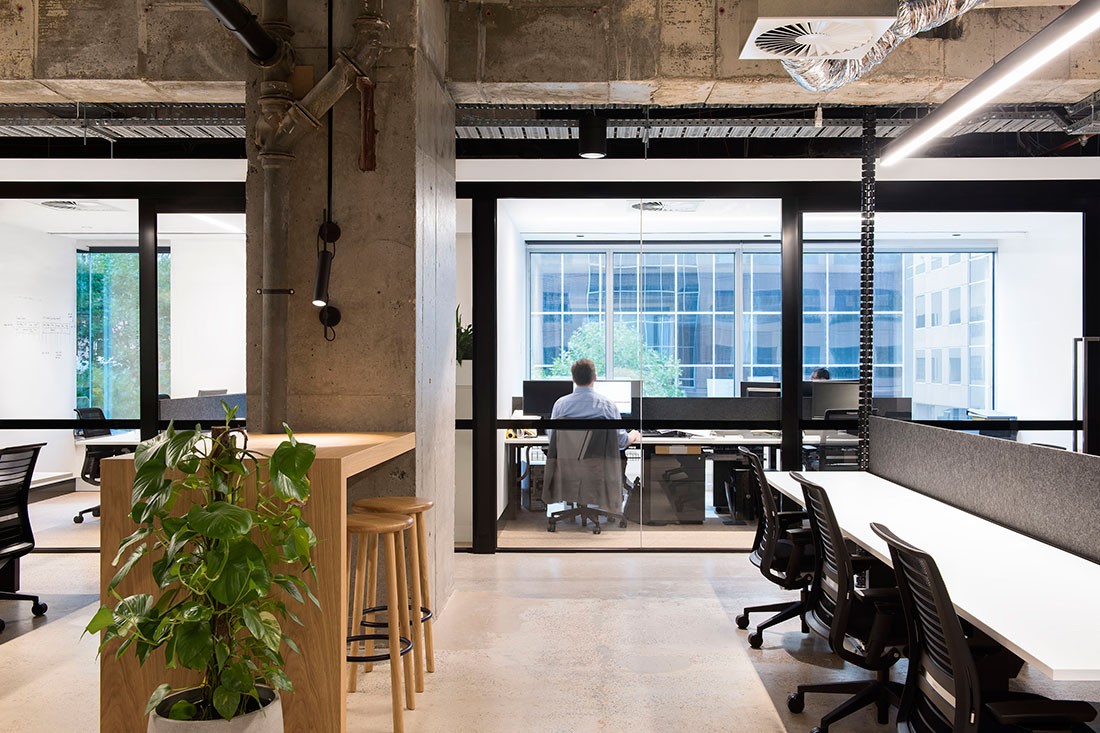






I’ve said it many times and I’ll say it again: designers are miracle workers. Really. Finding and making space where it literally doesn’t exist is nothing short of miraculous. This was the challenge faced by WMK for the design of Australian co-working company Space&Co’s Melbourne hub on 530 Collins Street.
Australian co-working agency Space&Co is a company on the rise. It’s Melbourne hub, however, had reached its capacity and needed to find space – fast. WMK was charged with adding more room for a growing client-base to an already limited facility that would not only meet the needs of existing users, but cater to the new and unexpected set of requirements of new clients. And they delivered…
Wanting to increase its floor space, Space&Co worked with WMK to extend the existing design language to create a larger space with a seamless transition between the old and the new, while also developing a consistent design approach for all future fitouts for the brand.
Here, WMK utilised Space&Co’s existing design language while challenging this through the proposal of new design elements.
“We pinpointed that at the core of Space&Co’s spatial identity was the idea of ‘exposure’ or more specifically the ‘stripping away’ of layers within the building,” says Ben Wilkie, WMK Director. “WMK worked with this approach and identified key areas within the space to ‘expose’ and ‘reveal’ while balancing these against areas of applied finish.”
For instance, the new space features collaborative zones, which celebrate the existing space and the brand alongside custom joinery and environments that support user engagement and collaboration. However, finding space within an area that was already stretched was a difficult task.
Wilkie explains: “The connectivity between the existing and new spaces was always going to be a challenge, but one that WMK was keen to soften where possible. Through careful planning of the open workspace, WMK clustered the common design language from the previous space while concentrating the new experiences of this central work hub.”
One of the key design solutions to that end was the creative specification of interior elements that would contribute to the conceptual identity of the hub, but not take up space. For example, WMK worked closely with Ambience Lighting to create a selection of bespoke light fittings and installations throughout the space. “Ambience has a strong background in retail lighting,” says Wilkie, “and the company’s approach to the workspace typology was refreshing and effective for identifying new, untried opportunities.”
Space&Co now has a much larger offering in Melbourne that is cohesive with its brand positioning and seamlessly transitions between the old and the new. The interior thinking from WMK demonstrates some serious design intelligence, particularly in tight spaces.
Read about a co-working space by Woods Bagot that has been labelled one of the most beautiful offices in the world.
INDESIGN is on instagram
Follow @indesignlive
A searchable and comprehensive guide for specifying leading products and their suppliers
Keep up to date with the latest and greatest from our industry BFF's!
The internet never sleeps! Here's the stuff you might have missed