The home of architecture and design in the Asia-Pacific
Get the latest design news direct to your inbox!

Get the latest design news direct to your inbox!
AJC Architects’ EPIISOD Macquarie Park brings a more residential approach to student accommodation, pairing warm interiors with shared amenity and a strong connection to campus life.
May 26th, 2026
Often, the model of student accommodation leans practical first: a room, a desk, shared facilities and not much else. EPIISOD Macquarie Park suggests a different direction, one where student living is treated with the same design consideration as other forms of multi-residential architecture.
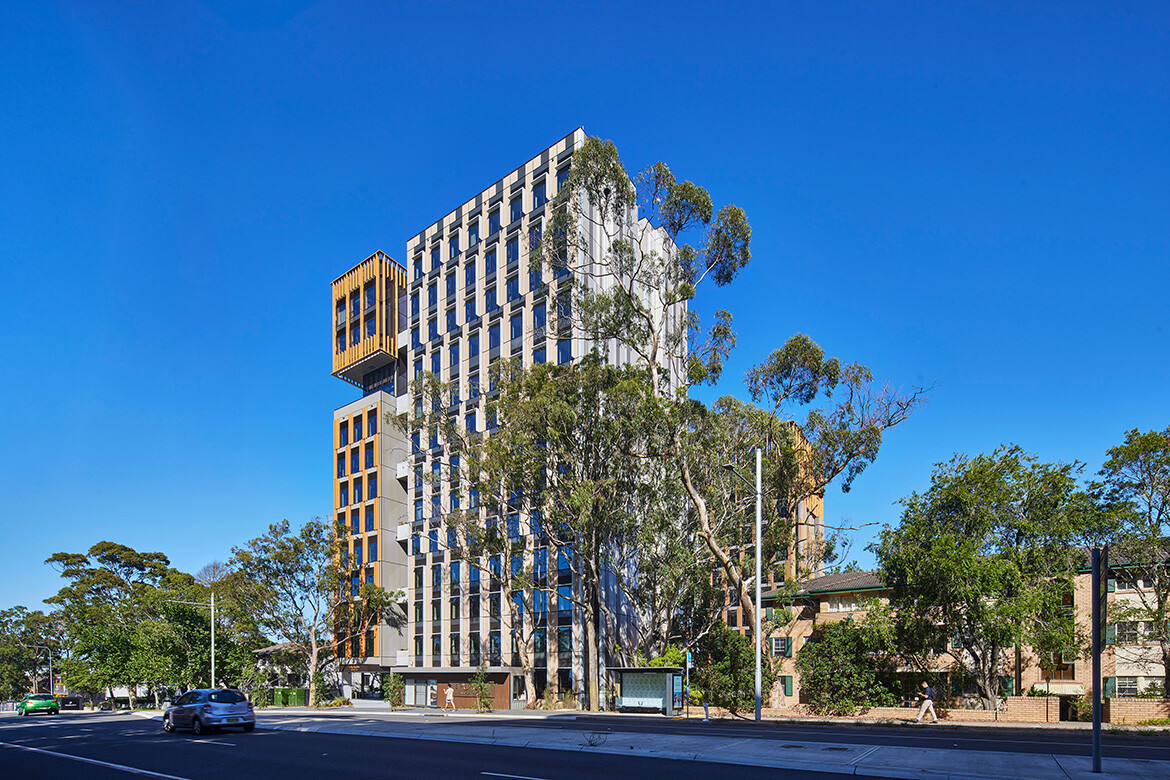
Designed by AJC Architects, the 15-storey development has opened in Macquarie Park, welcoming its first residents in time for the new academic year. The project delivers 732 beds and marks Centurion’s first student accommodation development in Sydney, with interior concepts developed in collaboration with Nic Graham & Associates.
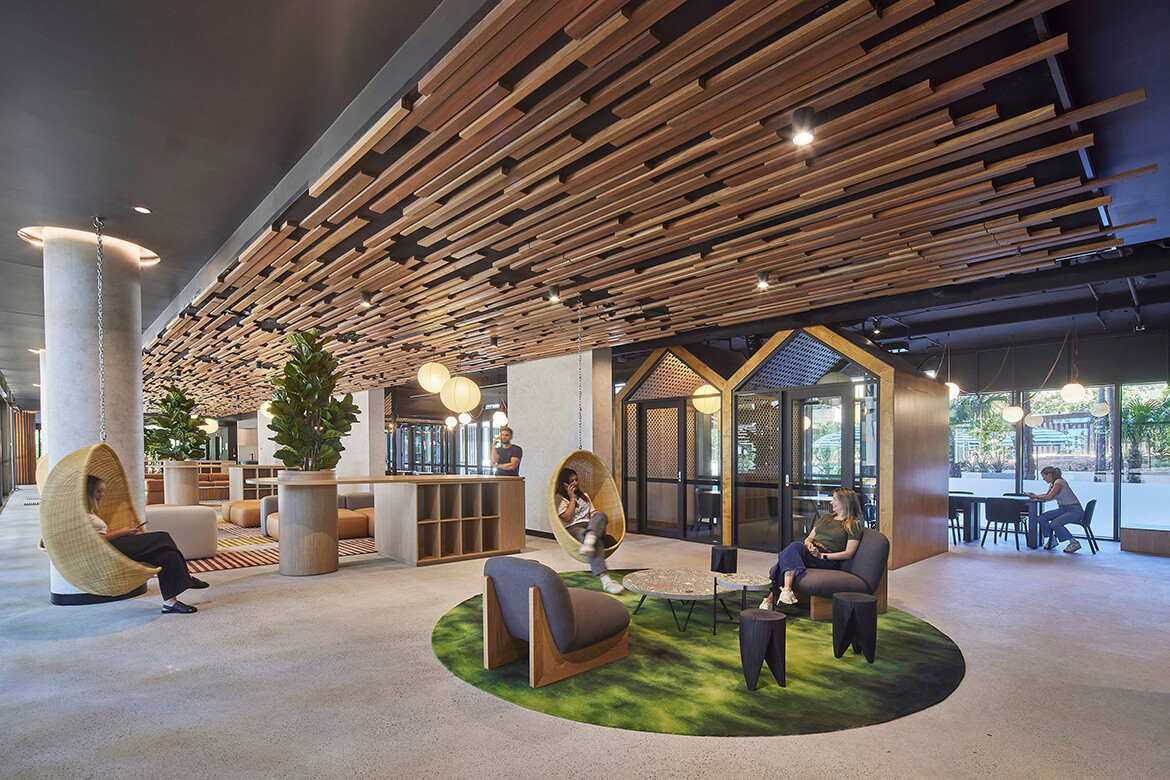
The brief was to create a connected living and learning environment within the university precinct. Rather than separating study, social life and rest into distinct zones, the design brings them together through a series of shared spaces and amenities that support the rhythms of student life.
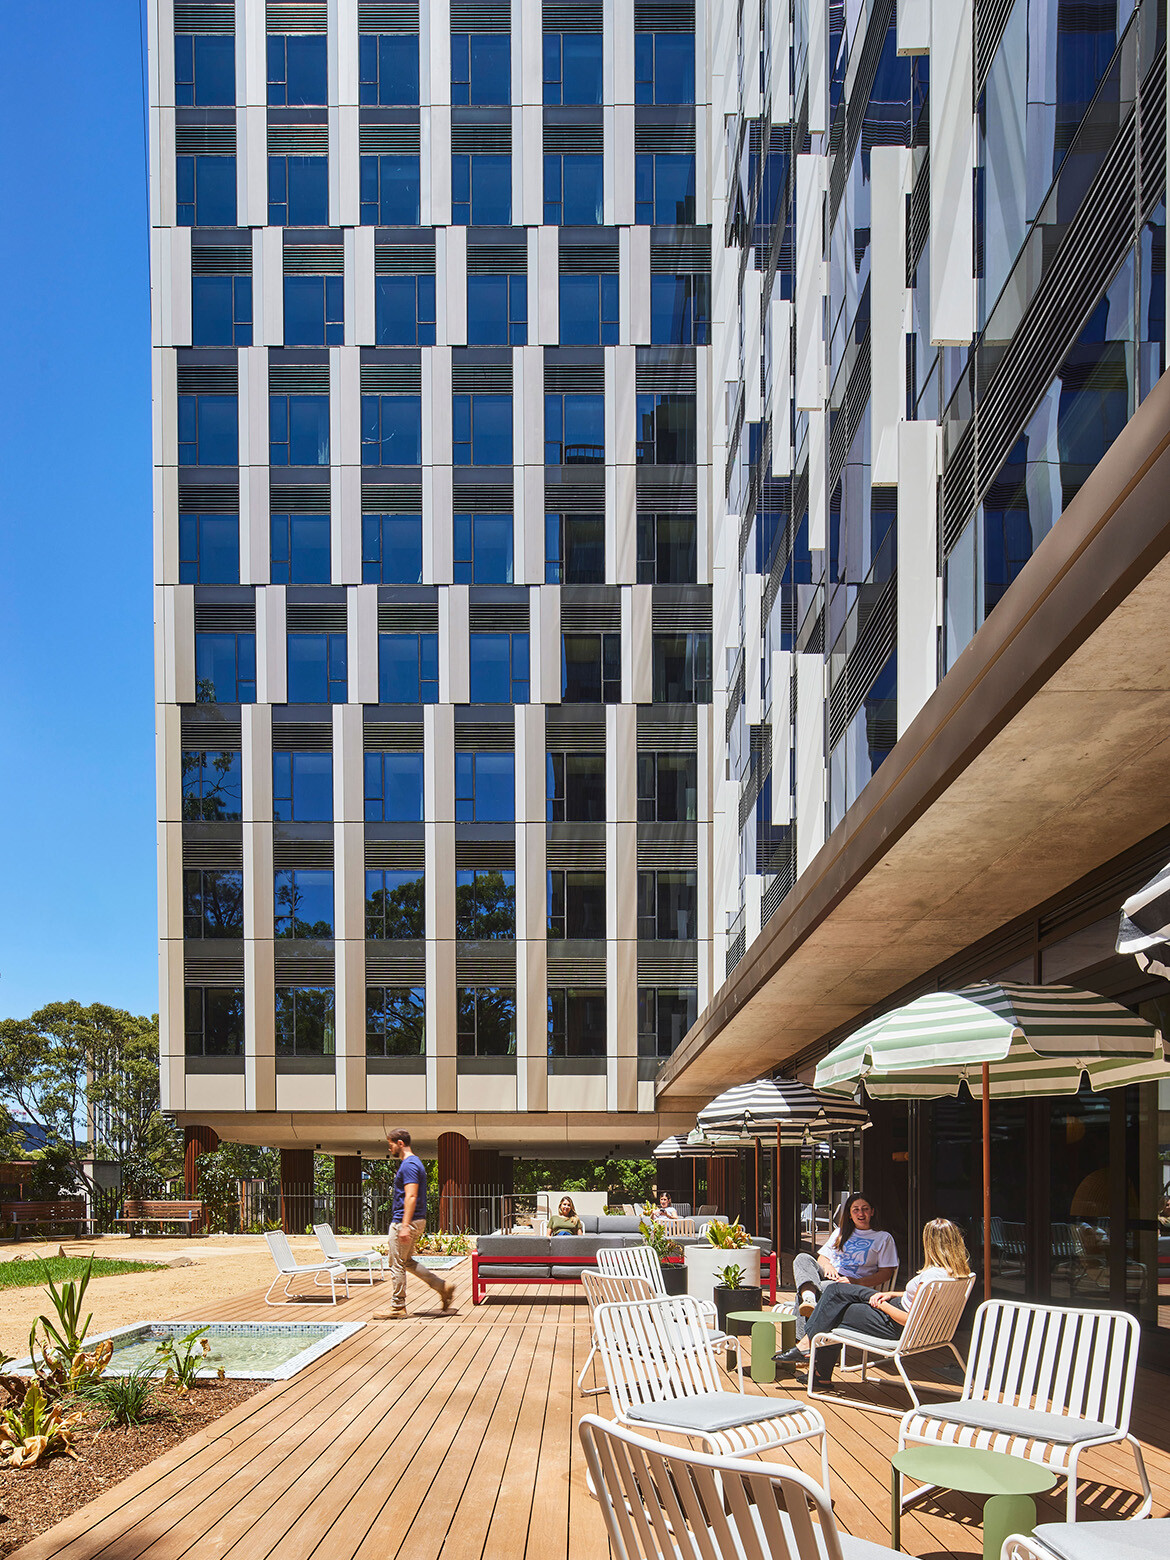
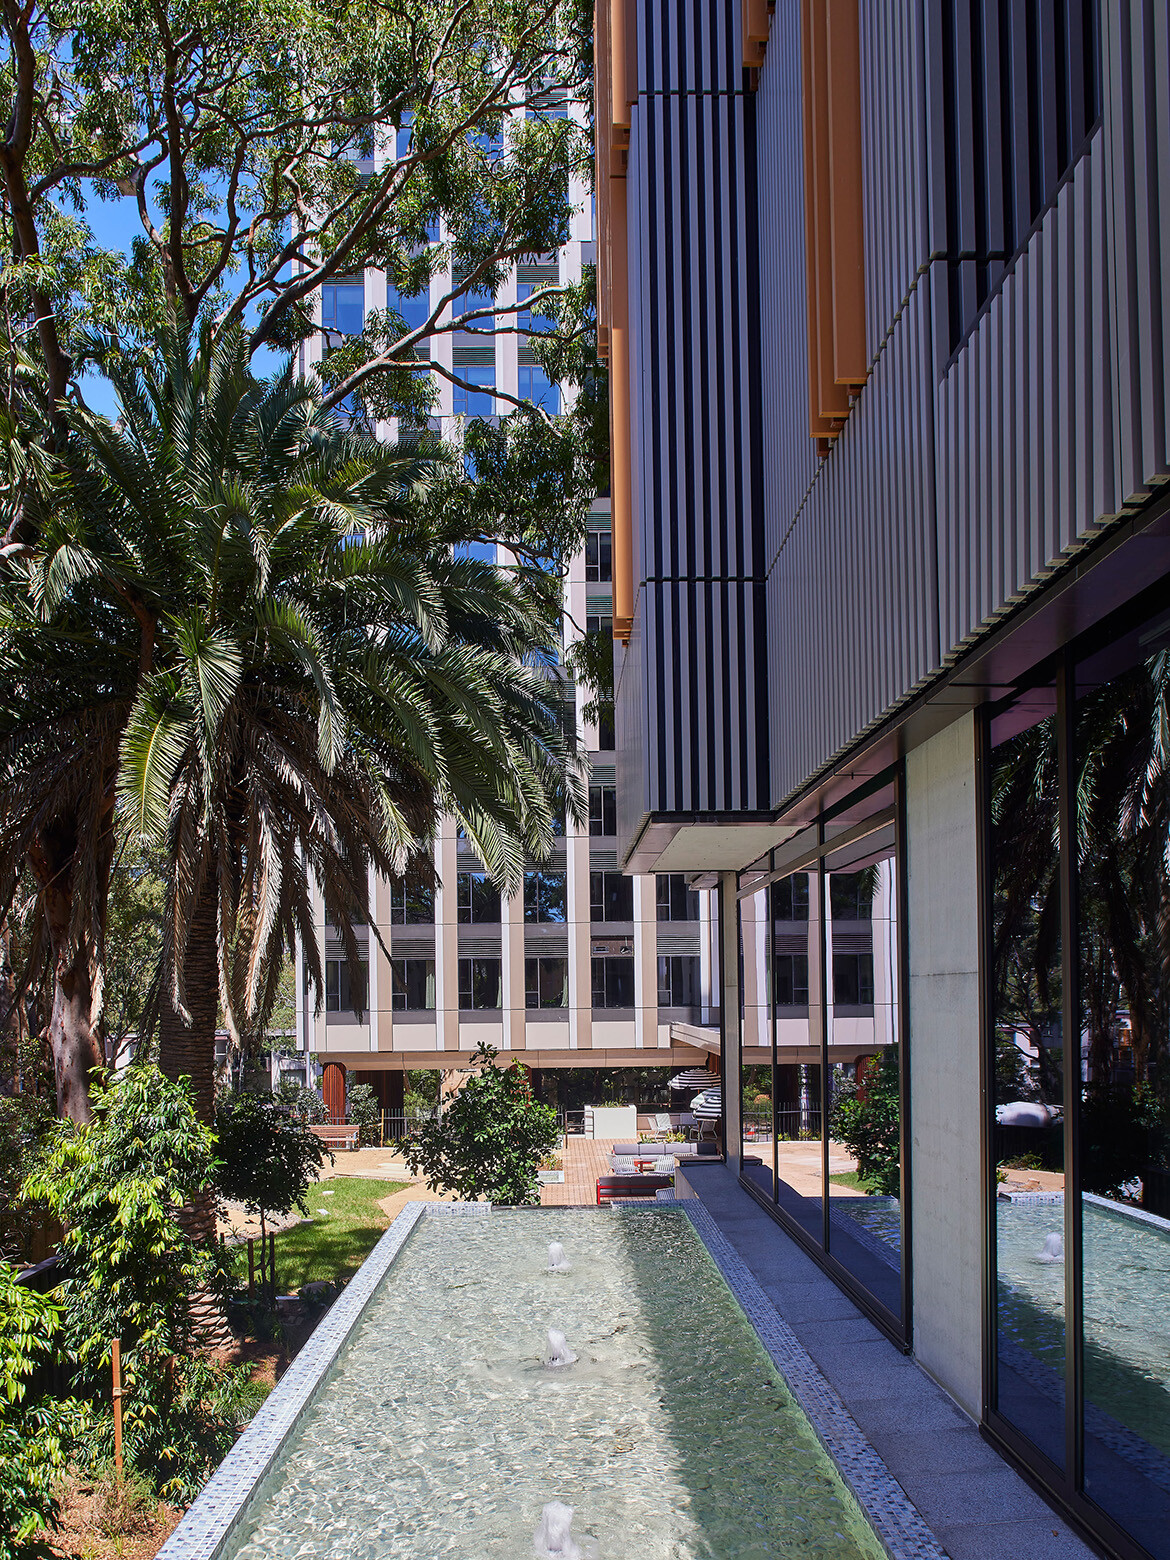
AJC’s approach is warmer and more residential than institutional, with the architecture drawing on the local landscape, referencing Sydney’s Hawkesbury sandstone, Wianamatta Shale and the Turpentine and Ironbark vegetation of the area. That thinking carries into a material palette of brick, precast concrete and metal screening, with sandstone and timber tones used to soften the building’s scale and presence.
Related: Newcastle Quay rethinks the harbour edge
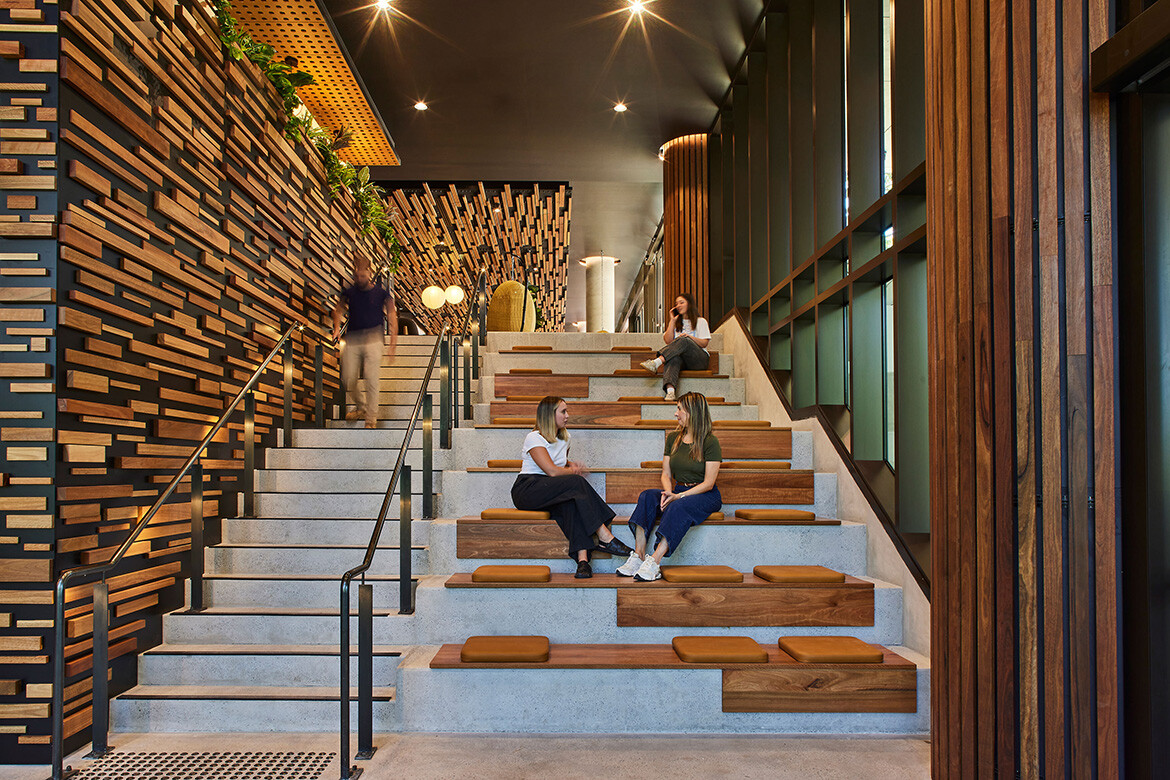
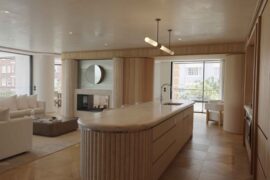
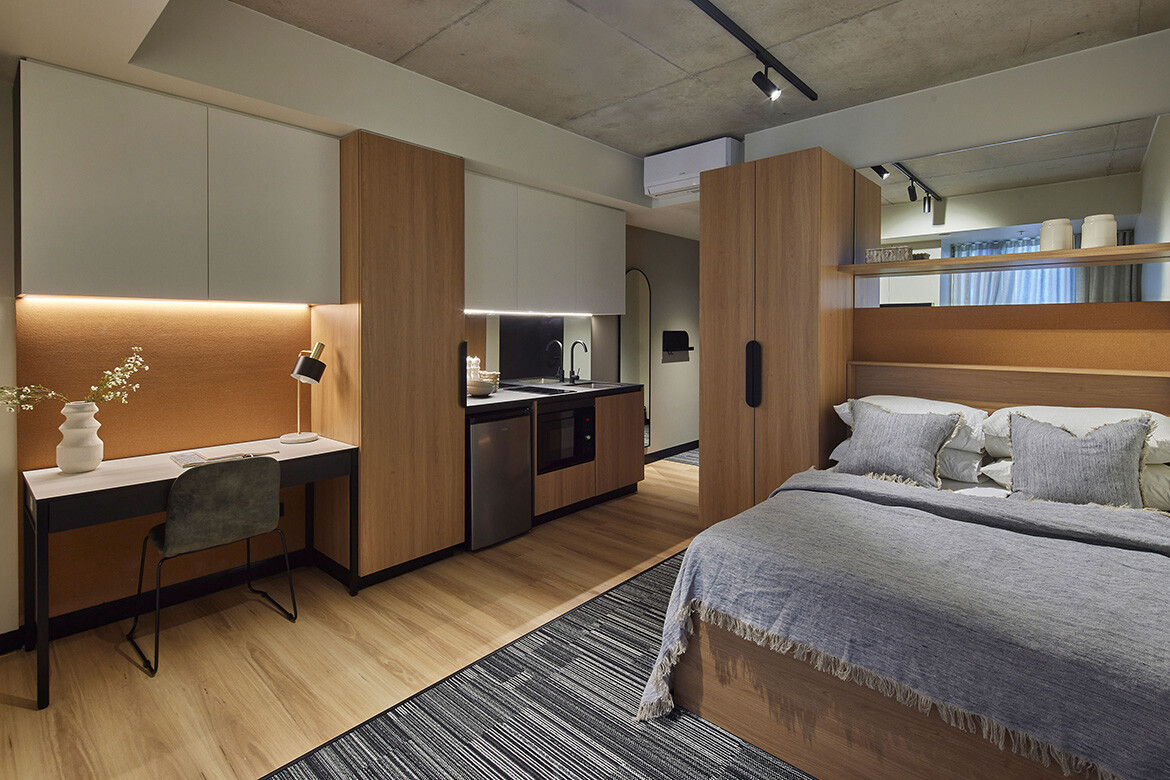
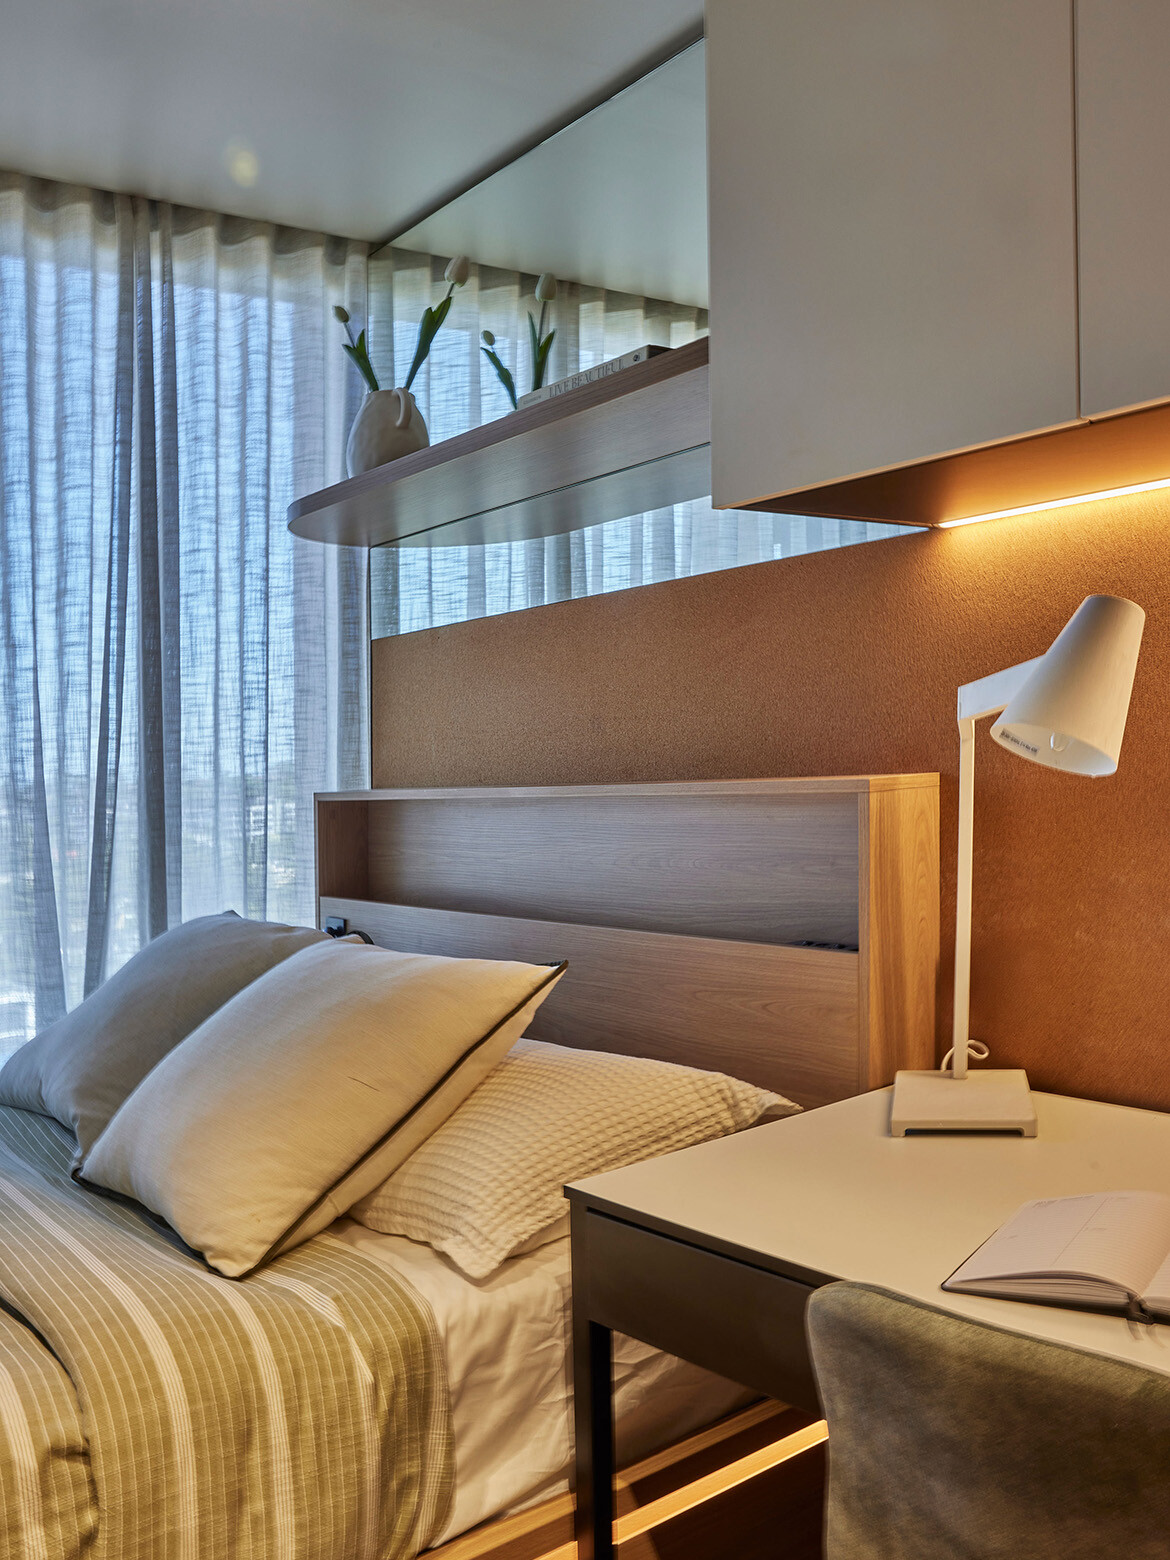
Inside, the palette becomes more layered. Exposed concrete is balanced with spotted gum and hoop pine timbers, black accents, textured fabrics and comfortable furnishings. The result is deliberately urban but not cold, with the interiors designed to move between openness and retreat.
“Student accommodation is evolving toward environments that feel like a place to live rather than simply a place to stay,” says Brian Mariotti, Director at AJC. “At Macquarie Park, our ambition was to create a setting where living, studying and social life overlap naturally, supported by shared spaces, landscape and a strong sense of community.”
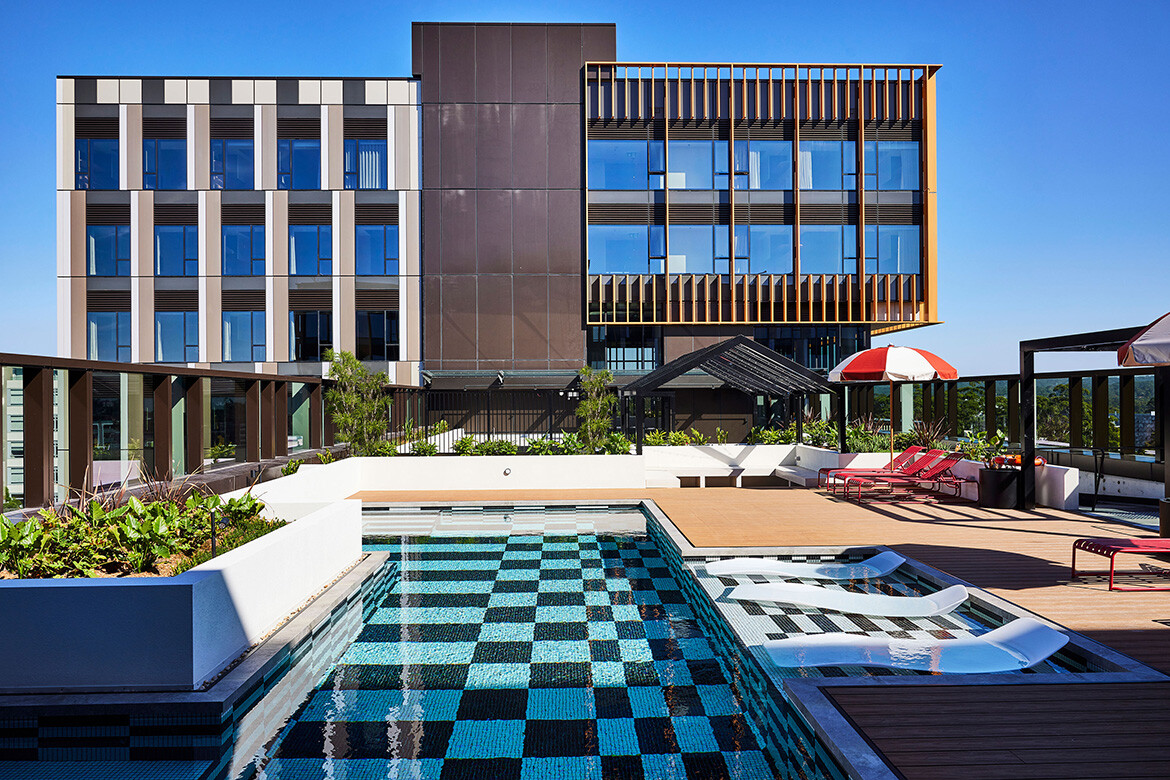
That idea is most visible in the building’s amenity. A rooftop wellness level includes an outdoor pool, terrace, gym and yoga studio overlooking Macquarie University, while double-height communal areas and indoor-outdoor shared spaces are intended to encourage study, socialising and downtime throughout the day.
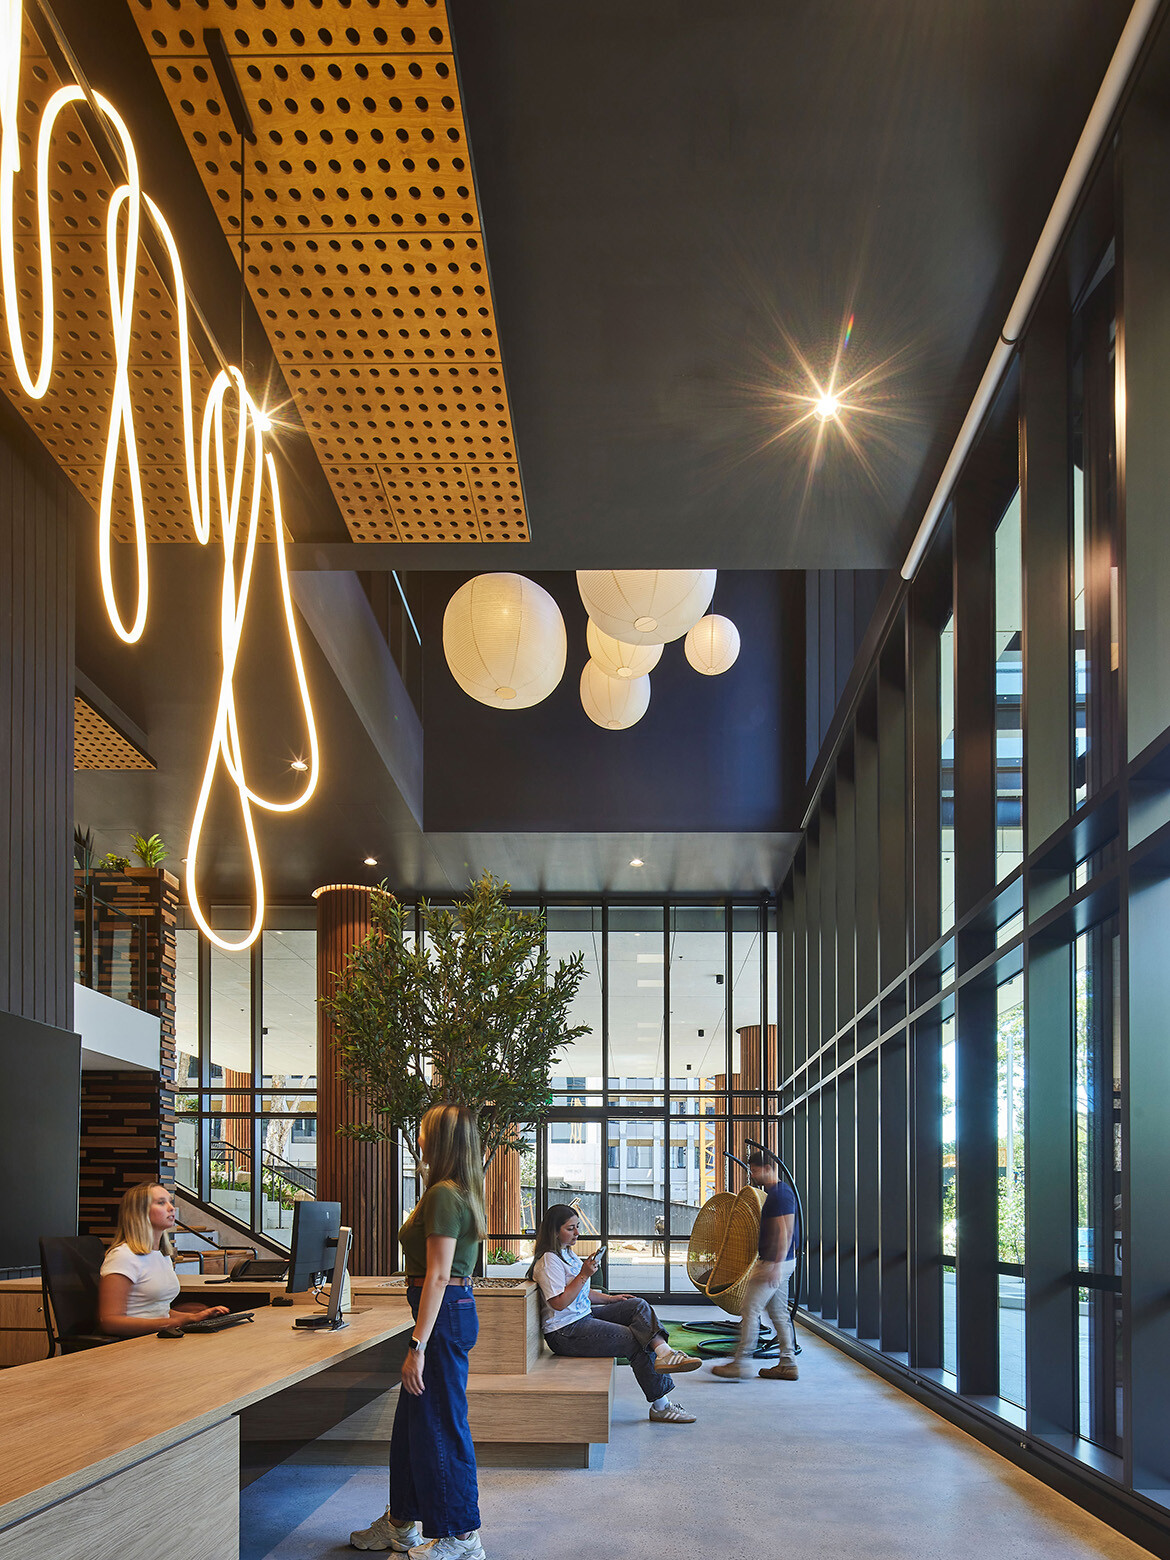
The building is organised across two wings addressing Lachlan Avenue and Herring Road, a move that helps reduce its perceived scale while strengthening its relationship to the surrounding streets and landscaped courtyard. At the entry, a landscaped terrace creates a more generous arrival point, shifting the experience away from a standard student housing lobby and towards something closer to a residential threshold.
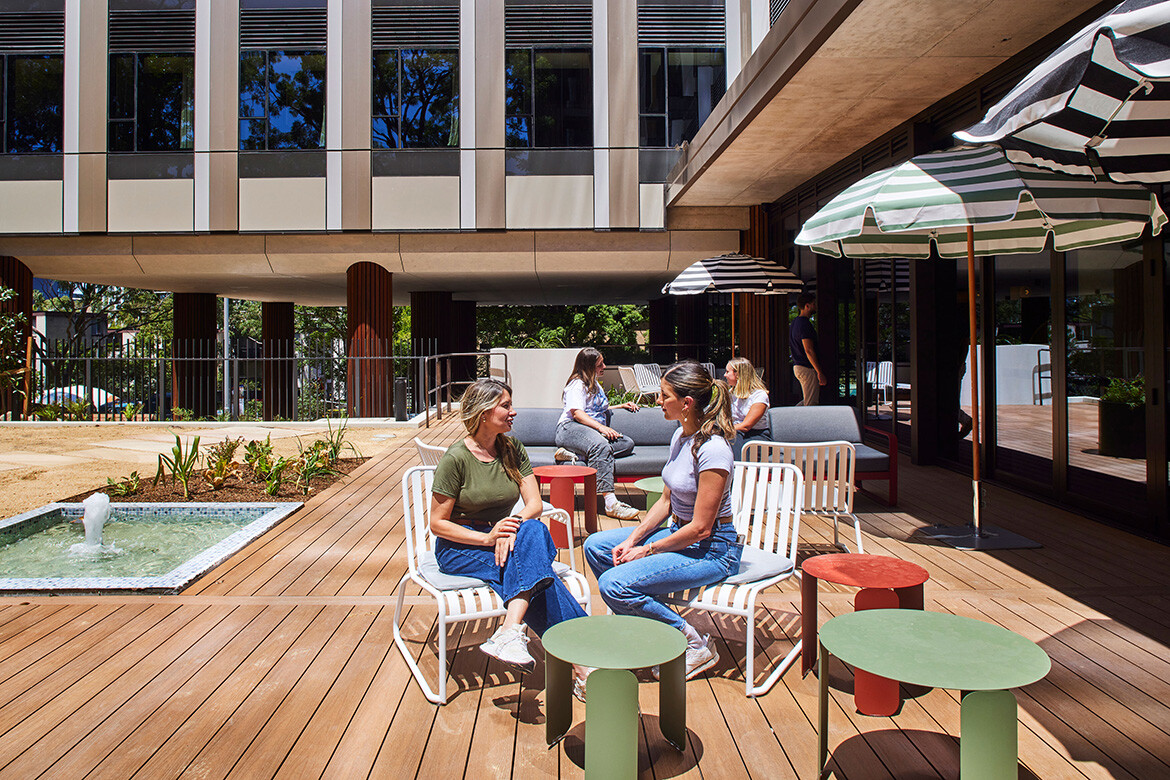
Scott Norton, Studio Director, Interiors at AJC, says the interiors were shaped around a balance of connection and retreat. “A range of shared spaces allows students to move between study, socialising and downtime in ways that feel natural and comfortable.”
There is also a future-facing layer to the project, with building systems allowing residents to manage access and services through smartphone-connected technology. Still, the stronger story here is not tech for its own sake, but the broader shift in what purpose-built student accommodation can be: more comfortable and more embedded in its setting.
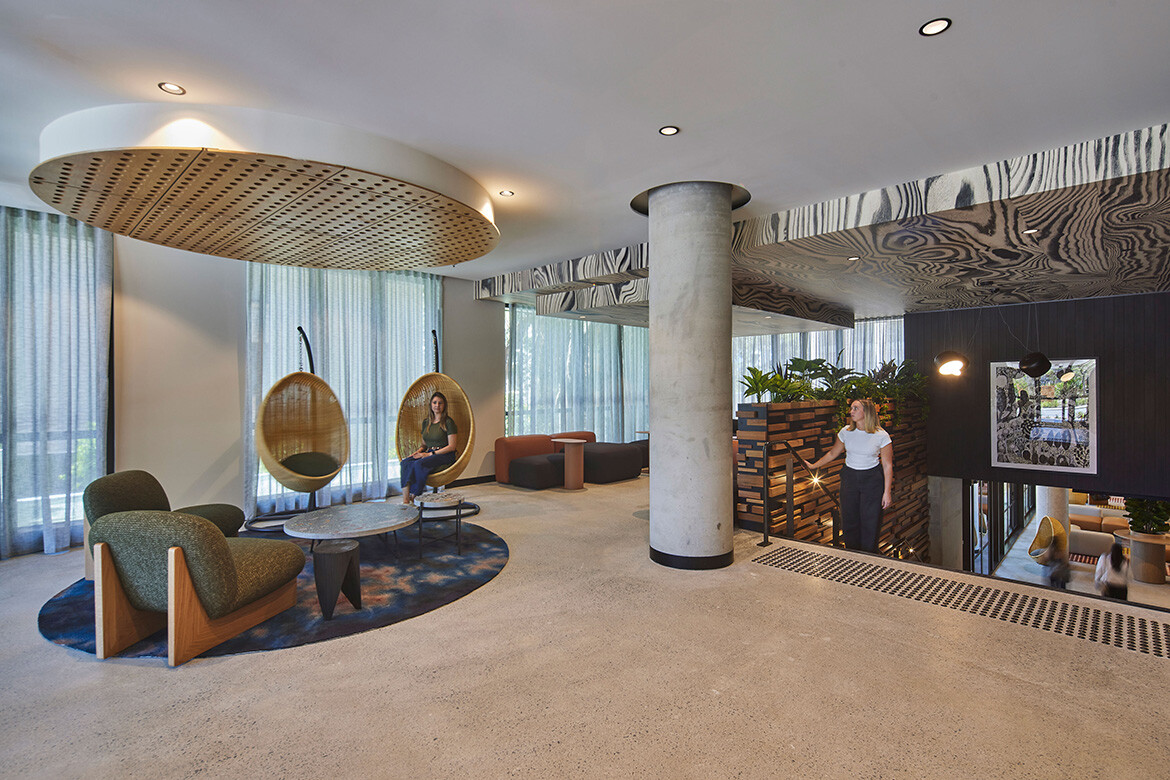
At EPIISOD Macquarie Park, AJC has treated student housing as a place of daily life and its value lies in that adjustment — making room for study, independence, community and the quieter moments in between.
AJC Architects
architectsajc.com
Nic Graham & Associates
nicgraham.com
Photography
Tyrone Branigan

INDESIGN is on instagram
Follow @indesignlive
A searchable and comprehensive guide for specifying leading products and their suppliers
Keep up to date with the latest and greatest from our industry BFF's!
The internet never sleeps! Here's the stuff you might have missed