The home of architecture and design in the Asia-Pacific
Get the latest design news direct to your inbox!

Get the latest design news direct to your inbox!
We’ve been patiently awaiting the re-opening of Stylecraft’s iconic Flinders Lane showroom in Melbourne. Finally, the newspaper has come off the windows… it was well worth the wait.

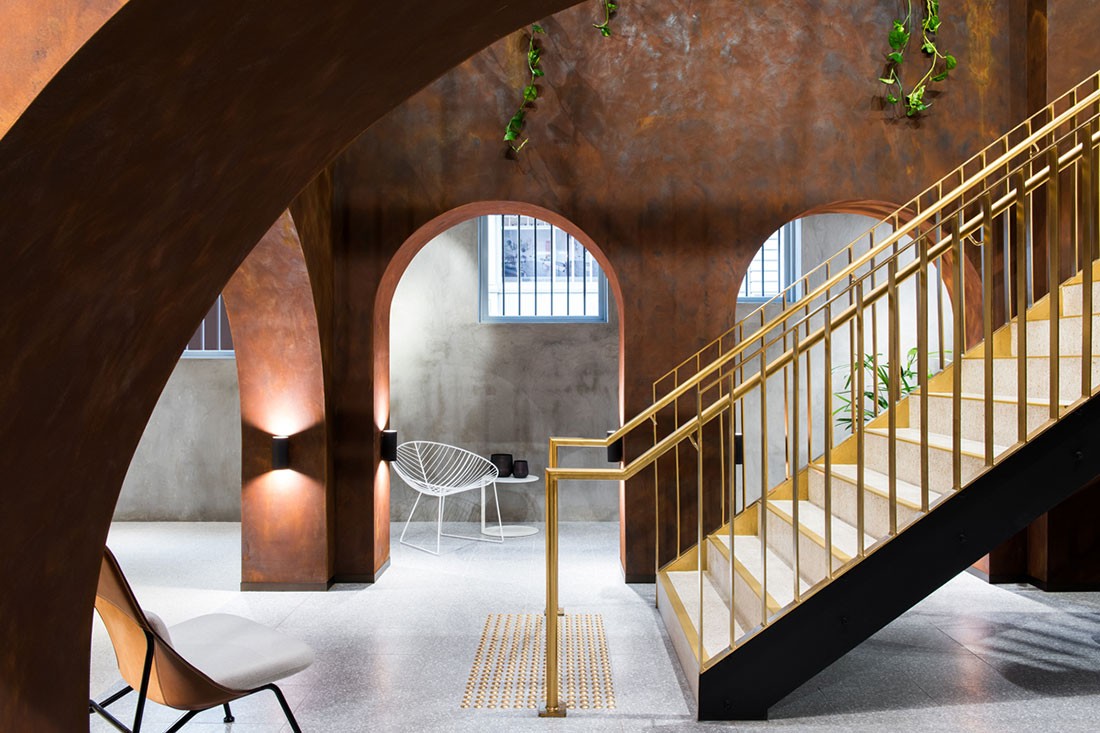

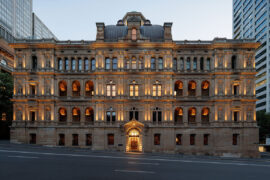
It was once home to a nightclub – a fond fact shared among regulars to the Stylecraft showroom in Melbourne. The building itself dates back to 1910, and it’s one of the last remaining brick warehouses in its precinct.
Now, with the input of Geyer and HASSELL, Stylecraft is ringing in a new era for both the building and its showroom space.
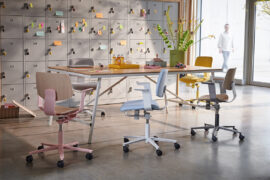
The showroom will be open to all visitors with multiple floors encompassing StylecraftHOME – a first for Melbourne, as well as commercial and agile working solutions and product development.
“The upper floors, designed by Geyer, feature an expanded Stylecraft commercial and workplace offering, while HASSELL has transformed the lower floors of the original showroom into a stunning space to introduce our residential brand StylecraftHOME to Melbourne,” notes Stylecraft’s marketing manager, Chelsea Chapman.
Chapman points out consistent themes of timber panelling with a bold use of colour, mesh screening and terrazzo flooring. “But the real highlight is the use of the archways to create a European courtyard in the middle of Melbourne’s CBD.
“Moving upstairs, we’re excited to have worked with Geyer to showcase an expanded workplace and commercial furniture range across a series of levels. As workplaces move to more flexible and agile environments we have ensured that the latest collections from both European and local designers are represented in environments that emulate their end-use.”
Stylecraft’s new showroom is now open.
INDESIGN is on instagram
Follow @indesignlive
A searchable and comprehensive guide for specifying leading products and their suppliers
Keep up to date with the latest and greatest from our industry BFF's!
The internet never sleeps! Here's the stuff you might have missed