The home of architecture and design in the Asia-Pacific
Get the latest design news direct to your inbox!

Get the latest design news direct to your inbox!
Referencing the New York roots of St Regis, as well as the iconography of Hong Kong, André Fu creates luxurious interiors for this anticipated hotel.
May 31st, 2019
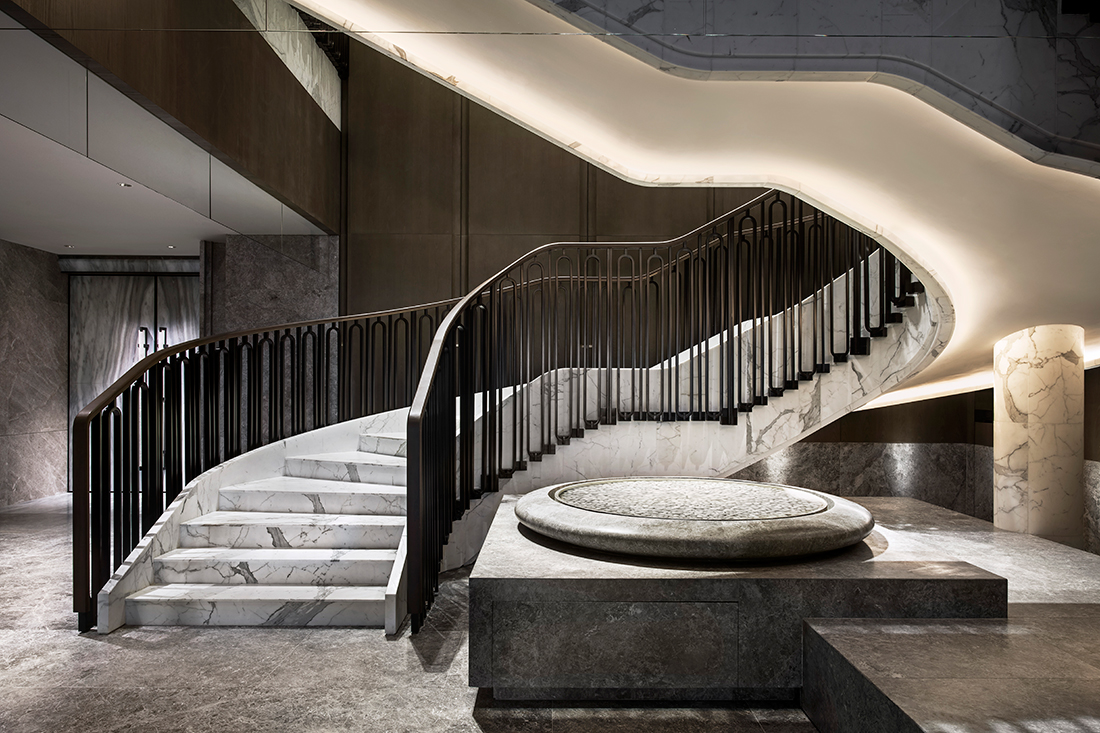
One of the most celebrated of Hong Kong’s new generation of designers, André Fu (founder of AFSO), has completed what is perhaps his most ambitious project yet – the interiors for a landmark hotel in the city’s legendary (and bustling) Wan Chai district. Fu’s St Regis interior evokes the hotel brand’s origins in turn-of-the-century US opulence as well as some of Hong Kong’s traditional, but perhaps lesser known, design icons.

The Great Room
Fu began the interior design process for the 27-storey tower by looking at the first St Regis built in New York by John Jacob Astor IV in 1904. But he brought the hotel into twenty-first century Hong Kong by delving into his personal childhood memories of Wan Chai – the traditional pawnshops, the old police station and the Bauhaus-style market.
Guests step off the busy Wan Chai streets into an aesthetic reminiscent of a luxurious private Manhattan mansion. The 580-square-meter port cochere has stone-clad walls more than eight meters high. Ornate lanterns and sconces were inspired by the nineteenth-century gas lamps of old Hong Kong. Oversized bronze panelled doors and a majestic indoor waterfall add to the opulence.

The Great Room
Upstairs, the hotel’s main public area is the Great Room. Soaring ceilings and expansive windows flood the room with light. Fu opted for a palette of cool grey and sage green complemented by lush foliage. Two massive solid silver marble reception desks bring an architectural symmetry to the space. Equally over-sized is the statement chandelier – designed as a bespoke arrangement of Fu’s Tac/Tile lighting collection for Lasvit in tribute to Hong Kong’s renowned striking skyline.

The Terrace
Outside, the terrace incorporates a 2.5-meter traditional moon gate. Here, chairs and tables from Fu’s Rock Garden collection for Janus et Cie establish a feeling of peaceful respite. Inside, the St Regis Bar evokes New York with rich tweeds, brass, bronze, oak and leather. A hand-painted mural by Beijing artist Zhang Gong celebrates some of Hong Kong’s icons. Upstairs, the hotel’s 129 guest rooms are decked out in chalky white, mineral grey, taupe and mauve. In some of the rooms, Fu adds a shock of colour with orange-lacquered doors.

Guest room
One of the best examples of Fu’s homage to New York while playing off the locality is the hotel’s lighting. The designer juxtaposes Hong Kong’s famous glittering skyline and neon signboards with dim, sultry lighting. Fu is ‘unafraid of the mystery of shadows’. He refracts light through layered fabric and coloured glass shades. Cut glass pendants in steel allude to traditional Hong Kong gas street lighting while sconces and table lamps in bronze and marble evoke twentieth-century New York.

The St Regis Bar
INDESIGN is on instagram
Follow @indesignlive
A searchable and comprehensive guide for specifying leading products and their suppliers
Keep up to date with the latest and greatest from our industry BFF's!
The internet never sleeps! Here's the stuff you might have missed