The home of architecture and design in the Asia-Pacific
Get the latest design news direct to your inbox!

Get the latest design news direct to your inbox!
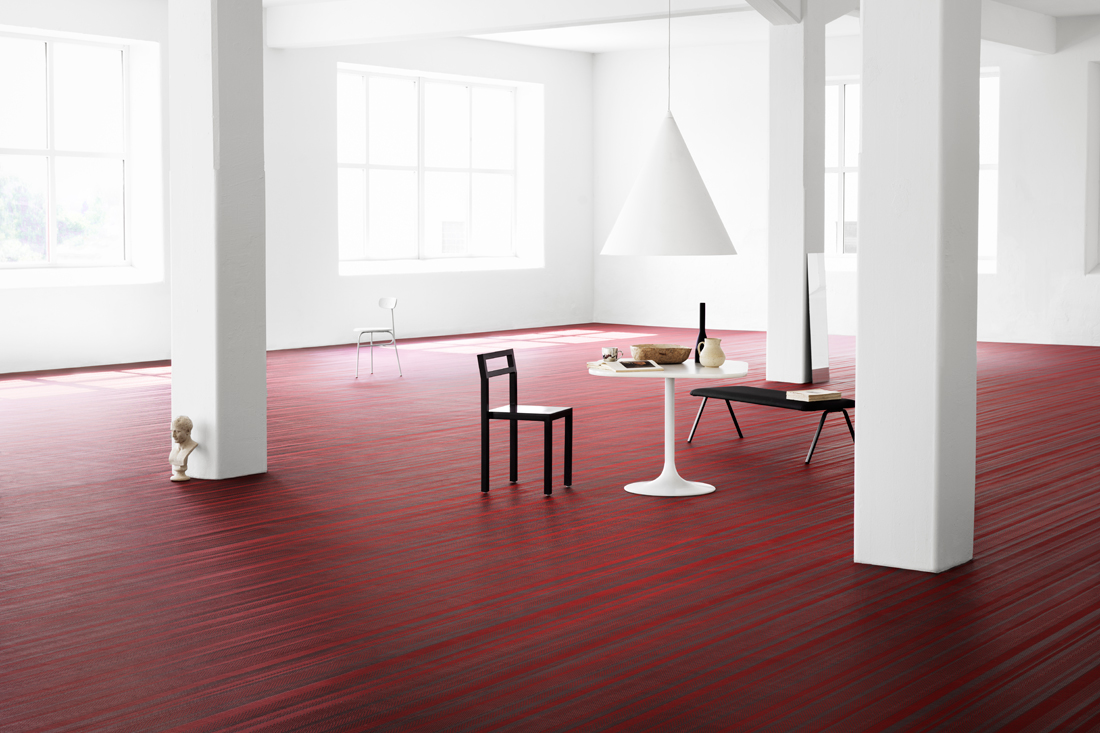
Strong colours and architectural lines characterise Bolon’s new flooring range by Pritzker Prize-winning architect Jean Nouvel.
February 28th, 2017
Introduced at Jean Nouvel’s retrospective exhibition at the Louvre’s Musée des Arts Décoratifs in Paris last October, the new flooring range by Jean Nouvel for Swedish design company Bolon has since been expanded into a complete range.
Featuring six colourways in combinations of black, grey, red and blue, the collection departs from Bolon’s usual designer-driven decorative floorings, defining Bolon’s first architecturally-driven flooring concept. “It is not a decorative carpet, but an architectural floor,” explains Nouvel.
Addressing the concerns of architects and interior designers, the collection features flexible colour panes, enabling users to experiment with layout and space circulation without restraint. Subtle horizontal and vertical lines make for flexible application and clean material expression.
“The freedom is yours to use the flooring to play with colour and light, and engage the windows of the space,” he says. The subtle striped pattern can be arranged diagonally from a window. As sunlight seeps through, the pattern is enhanced, adding spatial texture and depth to small and large interior environments.
“Using Bolon is a bit like choosing the fabric for a suit: it makes you want to look closely and to touch,” says Nouvel, who drew inspiration from the tactile aspect of Bolon’s signature woven vinyl to create a versatile architectural flooring.
INDESIGN is on instagram
Follow @indesignlive
A searchable and comprehensive guide for specifying leading products and their suppliers
Keep up to date with the latest and greatest from our industry BFF's!
The internet never sleeps! Here's the stuff you might have missed