The home of architecture and design in the Asia-Pacific
Get the latest design news direct to your inbox!

Get the latest design news direct to your inbox!
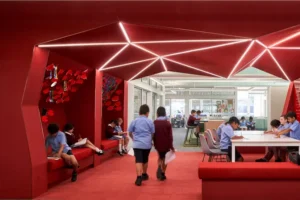
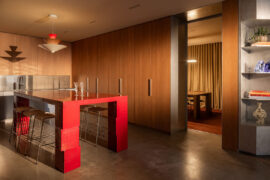

SCA Design (a member of the ONG&ONG Group) designs a new SGX Centre for the Singapore Stock Exchange in Shenton Way to reflect the rapid transformation taking place at this very traditional of institutions.

December 30th, 2014
When SCA Design and the Experience Design team at ONG&ONG took on the task of designing a new centre for the Singapore Stock Exchange (SGX) in Shenton Way, one of the very first things the team did was to gather staff and customer insights as to how they perceived and experienced the existing spaces.
“We conducted one on one interviews with stakeholders and business unit leaders. We also held design thinking workshops and made observations. Another big part of the process was engaging the public through a pop-up coffee stand downstairs,” says Ken Yuktasevi, Director at ONG&ONG.
What they soon discovered was that the organisation was undergoing a rapid transformation that called for entirely new design concepts – ones that would allow for the building of new relationships, new ways of working, and new approaches to technology.

“The feedback we received included the desire by staff to work in a place that felt like a ‘marketplace’. There was also the desire to work more collaboratively and bump into each other even more, while still having areas for solitude and respite,” Yuktasevi says.

The SGX Centre was meant to be a place where staff could focus on client engagement. With communication seen as key throughout the organisation, various motifs, patterns and textures of the Stock Exchange display boards were extracted to create a series of signature motifs that would help to connect the spaces and also represent the communication and connection between this and a new site at Buona Vista (SGX Metropolis), which would focus on staff development and team building.


Within the new CBD location, a series of open, highly visible spaces underpin the values and function of the Stock Exchange. An escalator takes one from the entrance lobby to the IPO area with projected floor signage, from which one can see a meeting suite through glass walls, and a broadcasting studio where information is constantly conveyed out of the building. Working and training, control and trading spaces are also all highly visible through clear glass or pierced screen walls, further reflecting the organisational values of openness and transparency.

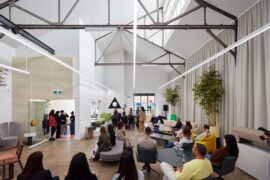
Heeding the feedback conveyed by various stakeholders, the design team also created a marketplace on the same level, with a live feed screen, a financial bookshop and a refreshment area where one can scan the market in a relaxed manner. From this vantage point, one can also view the multifunctional room on the mezzanine level above, which houses office, lounge and dining capabilities.

Look out for the SGX Metropolis project in the Feb/Mar 2015 issue of Cubes Indesign.
SCA Design
sca-design.com
ONG&ONG
ong-ong.com
INDESIGN is on instagram
Follow @indesignlive
A searchable and comprehensive guide for specifying leading products and their suppliers
Keep up to date with the latest and greatest from our industry BFF's!
The internet never sleeps! Here's the stuff you might have missed