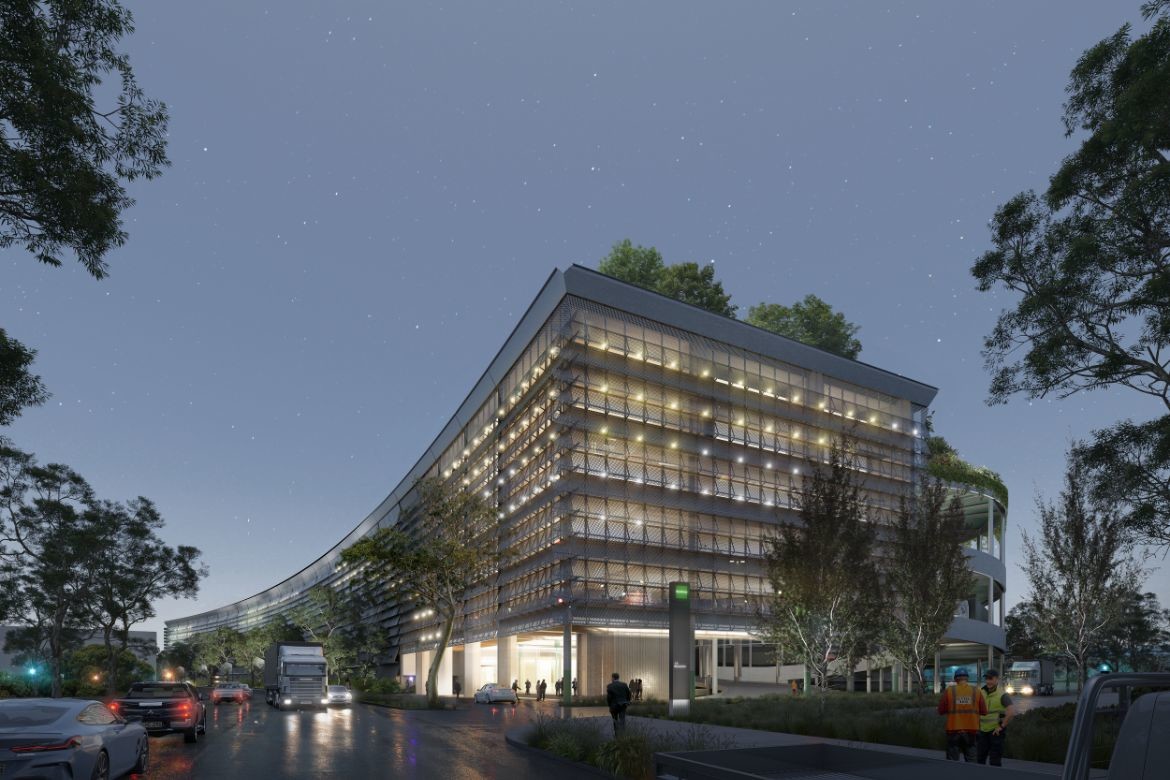
Architects Welsh + Major has won the design excellence competition for a new multi-level industrial warehouse and distribution complex in the inner Sydney suburb of St Peters.
To be developed by the Goodman Group, the proposal is an emerging typology in Australia: “Welsh + Major are excited to be part of the development of this emerging building typology. These are large buildings that are an essential part of contemporary life,” says Chris Major and David Welsh, principal, Welsh + Major.
“Design excellence, acknowledging and designing for Country, and best practice sustainable initiatives make this an important project for our city.”
Driven by a collaborative approach, in keeping with the client Goodman Group’s tenets, Walsh + Major worked with key consultants including First Nations: Yerrabingin; Landscape: Taylor Brammer; Structural: Costin Roe; and for Planning: Urbis. One of the major outcomes to develop through these collaborations is a digital placemaking strategy for displaying multiple narratives, which will transform the sweeping 260 metre facade into an illuminated artwork at night.

Moreover, the vast curving expanse of the façade presents the building as a sculptural form, which the competition selection panel commended for its “strong contextual response”. Rather than hide the transport and logistics utility of the development the proposal embraces its nature with a pair of graceful three-storey circular truck ramps bookending the facility, each capped with cascading rooftop gardens.
Rising over truck access and carved away at the rear to create a second curved facade that wraps around the northern ramp is the office building. The project will include three levels of warehousing, a seven-storey office building, cafe, conferencing, end-of-trip facilities, rooftop gardens and wellness facilities, all powered by a2MW photovoltaic array.
Indeed, sustainability was a key driver with the initiative including Net Zero Embodied Carbon Development, 5 Star Green Star Buildings Tool; and 5.5 star Nabers.
To be built on Gadigal Land, the proposal recognises its responsibility to re-connect with Country. Telling stories of water and bush tucker are important aspects of the integrated landscape design.
Welsh + Major
welshmajor.com

We think you might like this article about the new Sydney Modern by SANAA and Architectus.



