
Retail design is witnessing a paradigm shift – moving from utilitarian to engaging experiential spaces. In fact, stores are now functioning more like showrooms, focusing on fulfilling the customer’s need to touch, feel and experience.
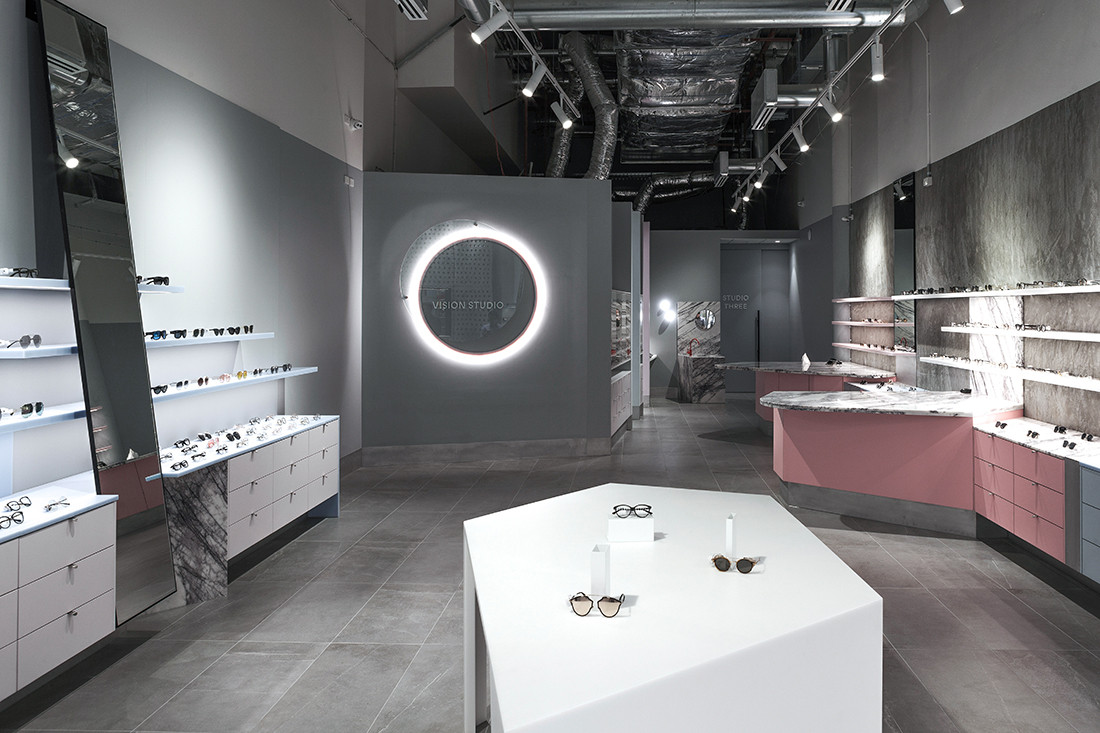
Vision Studio’s latest Melbourne showroom embraces this experience-driven design philosophy too. Developed by Melbourne design studio Studio Edwards, the 124-square metre optometry showroom feels like a gallery space, inviting visitors to engage with and discover the Vision Studio brand.

The design is a departure from the cookie-cutter interiors commonly seen in eyewear stores. The storefront is bereft of glazing and glass, leaving the interior partially obscured. Instead, an oversized perforated aluminium façade draws attention; the monotonous adjacent shop fronts fading in comparison.

A contrasting and bold material palette lends interest to the jewel-like interiors. “Materials are juxtaposed – brash New York marble is toned down by sheer pastel matt surfaces. Translucent solid surface sits next to raw concrete and slithers of raw aluminium,” explains Studio Edwards’ Nancy Beka.

Even the product displays have been choreographed to perfection. Translucent display shelves on sidewalls float above pastel-coloured cabinets while angular vertical mirrors break the horizontality of the display. For an inclusive and human-centric experience, there is provision for a contact lens teaching space within the store. What’s more, an intricate circular marble basin provides a place for assistance and interaction between customers and members of staff.
With an angular configuration, the areas requiring most privacy are conveniently located at the back of the showroom, while the semi-private consulting spaces are located closer to the front. The space incorporates three consultation rooms, shop floor, and waiting areas for visitors and staff.

It’s interesting how the layout factors in informality to create maximum avenues of interaction between staff and visitors. Nancy says overall, the shop has been imagined as a physical extension of the Vision Studio brand with an overriding concept to “push the eyewear store to amalgamate with the fashion industry”. This being a concept that Studio Edwards helped create and refine by working in conjunction with the client and graphic designer Louie Quilao.
Photography by Tony Gorsevski.
Read about Studio Edward’s founder Ben Edwards here. Stay tuned to our mailing list to receive weekly project updates.



