HERO ACMI the winning project in The Social Space at the 2021 INDE.Awards is a refined and pared back restaurant designed by Chris Connell Design.
September 6th, 2021
Situated in Melbourne at ACMI in Federation Square, the interior concept was inspired by a 1967 Jacques Tati film entitled, Playtime. With unique dining zones under a uniform ceiling, this all-day casual restaurant reflects a cool interior aesthetic with art at its heart. A feature of the interior is the broad-stroke portraits, that line the walls, by Australian artist Australian Christina Zimpel. The portraits are of heroes from across the spectrum of art, music and film and these become the backdrop to the dining experience.
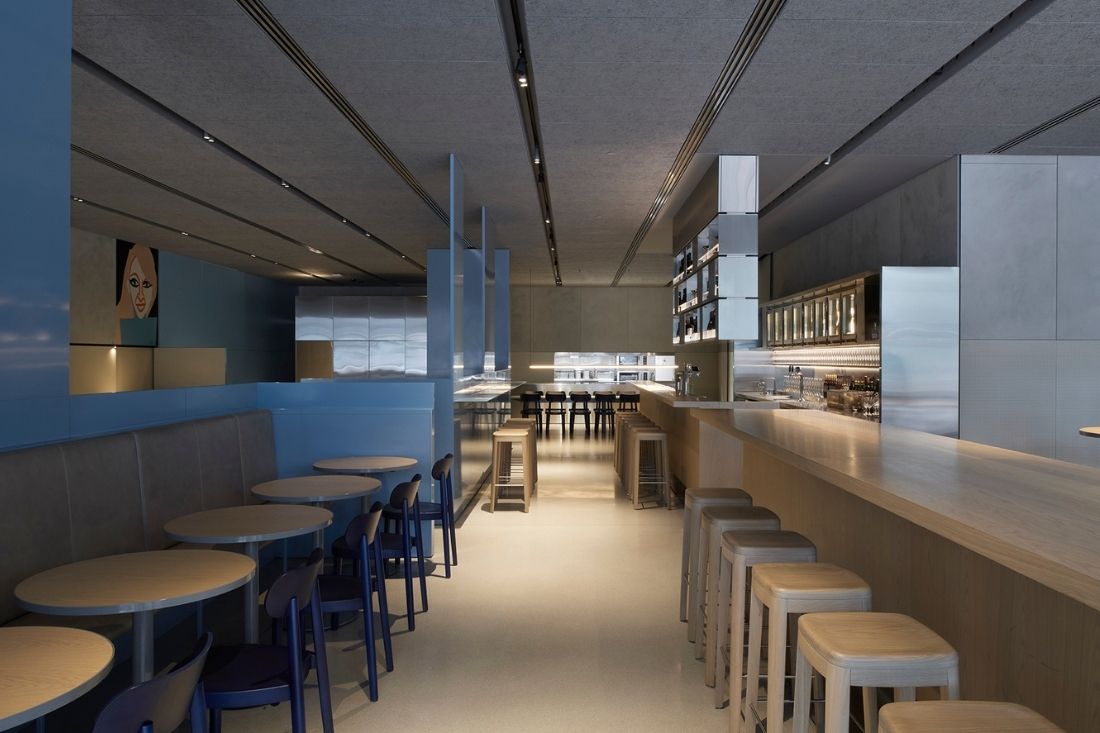
A colour palette of greys, whites and blues has been employed and the relaxed ambience presents as a place where patrons can relax at any time of the day and night. With seating for 150 inside and a further 100 outside, ACMI HERO is a place that can cater for a party or an intimate dinner for two.


There are various areas within the restaurant that cater for a variety requirement, such as a brushed stainless steel kiosk, reminiscent of the cinema kiosk, that can close completely when a formal setting is required. Or a chef’s table made of marble with a custom-designed linear pendant in bright orange overhead, as well as the more informal dry bar with leather and steel banquettes and full-height screens that help break the visual sight lines between the bar and formal dining area.
In all, HERO ACMI is a special place for socialising, meeting and dining. A place to meet for a coffee, a glass of wine or a three-course meal – all within the beautiful surrounds of a bespoke interior. As winner of The Social Space, it is a stand out.
Photography by Earl Carter

INDESIGN is on instagram
Follow @indesignlive
A searchable and comprehensive guide for specifying leading products and their suppliers
Keep up to date with the latest and greatest from our industry BFF's!
Blending versatile cooking with smart performance, Bosch AccentLine appliances bring a quieter sense of order and simplicity to the modern kitchen.
Stepping into Intuit’s Sydney workplace certainly doesn’t feel like walking into an office. Why? In this film, we discover that, when joy takes precedence as a design driver, even a high-performing commercial CBD headquarters can feel like an intuitive wonderland that invites employees to choose their own adventure.
In the last instalment of our three-part performance seating series, Alex Bain from Architectus explains why sitting well shouldn’t feel like sitting at all and explores an unexpected success metric of the hybrid workplace: the grounding power of emotional support.
The Geelong College’s Sport and Wellbeing Centre ‘Belerren’ designed by Wardle is designed around bringing in natural light. But Shade Factor’s job was to help modulate and precisely control it for the most important competitive moments.
Explore the full lineup of shortlisted people, projects and products!
Fiona Drago Architect refreshes one of Melbourne’s best-known hotels, balancing heritage character with a more open and contemporary hospitality experience.
The internet never sleeps! Here's the stuff you might have missed
As Saturday Indesign prepares to return to Sydney this September, architects, designers and exhibitors reflect on what has kept the event relevant for more than two decades.
Designed by Billard Leece Partnership, the Wattle Building brings expanded clinical services together with a more legible, family-centred experience of hospital care.