The home of architecture and design in the Asia-Pacific
Get the latest design news direct to your inbox!

Get the latest design news direct to your inbox!
Since its launch in October, the cutting-edge profile of Shaw Contract’s new showroom has been an excellent addition to Sydney Harbour’s iconic waterfront.

Based in the culturally significant Jones Bay Wharf, the multi-level space was designed in partnership with Siren Design, CBRE Project Management and Hunter Mason. Together, this powerhouse collaboration brings to life the leading commercial flooring brand’s mission of people and values.
“We selected well-respected industry brands who understood the importance and real impact that the Shaw Contract Sydney Showroom fit-out offers the local design community. All partners invested their time and skills to create the amazing space we have here today. We’re very proud of the space and of the outcomes,” expresses Shaw Contract Australia’s Regional Vice President, Anton Arathoon.
“Our new workplace will have an impact at multiple scales with team members who work here, our surrounding communities and our valued clients.”
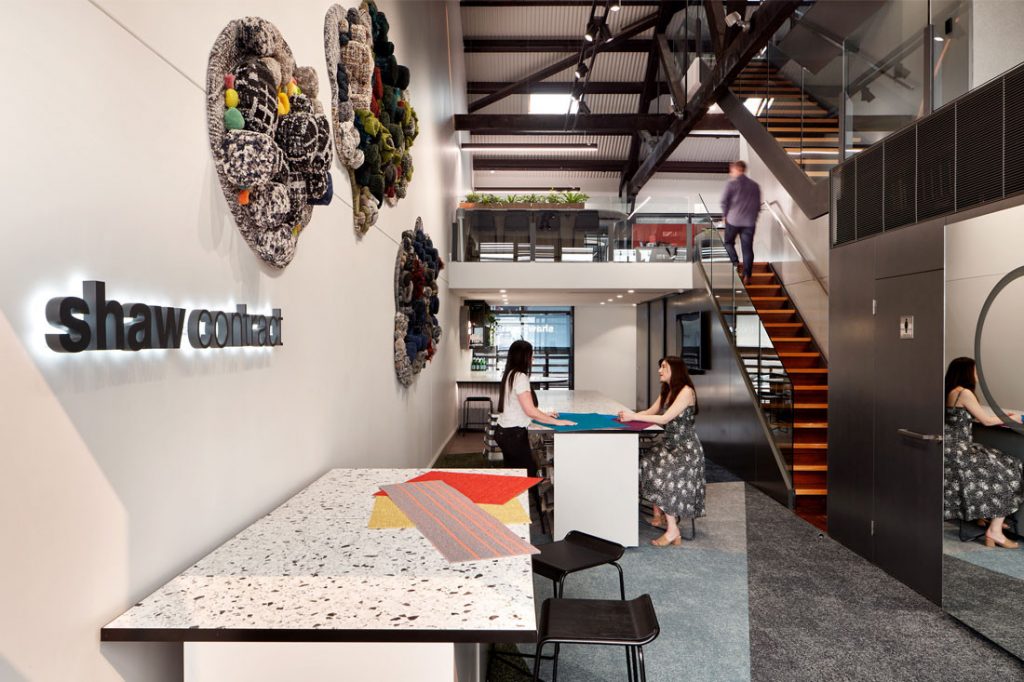
The new HQ was designed with versatility and flexibility in mind, while facilitating the development of authentic and aspirational culture that encourages employees, clients and industry partners to collaborate in designing and creating things that matter.
The dynamic character of the space provides innovative client-facing opportunities paired with a diverse range of well thought-out workspaces encouraging connectivity, collaboration, productivity, movement and well-being.
This modern space was designed as a neutral canvas to showcase a variety of flooring trends and styles – and is anything but bland. Through a combination of carefully selected textures, rich rustic colours and materials of the local Australian landscape – such as reclaimed timbers, black mild steel, deep blues from water and textured recycled brick work – Siren Design achieved a space that’s clean and architectural while staying true to the design firm’s distinct design language by adding electric pops of colour throughout.

Apart from various soft furnishings and Shaw Contract’s flooring collections that brighten up the space, the showroom features an eye catching carpet art installation by Goldberg Aberline Studio.
Inspired by the brand’s global sustainability leadership and the local surrounds of the city of land and sea, the artwork celebrates the diversity of colours, textures and processes of the carpet. The striking combination of materials and patterns married with the pink neon illuminating the upper section of the space brings an element of stylish humour into the environment.
This visually arresting space is a workplace where people truly want to be. Promoting well-being and facilitating collaborative breakthroughs, Shaw Contract’s waterfront showroom has already had tremendous impact on the company culture – with more to come.
“We’re anticipating that our associates will have increased levels of collaboration because their space enables them to explore and problem solve together,” said Anton Arathoon.

Equally, the showroom is a source of pride for the wider project team.
“Everyone came together to deliver a space that harbours creativity and collaboration,” said Shane O’Grady of Hunter Mason, highlighting the realised potential of the incredible cooperation between the partners.
Venesa Buljubasic, Creative Director of Siren Design added, “It has been an absolute pleasure working with Shaw Contract and the broader team on this project. We are very proud of the final outcome.”


Photography by Luc Remond
INDESIGN is on instagram
Follow @indesignlive
A searchable and comprehensive guide for specifying leading products and their suppliers
Keep up to date with the latest and greatest from our industry BFF's!
The internet never sleeps! Here's the stuff you might have missed