
In times of high refinement and pared-back simplicity you don’t tend to hear the term ‘kitsch’ thrown about on a daily basis. For the vibrantly charming cocktail bar, Peaches, it’s the perfect definition for a vivid hospitality space located in the heart of Melbourne. This two-level whimsical wonder is a young and playful journey that takes you back to the wonders of 60s Modernism and 80s disco, with a splash of 90s noise.
Melbourne-based studio Pierce Widera, headed up by Amy Pierce and Nat Widera, worked closely with Peaches’ owners, Sam and Tom Peasnell and Adam Goldblatt, to create an opulent, peach-hued experience. This collaborative relationship saw the project team develop a brief that was fun, fresh and welcoming – a reflection of Peaches’ innovative cocktail and food offering. In a city saturated by top-quality hospitality experiences, the team looked to push the boundaries of conventional bar design and offer something distinctly different.
Peaches takes over the second level and rooftop of a larger three-level hospitality project. Upon entry an illuminated gold-trimmed staircase pulls the individual upwards into a rich and peachy universe. It exists in a stark and pleasing contrast to the industrial palette and grey notes of Swanson Street, below.

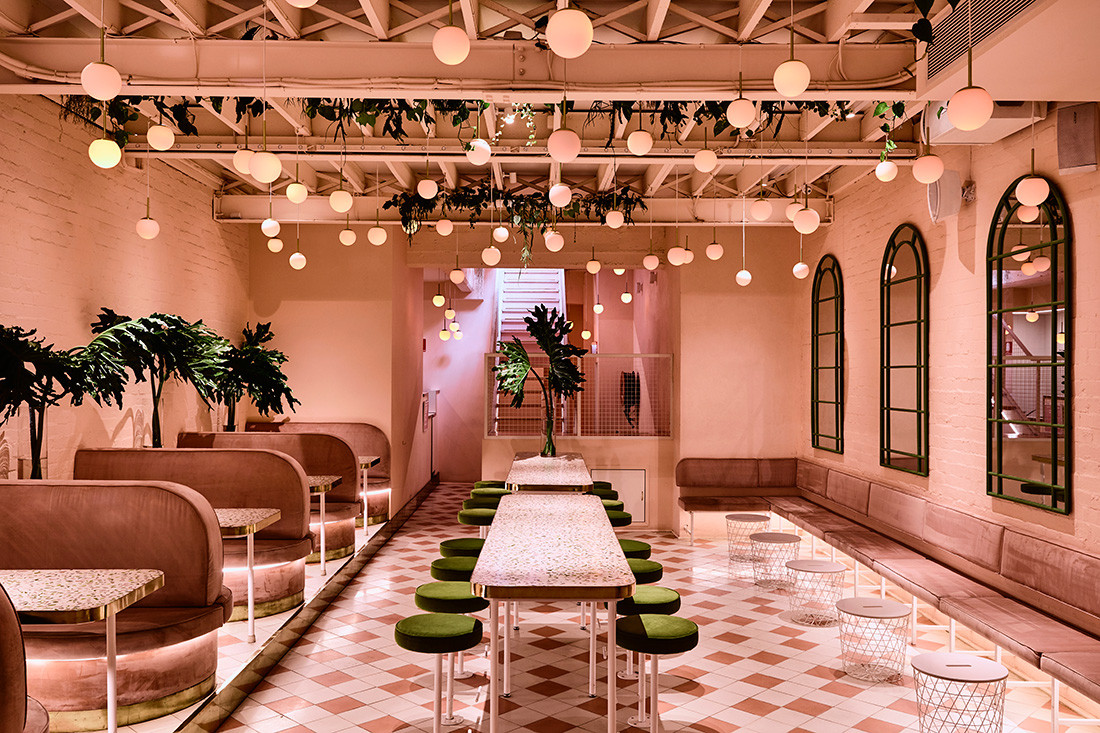
Painted with plush tones and textured with earthy, brassy accents, Peaches channels a picturesque disco-vibe scene. Suspended pendant globes hang from the ceiling, resonating with the form of ripe peaches on a tree. Semi-private booths line the perimeter, upholstered in velvety blush fabric and underlined with recessed lighting.
Candy-coloured terrazzo table tops create a linear pathway to a central table setting, while the plush moss-green freestanding stools guide you to the bar. A bold green-veined onyx bartop sits up front – the servery to a creative cocktail roster.

Above the peach haze sits the avant-garde, eccentric and extravagant rooftop cocktail bar, a re-entry into the hustle and bustle of the city’s concrete jungle. Here, the space is finished in a pared-back, minimal palette of whitewashed pastel-blue walls and timber decking. Carefully placed foliage brings added softness to the space for that summer oasis vibe.


Pierce Widera put real emphasis on creating a cohesive design narrative that would straddle these two very different levels. Modernist artistry is imbued into every corner of the venue and the individual is enticed to immerse themselves in a modern disco of frivolity and charm.

Photography by Derek Swalwell.
We think you’d like this other project by Pierce Widera, Bicycle Thieves. Join our digital community and get weekly inspiration straight to your inbox.



