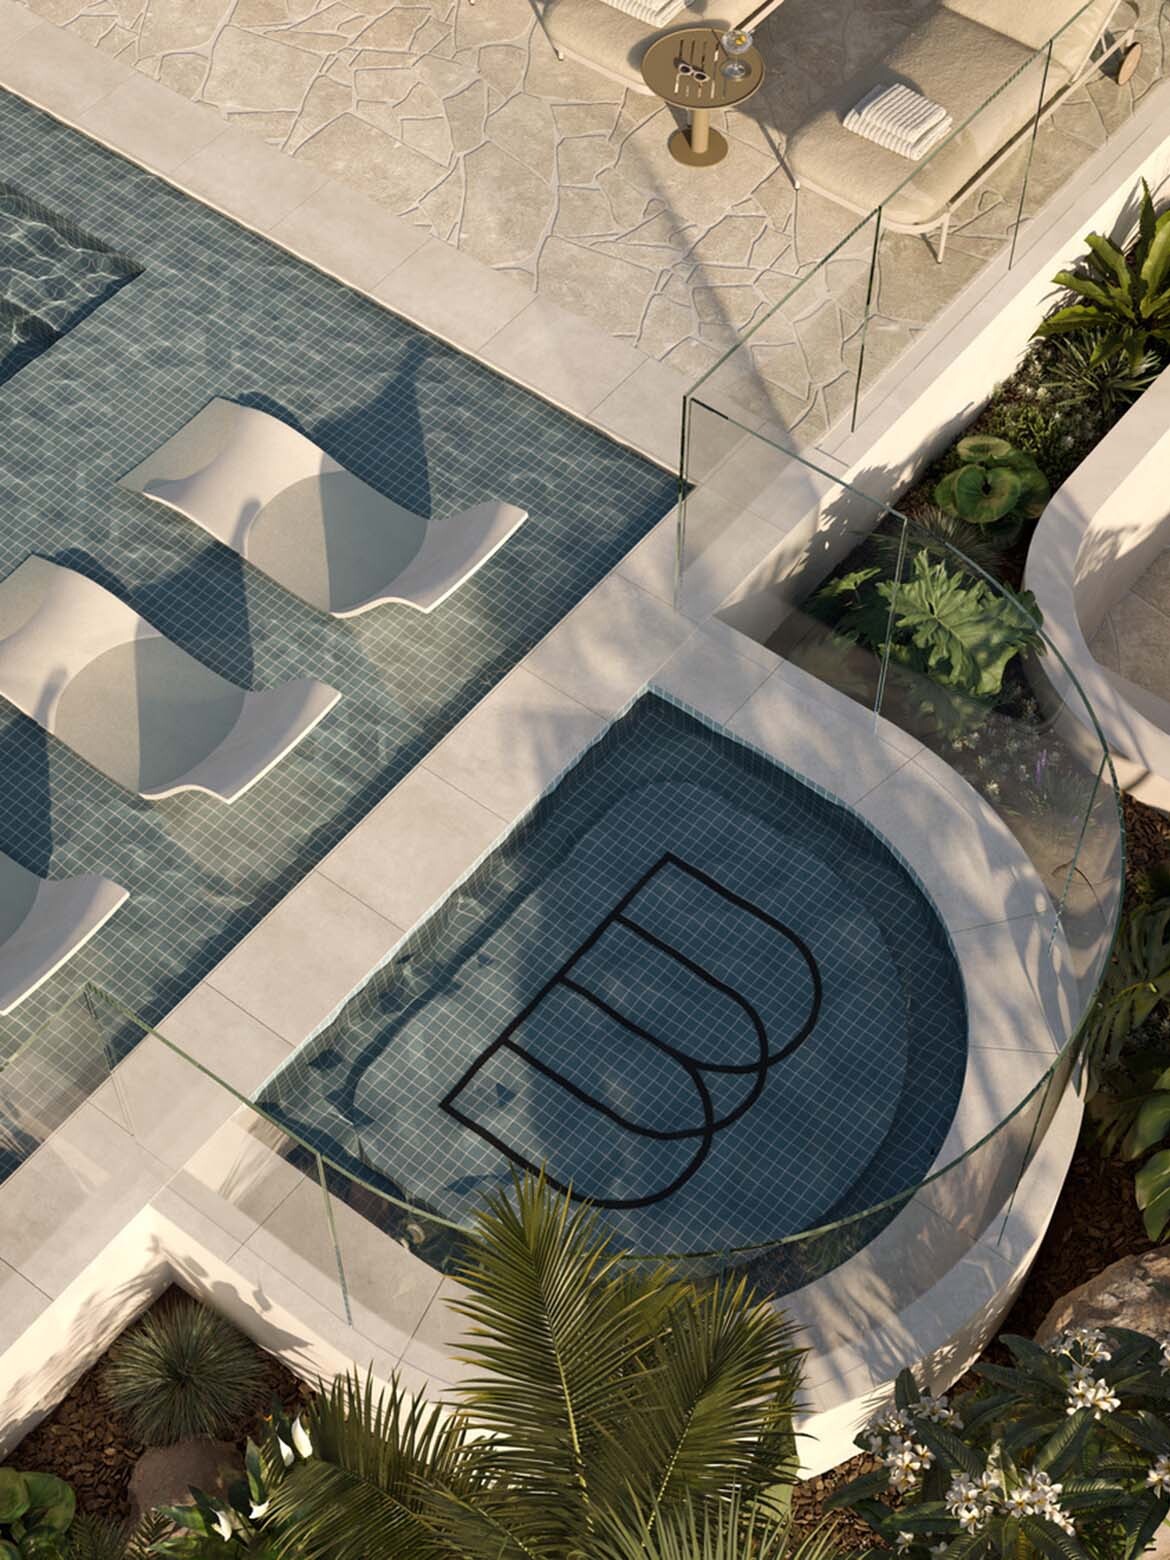
Duet is the first stage of an $800 million residential development now under construction at Northshore Hamilton, one of Australia’s largest waterfront urban renewal precincts. Comprising 429 residences across two 25-storey towers, the Plus Studio project sits within a part of Brisbane still carrying traces of its working waterfront, while responding to a very different future of increasing density and apartment living.
The project is organised as a landscaped podium supporting two towers, with a pedestrian connection through the site towards Portside Wharf and the Brisbane River. Yet for Plus Studio Director Danny Juric, the most immediate point of departure was neither the river nor the precinct’s industrial history, but the mature trees lining MacArthur Avenue.
From there, the design expands into a broader question: what should apartment living in Brisbane actually feel like? We spoke with Juric about treehouses, river rocks, subtropical façades and why the city needs to resist importing generic models of density.
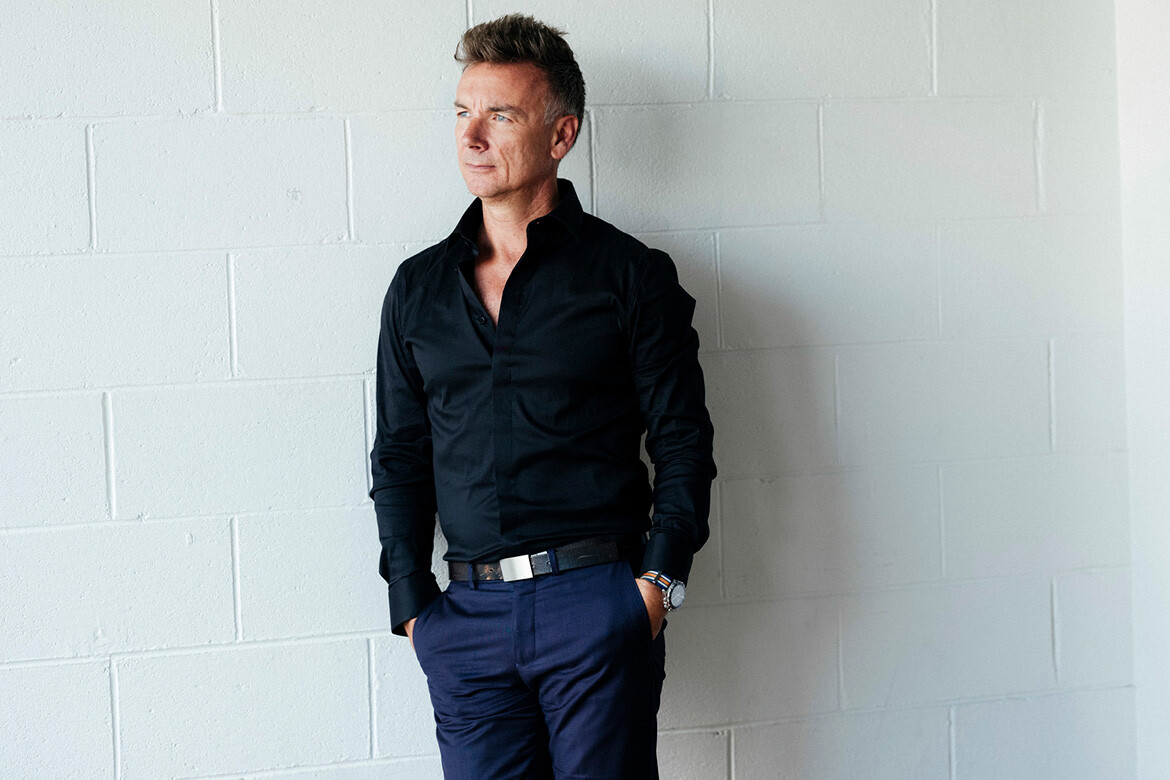
Dakota Bennett: What was the key architectural idea behind Duet?
The key architectural idea for Duet pays homage to the trees on MacArthur Avenue. There’s a series of very large, mature trees that have been there for decades. What we’ve done is embrace the idea of living amongst the trees, in the treehouses.
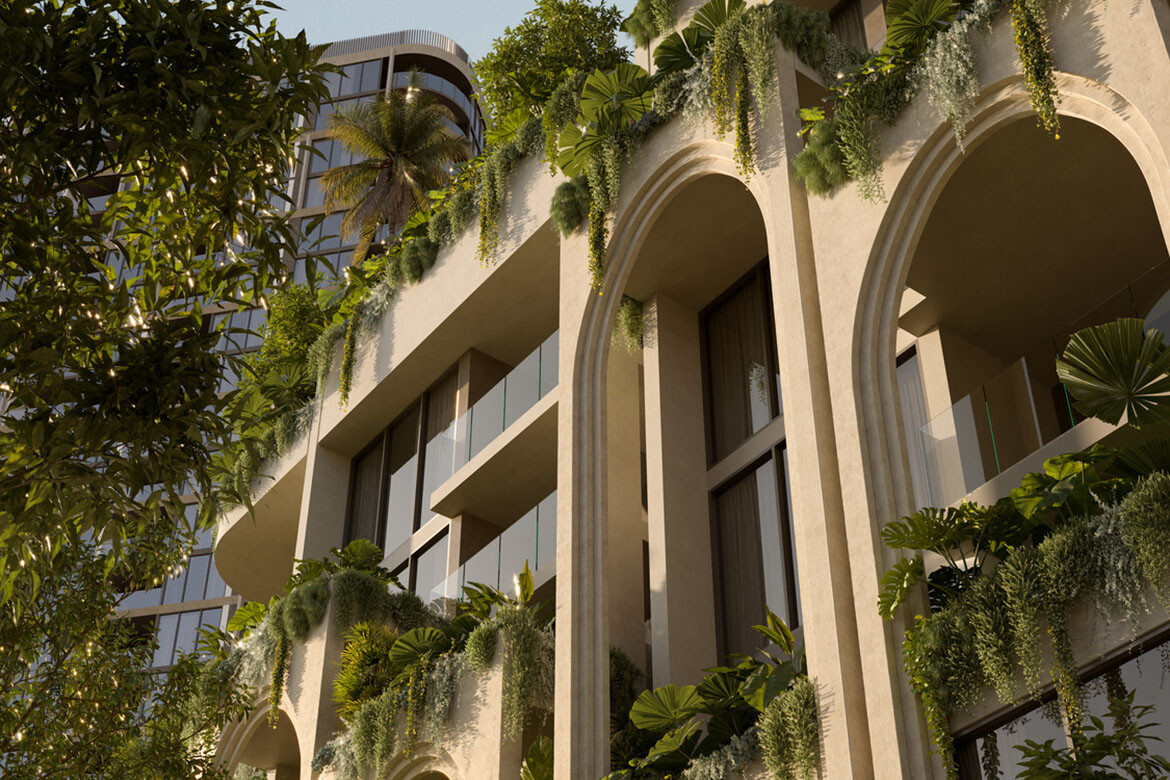
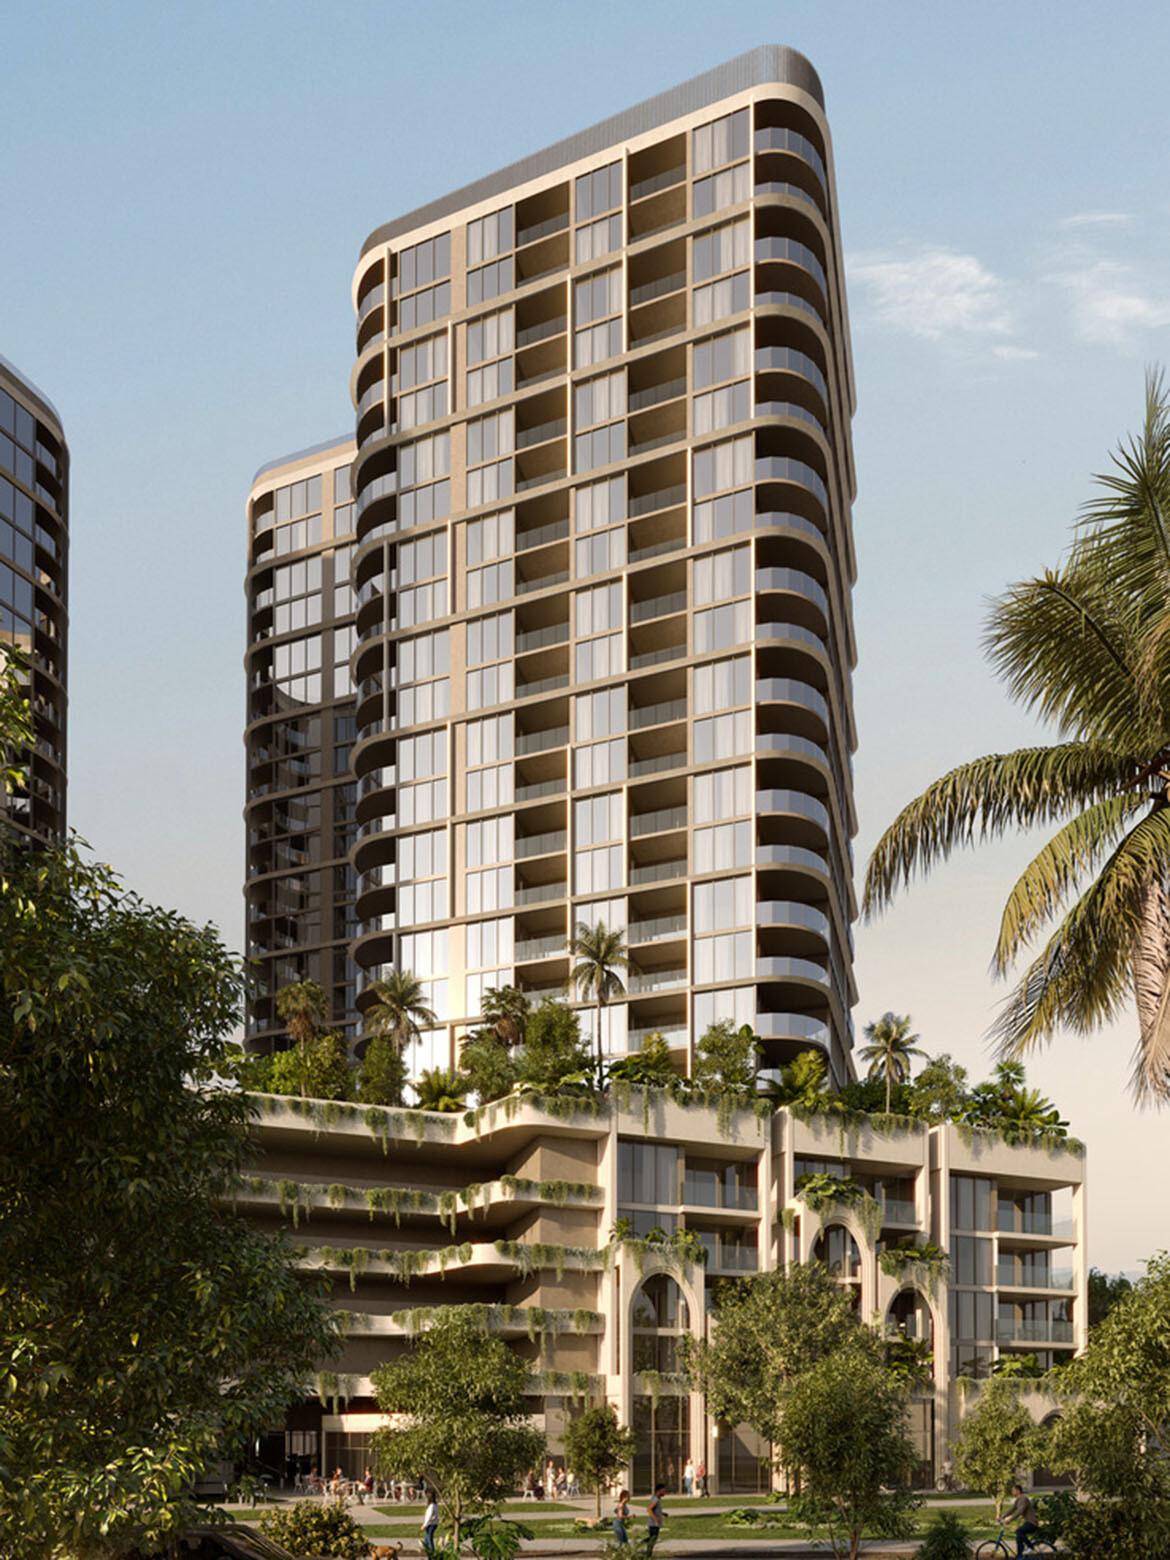
The building is three parts: a podium and two towers, with the towers perched distinctly on top of the podium. The podium is the part that generates all the interest because it embraces the landscape and frames windows and views out to those trees. We carve the podium out rhythmically and systematically across the entire façade to create relief and opportunities for landscape to be integrated into the façade itself.
So the treehouse idea is very real in the podium. You have a direct connection to landscape that’s in your façade, part of your apartment and part of your building, and you’re also looking straight into the canopy. The two towers are oriented for solar access and comfort, so they don’t sit perpendicular to the street or the podium. They turn 45 degrees, which also takes greater advantage of the views.
Once we had them in that orientation, we looked at how they sit in a riverside setting. A lot of the edges have been smoothed, the way river rocks smooth off when water runs over them for decades. Our towers are smoothed around the edges, and the internal corners are carved out too, the way you’d find in a rock pool in a Queensland creek.
Related: Powerhouse Parramatta prepares to open its doors
How did you draw on Northshore Hamilton’s industrial history without simply reproducing its warehouse language?
It’s very easy to look at a context and extract the geometries, materiality and patterns out of it, then reapply them on a modern building in a contemporary, abstract manner.
In our case, the inspiration was more about rhythm and about embracing the landscape of the trees in the foreground of the podium. The objective was to create residences that are in the trees, in the canopies.
To do that, you first have to orient the podium and frame the opportunities to address the tree canopy, but you also have to invite the green into the façade. So our podium is broken into a rhythm of recessive elements and articulated architecture that enables landscape to be integrated into the podium, as if it’s growing out of it. On the lower levels that creates a really interesting dynamic, where you’re in the landscape as well as looking at the landscape.
How did Brisbane’s subtropical climate shape the towers?
The towers are oriented for optimal views and solar orientation, but that can also create concerns because you get western or eastern exposure to the sunlight, which can be quite harsh.
To mitigate that, we use a series of blades to create shading across the façade, and we extrude the slabs as horizontal awnings so shading occurs as the sun gets high. The slabs drop a shadow over the windows, and then as the sun gets low, east and west, the vertical blades assist by casting a shadow across them.
You get that duality of dropping shadow and spreading shadow across the façade, and that environmental responsiveness is clearly visible on the towers.
What responsibility does a development of this scale have beyond its own site?
The most important responsibility is placemaking, and there are two parts to that story. There’s the part you contribute to an existing place, and then there’s the creation of a place in itself.
Hamilton is a dynamic, evolving, high-density suburb. Our contribution has to enhance and support that environment rather than add to the impact of density.
When you insert a building into a place that is already established, your responsibility is to embrace that place and amplify the good things about it. In our case, we have retail opportunities, and we have the pedestrianisation of a cross-block link that enables permeability through our site, so it creates more direct connectivity between the river and the city.
The second part is making a place in itself. It’s a very large development with multiple towers, and it carries gravity in itself. It is a neighbourhood, a community, a formation of people who will call this home.
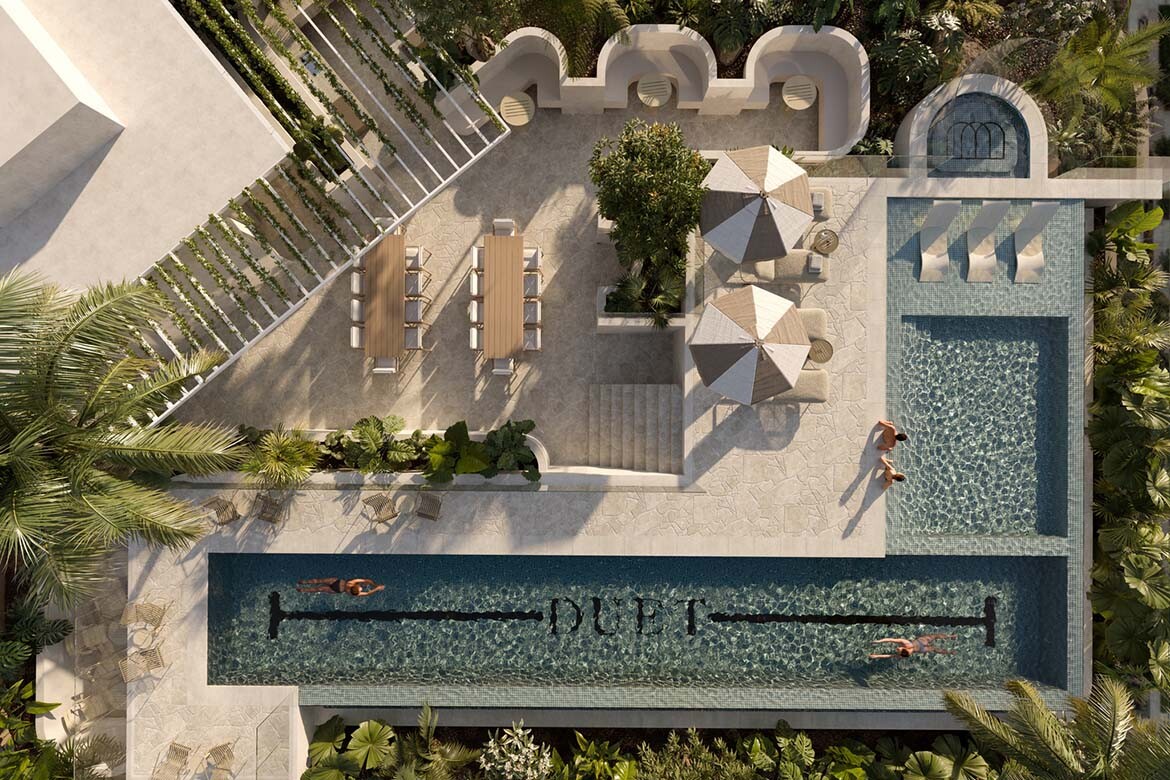
When we craft a building of this size, we look at what a micro-suburb, or a small village, needs to call home. That includes places to recreate, places to connect, places to socialise and places to retreat and escape to. You don’t just create apartment buildings. You create the place, or the home, or the little village that’s elevated amongst the trees. That’s been the exciting part of pulling the design together, the idea that you’re making a place while you’re also contributing to a much larger one.
What is Brisbane getting right with residential development, and where is there still room for improvement?
There are examples across the city where landscape and architecture blend and create contextually appropriate communities and built form that enhance the existing geography and topography.
There are many examples of that done successfully against the river. There are projects on the riverbank in West End that fold the riverbank up into the building and across the façade, so you get this innate feeling that the building has been on the riverbank forever, that it’s one of those rocks you might find on the bank. In South Brisbane particularly, and in Hamilton as well, there are projects that have used the riverside edge to create environmentally responsive design that is contextually appropriate and expected, almost as if the building was formed out of that location.
What we don’t do well is the reciprocal of that. There are a lot of commercial pressures on the delivery of apartment buildings in Brisbane, and the tendency is to pursue the most efficient plans and the most efficient building formats. Sometimes they end up as very regular built forms that don’t address views, orientation, wind or solar, that don’t embrace landscape or the opportunity to be part of the storyline of the river. Those buildings look like, and deliver, boxes for people to live in.
That generates a degradation of lifestyle and of the sense of belonging you get from buildings that are extracted out of the landscape, as opposed to buildings that are efficiently designed on a spreadsheet and then dropped into a site.
What should define a distinctly Brisbane approach to apartment living?
For us at Plus Studio, it’s important not to just replicate what sold well last month or last year. It’s not about looking at what has previously been successful and doing it again. It’s about reinterpreting and understanding what it is we’re trying to achieve.
In my opinion, Brisbane should embrace a much stronger emphasis on outdoor amenity, particularly the private amenity attached to the apartment. We should be creating external rooms that are much larger and more generous in size, four-and-a-half to five-metre-wide elements you can inhabit for the entire day.
When I grew up, and this is probably the most important part, I grew up in a typical Queensland home where my brother and I would play under the house in the cool. It wasn’t paved, it wasn’t fancy, it was just cool and breezy, and we could make noise and be outside. We’d be called in for dinner at five or six, depending on when it got dark.
That lifestyle of being outside, barefoot and dirty, feeling the grass, smelling it when someone’s cutting it, feeling the warm summer breeze come through, that outdoorsiness is what I think we lose in apartments. Typically, we have to provide a certain area of apartment and some of that has to be outside on a balcony, so we end up replicating a cookie-cutter approach. It works in Melbourne, it works in Sydney, in Adelaide, it works all over the world.
But wouldn’t it be interesting if we created outdoor living spaces that were generous in size, and reconsidered the indoor spaces so they’re just what they need to be, rather than defaulting to an indoor air-conditioned environment? Let’s take everybody outside, on the edges of the building, somewhere large and leafy, and potentially integrate landscape planters into the terraces. I’d like to see a lot more generosity in balcony sizes and a bit of reconsideration of internal spaces, particularly the reliance on air conditioning.
Plus Studio
plusstudio.co