Mixed Bag in Noosa
Published
By
jesse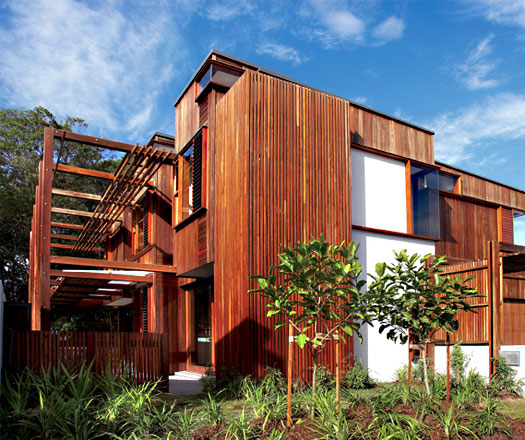
Indesign correspondent, Stephen Crafti, explores the remarkable Elysium in Noosa – a truly architectural development.
If there were a 21st Century Medici for architecture, then David Pearson would be the one. Trained as an architect, but steered toward development, Pearson has just launched Elysium, Noosa.
A joint venture with Consolo Property, the 29-hectare site has attracted some of the finest architects along the eastern seaboard.
“All of the 189 houses at Elysium will be designed by architects,” says Pearson, Managing Director of Pearson Property Group. He adds, “I believe this is the first development of its type in Australia”.
With 189 houses to build and so many architects to select from, creating a short-list for Elysium would have been an unenviable task. Pearson utilised the RAIA’s Queensland, New South Wales and Victorian Chapters to narrow his selection, as well as going on recommendations and awards received by the various practices.
And rather than confining the process to established architects, Pearson widened the net to include young and emerging practices.
So along with well-known names such as Gabriel and Elizabeth Poole, Cox Rayner, Lahz Nimmo and Arkhefield, come the ‘young guns’, including architects Andrew Maynard, Peter Woolard, Stuart Owen and Mathew Chan.
“We looked at track records, awards as well as architects we were keen to work with,” says Pearson, adding “We were also looking for designers whose style would be compatible with Noosa”.
“We briefed the architects in terms of the size of each house, general layout and number of bedrooms. But we were keen to see what they came up with,” says Pearson.




And what a result!
Latest Projects

QLD
Living outside the box
At Northshore Hamilton, Plus Studio’s Danny Juric is looking beyond the apartment tower as an isolated object, drawing on mature trees, Brisbane’s subtropical climate and the rituals of outdoor living to shape Duet.

Project
A civic gateway for Pakenham
Genton’s Pakenham Station transforms a utilitarian transport interchange into an open civic landmark, reconnecting the town through landscape, public space and infrastructure designed around Country.

Workplace
Per atria ad astra
In the very heart of Sydney’s CBD, 1 Elizabeth is a vast civic-scale project that integrates workplace design, transport infrastructure, event spaces, and hospitality around some dramatic void spaces.

Workplace
Seidler, Nervi and fjcstudio walk into an office tower
Set within hallowed architectural surroundings amidst the ghosts of Harry Seidler and Pier Luigi Nervi, fjcstudio’s new Sydney home brings geometric clarity and a spirit of creative exchange to a challenging workplace fit-out.