Hutch & Co fuses modernity and heritage
Published
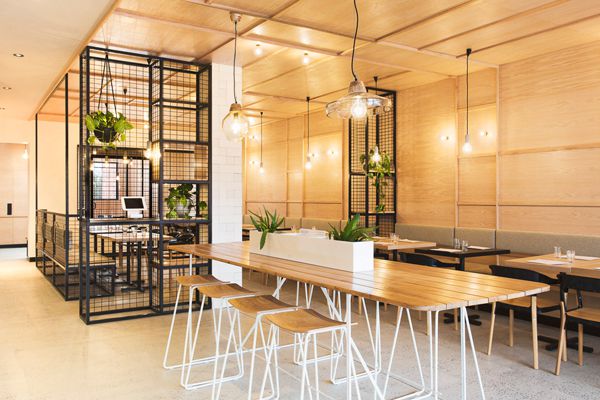
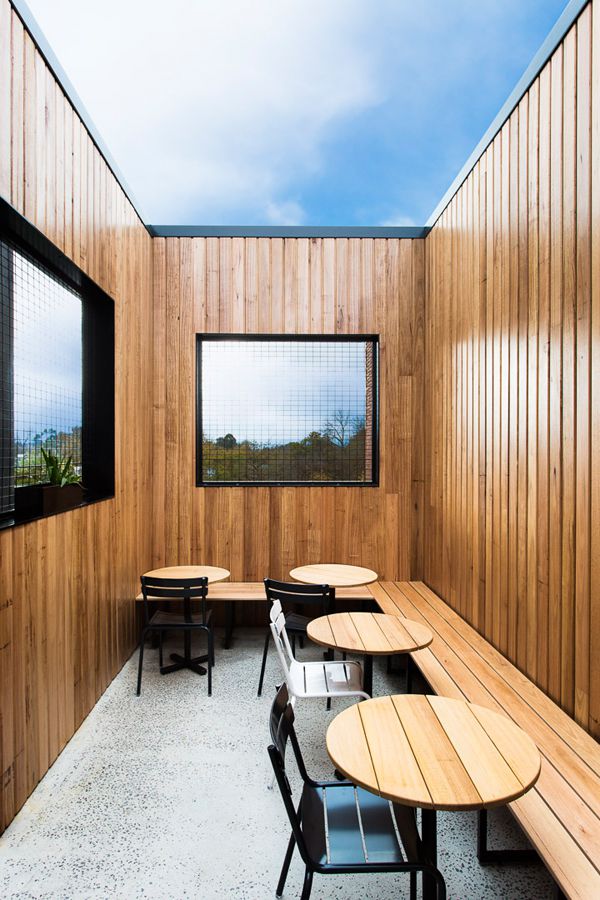
The site of an 1800s ironmongery store has been transformed into Hutch & Co, a modern restaurant and cafe nestled amongst the vines of Victoria’s Yarra Valley, 35km northeast of Melbourne.
Formally known as Hutchinson’s, the heritage of the existing building has remained a priority in Biasol: Design Studio’s transformation of Hutch & Co. An architectural extension, outdoor dining area and multi-zoning issues have been carefully balanced with the ironmongeries original building materials, which have been stripped back to expose the building’s original brickwork.
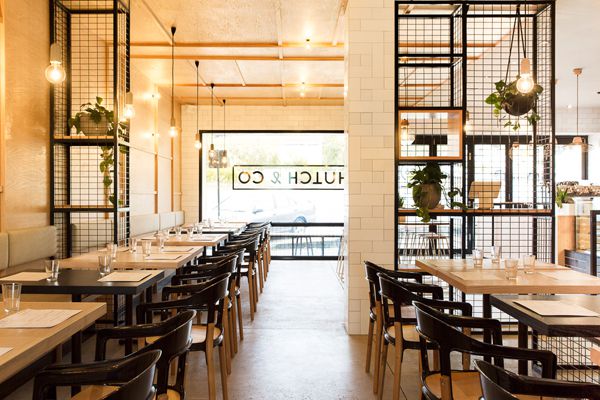
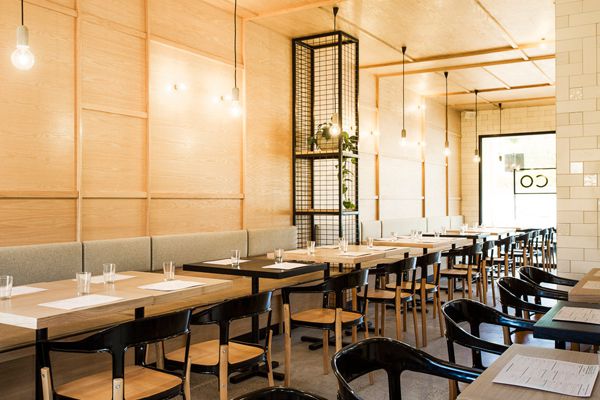
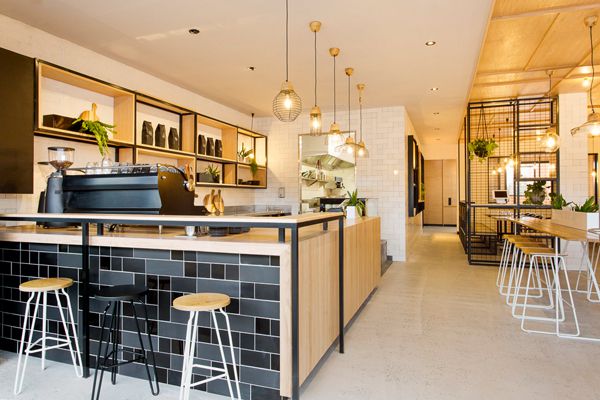
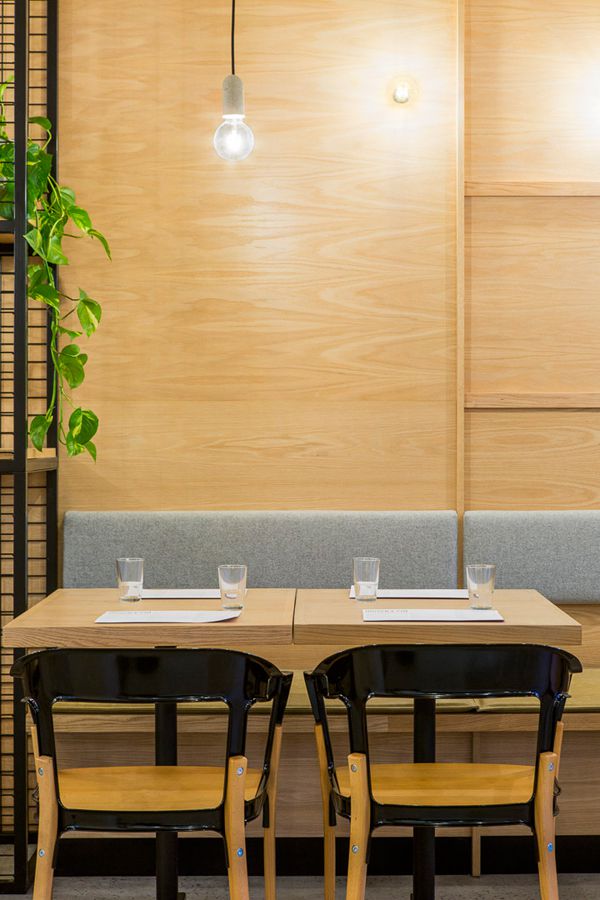
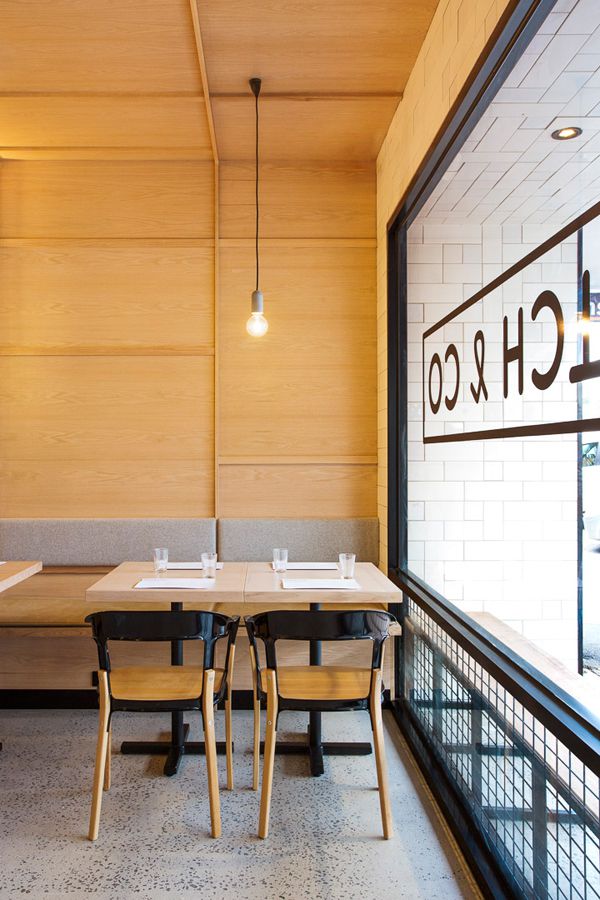
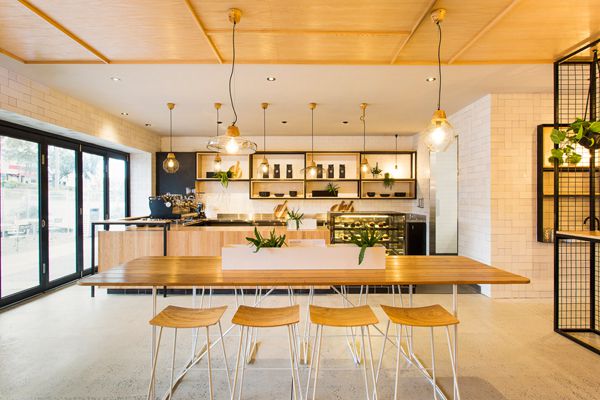
With only the exposed brickwork left, a refined palette of materials and finishes has been introduced into the interior of Hutch & Co. Pale American Oak timber is a signature feature that weaves throughout the space, adorning the ceiling and wall in the main dining area through application of a pattern that carries through from the timberwork to the white tiling.
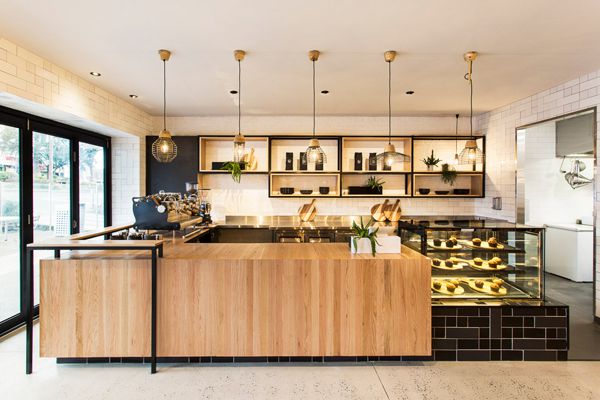
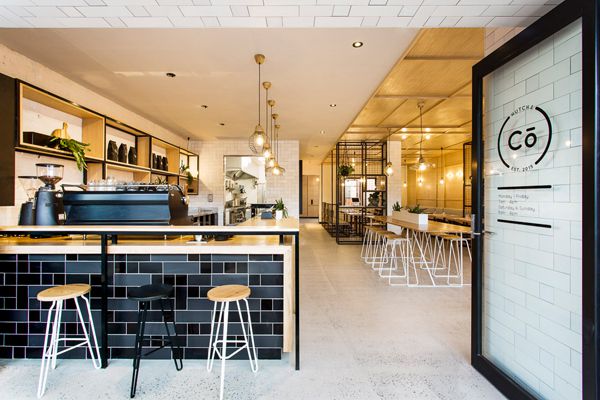
Offset by the mix of matte and gloss tiles that coat the bar, the rawness of the wood acts in contrast to the concrete finishes and black steel detailing, providing the space with a vital softness. This is also reflected in Baisol’s choice of lighting and textiles. The studio’s newly designed lighting pendants for Meizai are paired with their Silho collection and grey felted upholstery to create a sense of intimacy.
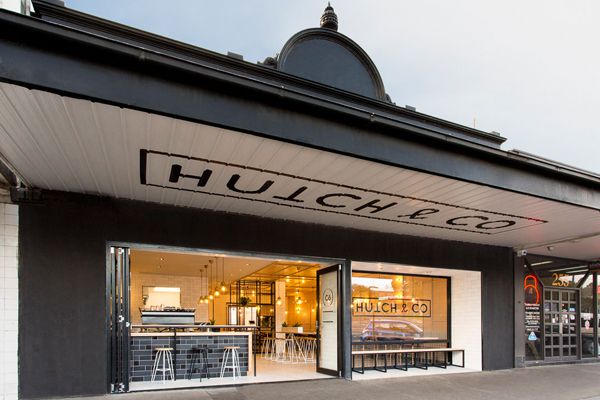
Attracting the attention of locals and those passing through the countryside, is Hutch & Co’s seven meter wide insignia that stretches across the top of the black façade. Its frontage echoes the architecture of the local area and is synonymous with the original 1800s ironmongery store.
Hutch & Co showcases layered design elements that have been crafted to take full advantage of the heritage of the existing building and capture the natural scenery and lush country terrain of the Yarra Valley, resulting in an interior and exterior that blends to form a single expression.
Biasol: Design Studio
biasol.com.au
Latest Projects

QLD
Living outside the box
At Northshore Hamilton, Plus Studio’s Danny Juric is looking beyond the apartment tower as an isolated object, drawing on mature trees, Brisbane’s subtropical climate and the rituals of outdoor living to shape Duet.

Project
A civic gateway for Pakenham
Genton’s Pakenham Station transforms a utilitarian transport interchange into an open civic landmark, reconnecting the town through landscape, public space and infrastructure designed around Country.

Workplace
Per atria ad astra
In the very heart of Sydney’s CBD, 1 Elizabeth is a vast civic-scale project that integrates workplace design, transport infrastructure, event spaces, and hospitality around some dramatic void spaces.

Workplace
Seidler, Nervi and fjcstudio walk into an office tower
Set within hallowed architectural surroundings amidst the ghosts of Harry Seidler and Pier Luigi Nervi, fjcstudio’s new Sydney home brings geometric clarity and a spirit of creative exchange to a challenging workplace fit-out.