Design: In the Blood
Published
By
jesse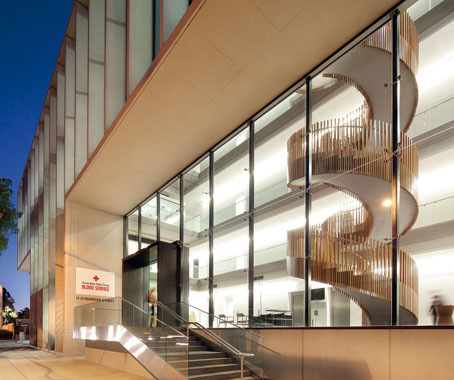
The Australian Red Cross Blood Service receives a state-of-the-art new facility from BVN Architecture.
Australia’s largest blood processing centre needed a building that was both technologically advanced and functional, and aesthetically pleasing to staff and visitors.
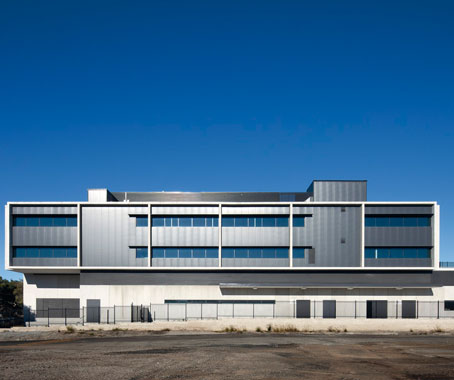
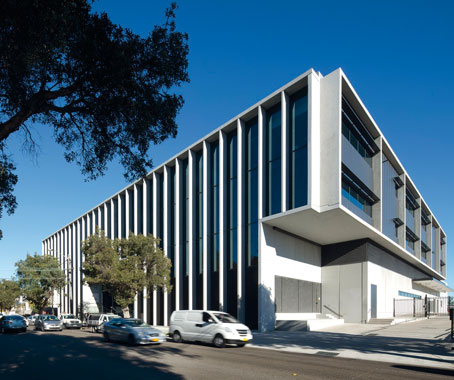
BVN opened up the laboratory, administrative and public spaces by creating a large atrium facing the streetfront.
A detailed, curving timber staircase provides a striking central focus to the atrium area.
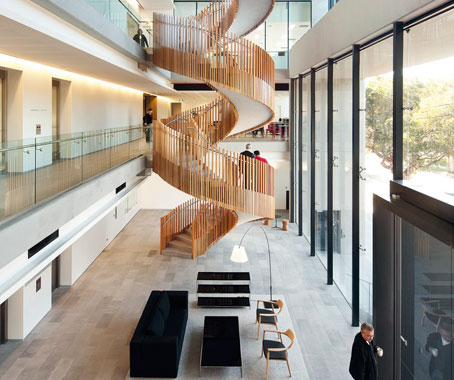
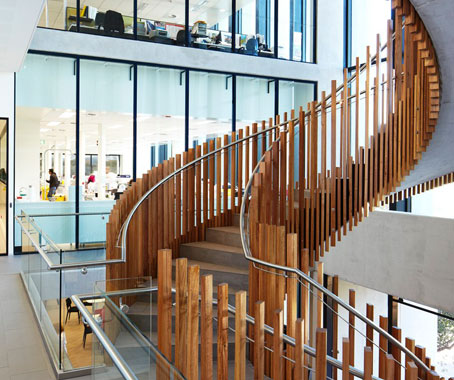
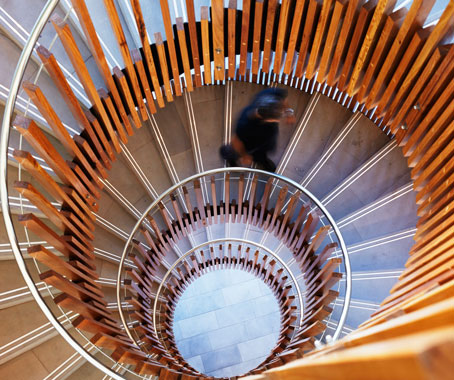
Transparency was a key aim of the design. Glass viewing voids let staff and visitors look down into the laboratories where the finely tuned process of blood management takes place.
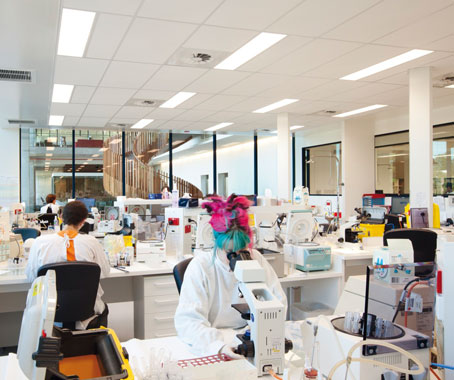
Natural daylight is encouraged into the building as much as possible, reducing reliance on artificial light and enhancing the interior environment.
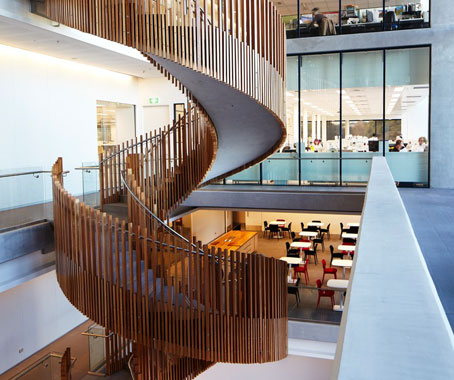
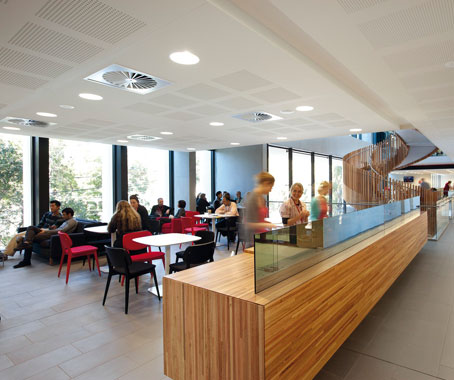
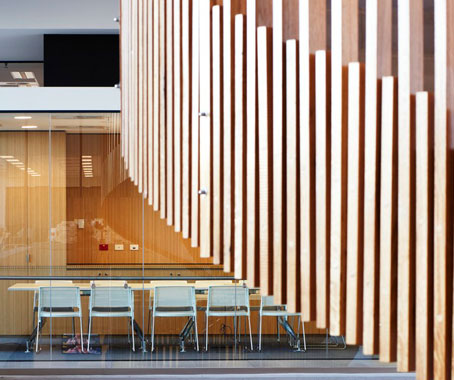
A roof garden looking out onto the surrounding rooftops provides a space for recreation or quiet reflection for staff.
DesignInc created the laboratory design, ensuring seamless processes for a blood processing centre that is truly world class.
“This state of the art blood processing facility reflects Australian Red Cross Blood Services’ investment in their people and the highly technical processes needed to guarantee a reliable blood service,” said Bill Dowzer, BVN Principal.
BVN
bvn.com.au
DesignInc
designinc.com.au
Latest Projects

QLD
Living outside the box
At Northshore Hamilton, Plus Studio’s Danny Juric is looking beyond the apartment tower as an isolated object, drawing on mature trees, Brisbane’s subtropical climate and the rituals of outdoor living to shape Duet.

Project
A civic gateway for Pakenham
Genton’s Pakenham Station transforms a utilitarian transport interchange into an open civic landmark, reconnecting the town through landscape, public space and infrastructure designed around Country.

Workplace
Per atria ad astra
In the very heart of Sydney’s CBD, 1 Elizabeth is a vast civic-scale project that integrates workplace design, transport infrastructure, event spaces, and hospitality around some dramatic void spaces.

Workplace
Seidler, Nervi and fjcstudio walk into an office tower
Set within hallowed architectural surroundings amidst the ghosts of Harry Seidler and Pier Luigi Nervi, fjcstudio’s new Sydney home brings geometric clarity and a spirit of creative exchange to a challenging workplace fit-out.