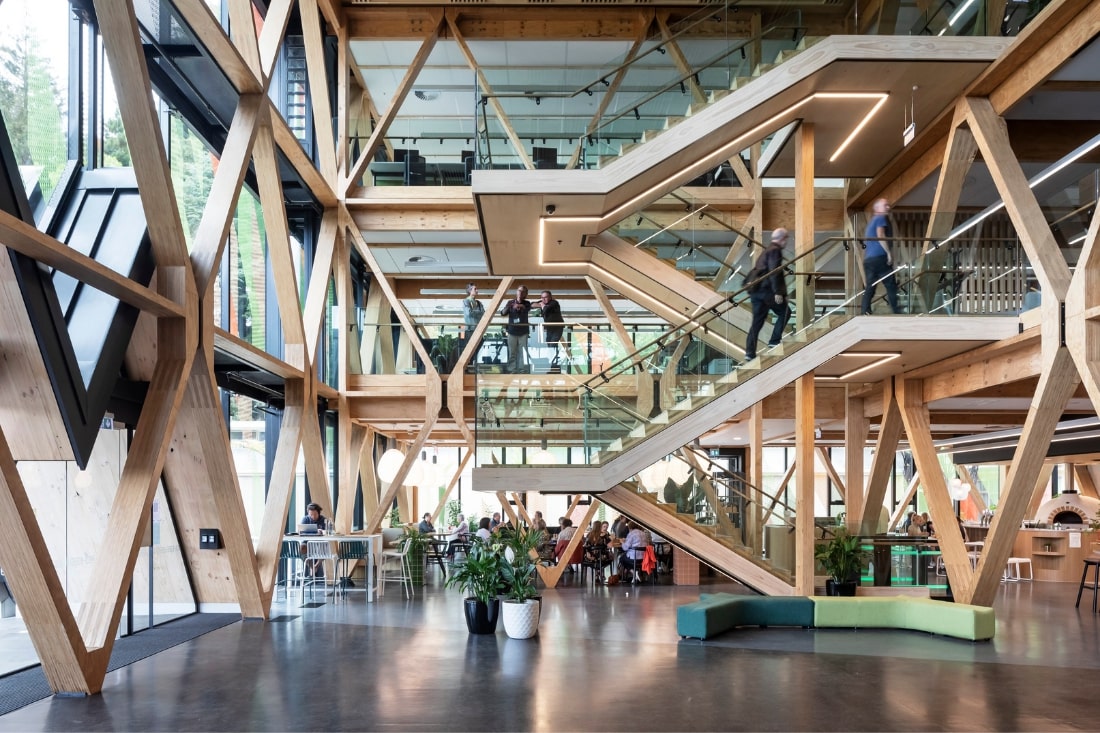
As winner of The Building at the 2021 INDE.Awards, Te Whare Nui o Tuteata : SCION Timber Innovation Hub is an outstanding project on every level. With sustainability credentials that are beyond reproach, the structure is not only innovative and creative but aesthetically beautiful as well. Located in New Zealand and designed by RTA Studio & Irving Smith Architects, SCION is the embodiment of its place with timber the principal material used in the build.
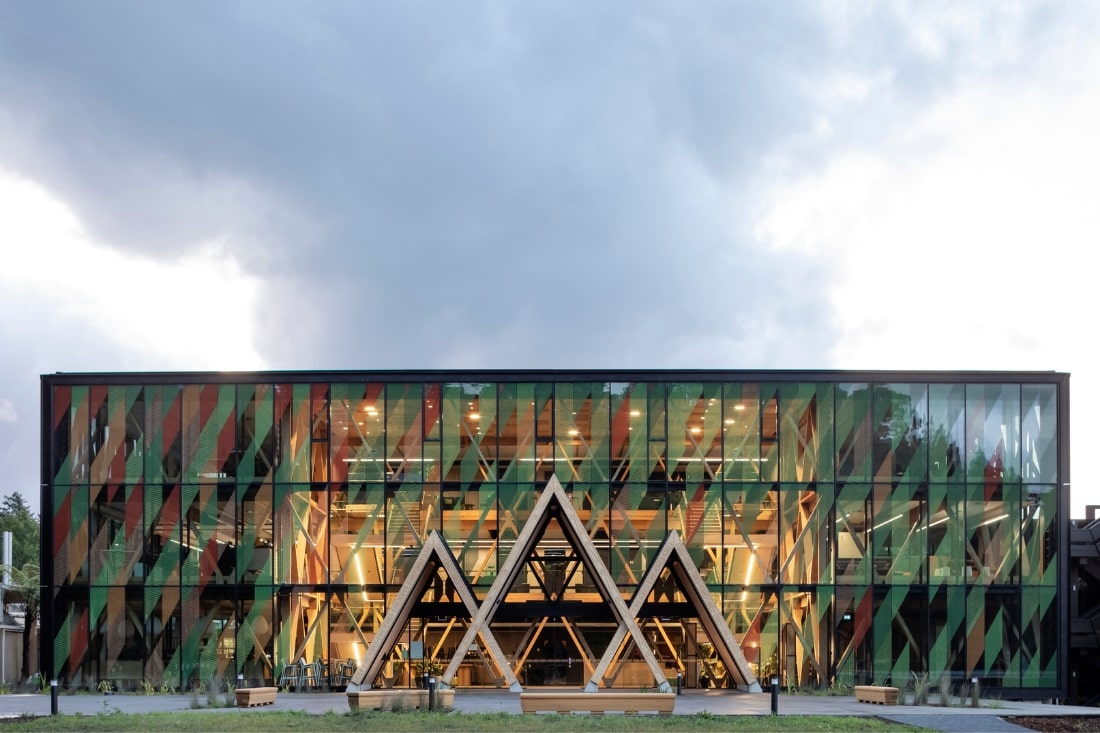
As the design of SCION is both appropriate and sensitive to its environment, supporter of The Building category Neolith as suppliers of high-quality stone to the architecture and design community, is in sync with the idea of material that responds to place and is relevant to its surroundings. Celebrating the win of SCION in The Building, Ross Cameron, Neolith VP for APAC commented, “Working with the architecture and design community, Neolith’s commitment to great design is exemplified through its partnership with the INDE.Awards. As Neolith produces fine products that inspire creativity, we look to the future with collections that set the trends and The Building category reflects this idea as a leader in design.”

Te Whare Nui o Tuteata was conceived as a destination of welcome to the National Timber Research Institute in Rotorua and provides visitors with the opportunity to learn and understand sustainable ways of resourcing and building with timber. With myriad sustainability initiatives in the design, the building achieved embodied carbon zero at the end of construction with no off-setting of carbon credits.
Comprising an entry-level café and display, along with communal areas that provide real-life experience of science, the striking feature of the building is the three-storey, engineered-timber diagrid structure.
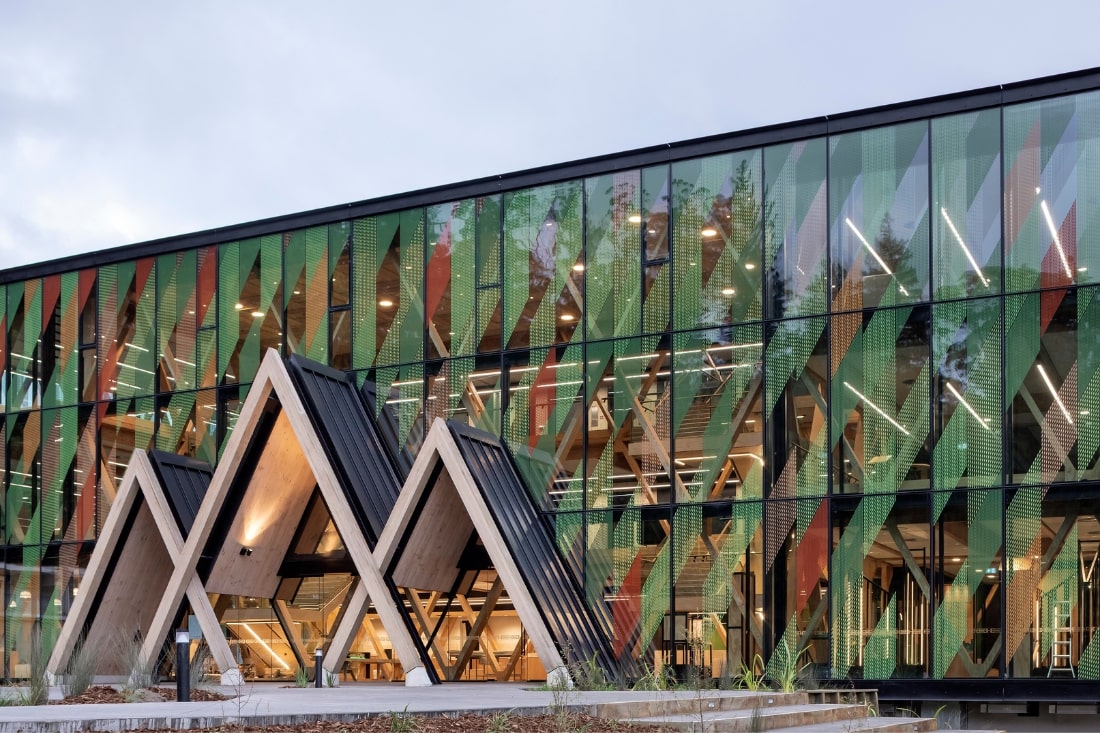
Cameron observed, ”This year’s winning project of The Building category shows innovation and beauty. Te Whare Nui o Tuteat: SCION Timber Innovation Hub is sensitive to its environment and designed for place and people and the project embraces sustainability initiatives that push the boundaries. SCION is a design that re-sets the standards to be the way of the future – all the attributes that we at Neolith embrace.”

Te Whare Nui o Tuteata is an outstanding design and worthy winner in a shortlist of fine projects. That the winner of The Building is beautiful, sustainable and people-centric is credit to the architects that have demonstrated an understanding of their environment far beyond the usual.
Photography: Patrick Reynolds
And for all the excitement of the INDE.Awards catch up on the gala event here.



