The home of architecture and design in the Asia-Pacific
Get the latest design news direct to your inbox!

Get the latest design news direct to your inbox!
To mark a full decade in practice, Cera Stribley co-founders Domenic Cerantonio and Chris Stribley share their thoughts on what the future might hold.

Left, Chris Stribley, right, Domenic Cerantonio

April 17th, 2023
As architecture and interior design practice, Cera Stribley celebrates its tenth birthday, co-founders Domenic Cerantonio and Chris Stribley are busy planning the next decade. “We really want to submit ourselves as an integral part of the design community in Victoria and Australia,” Cerantonio says. “And grow more nationally while exploring more disciplines.”
It’s a long way from their first day of architecture at the University of Melbourne, where they sat side by side. “We struck up a friendship from that day forward. I just wanted to get out and start working, and I felt Chris and I were probably very similar in that regard,” he says.


In 2013, at the age of 28, they got their chance. With Cerantonio’s post-graduation experience in commercial design and master planning, and Stribley’s flair for high-end residential, they decided to join forces under one roof showcasing different skillsets but shared values.
The roof was the tight parameters of a print room within a family member’s corporate office. “It was pretty much like a broom closet,” Cerantonio laughs.
Their work, like many emerging practices, comprised referrals from family and friends before winning larger commissions from like-minded developments, allowing them to build a foundation based on relationships.
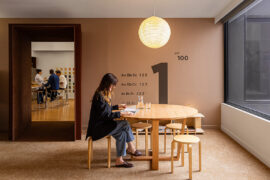
Ten years on, the practice has expanded to a team of 90 architects and designers and a 12-month pipeline of $400 million of projects around the country. Not only did they execute their business five-year-plan in their first two-and-a-half years, but they’ve also doubled their staff every two years, prompting the move to a brand new office in Richmond.
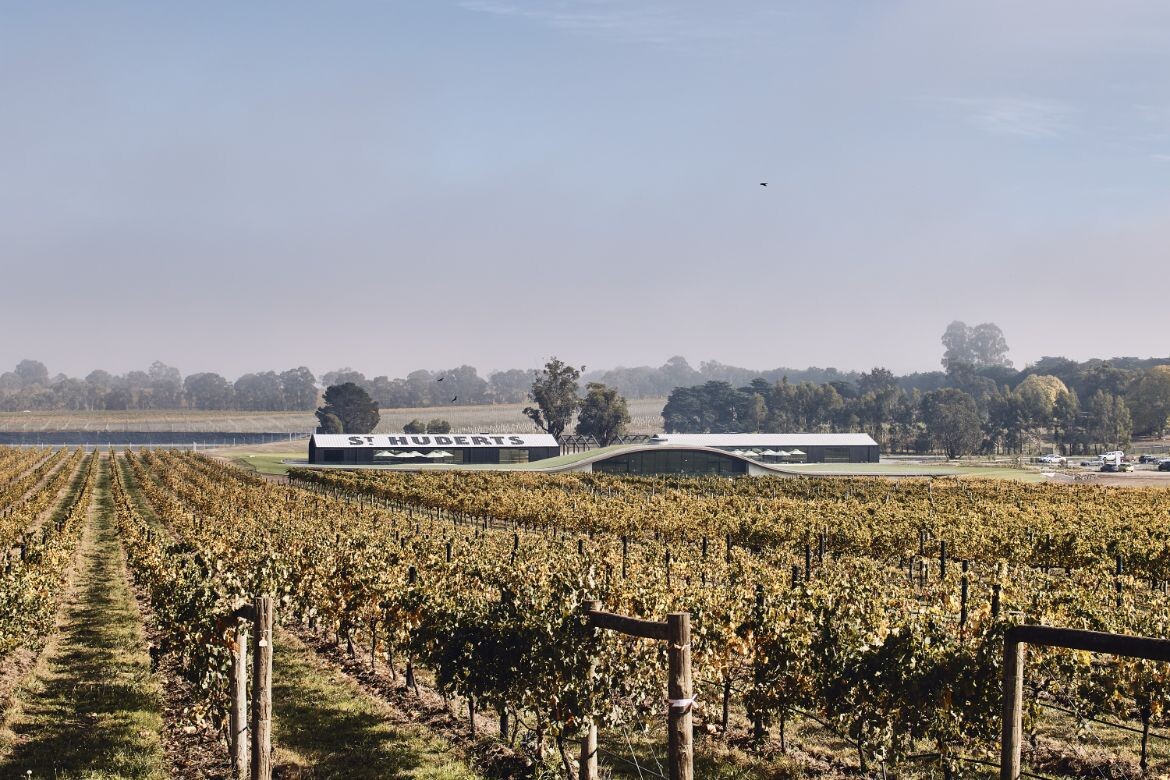
Related: Cera Stribley’s eyelid-like design for St Hubert’s Winery


“Chris and I worked incredibly hard in those first few years, so looking back it’s no surprise that we blew our expectations out of the water,” Cerantonio says.
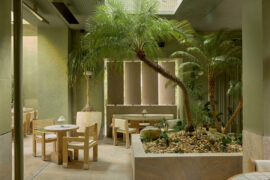
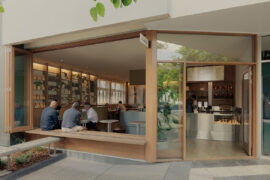
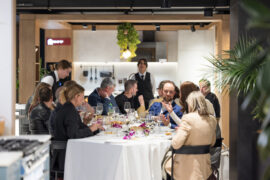
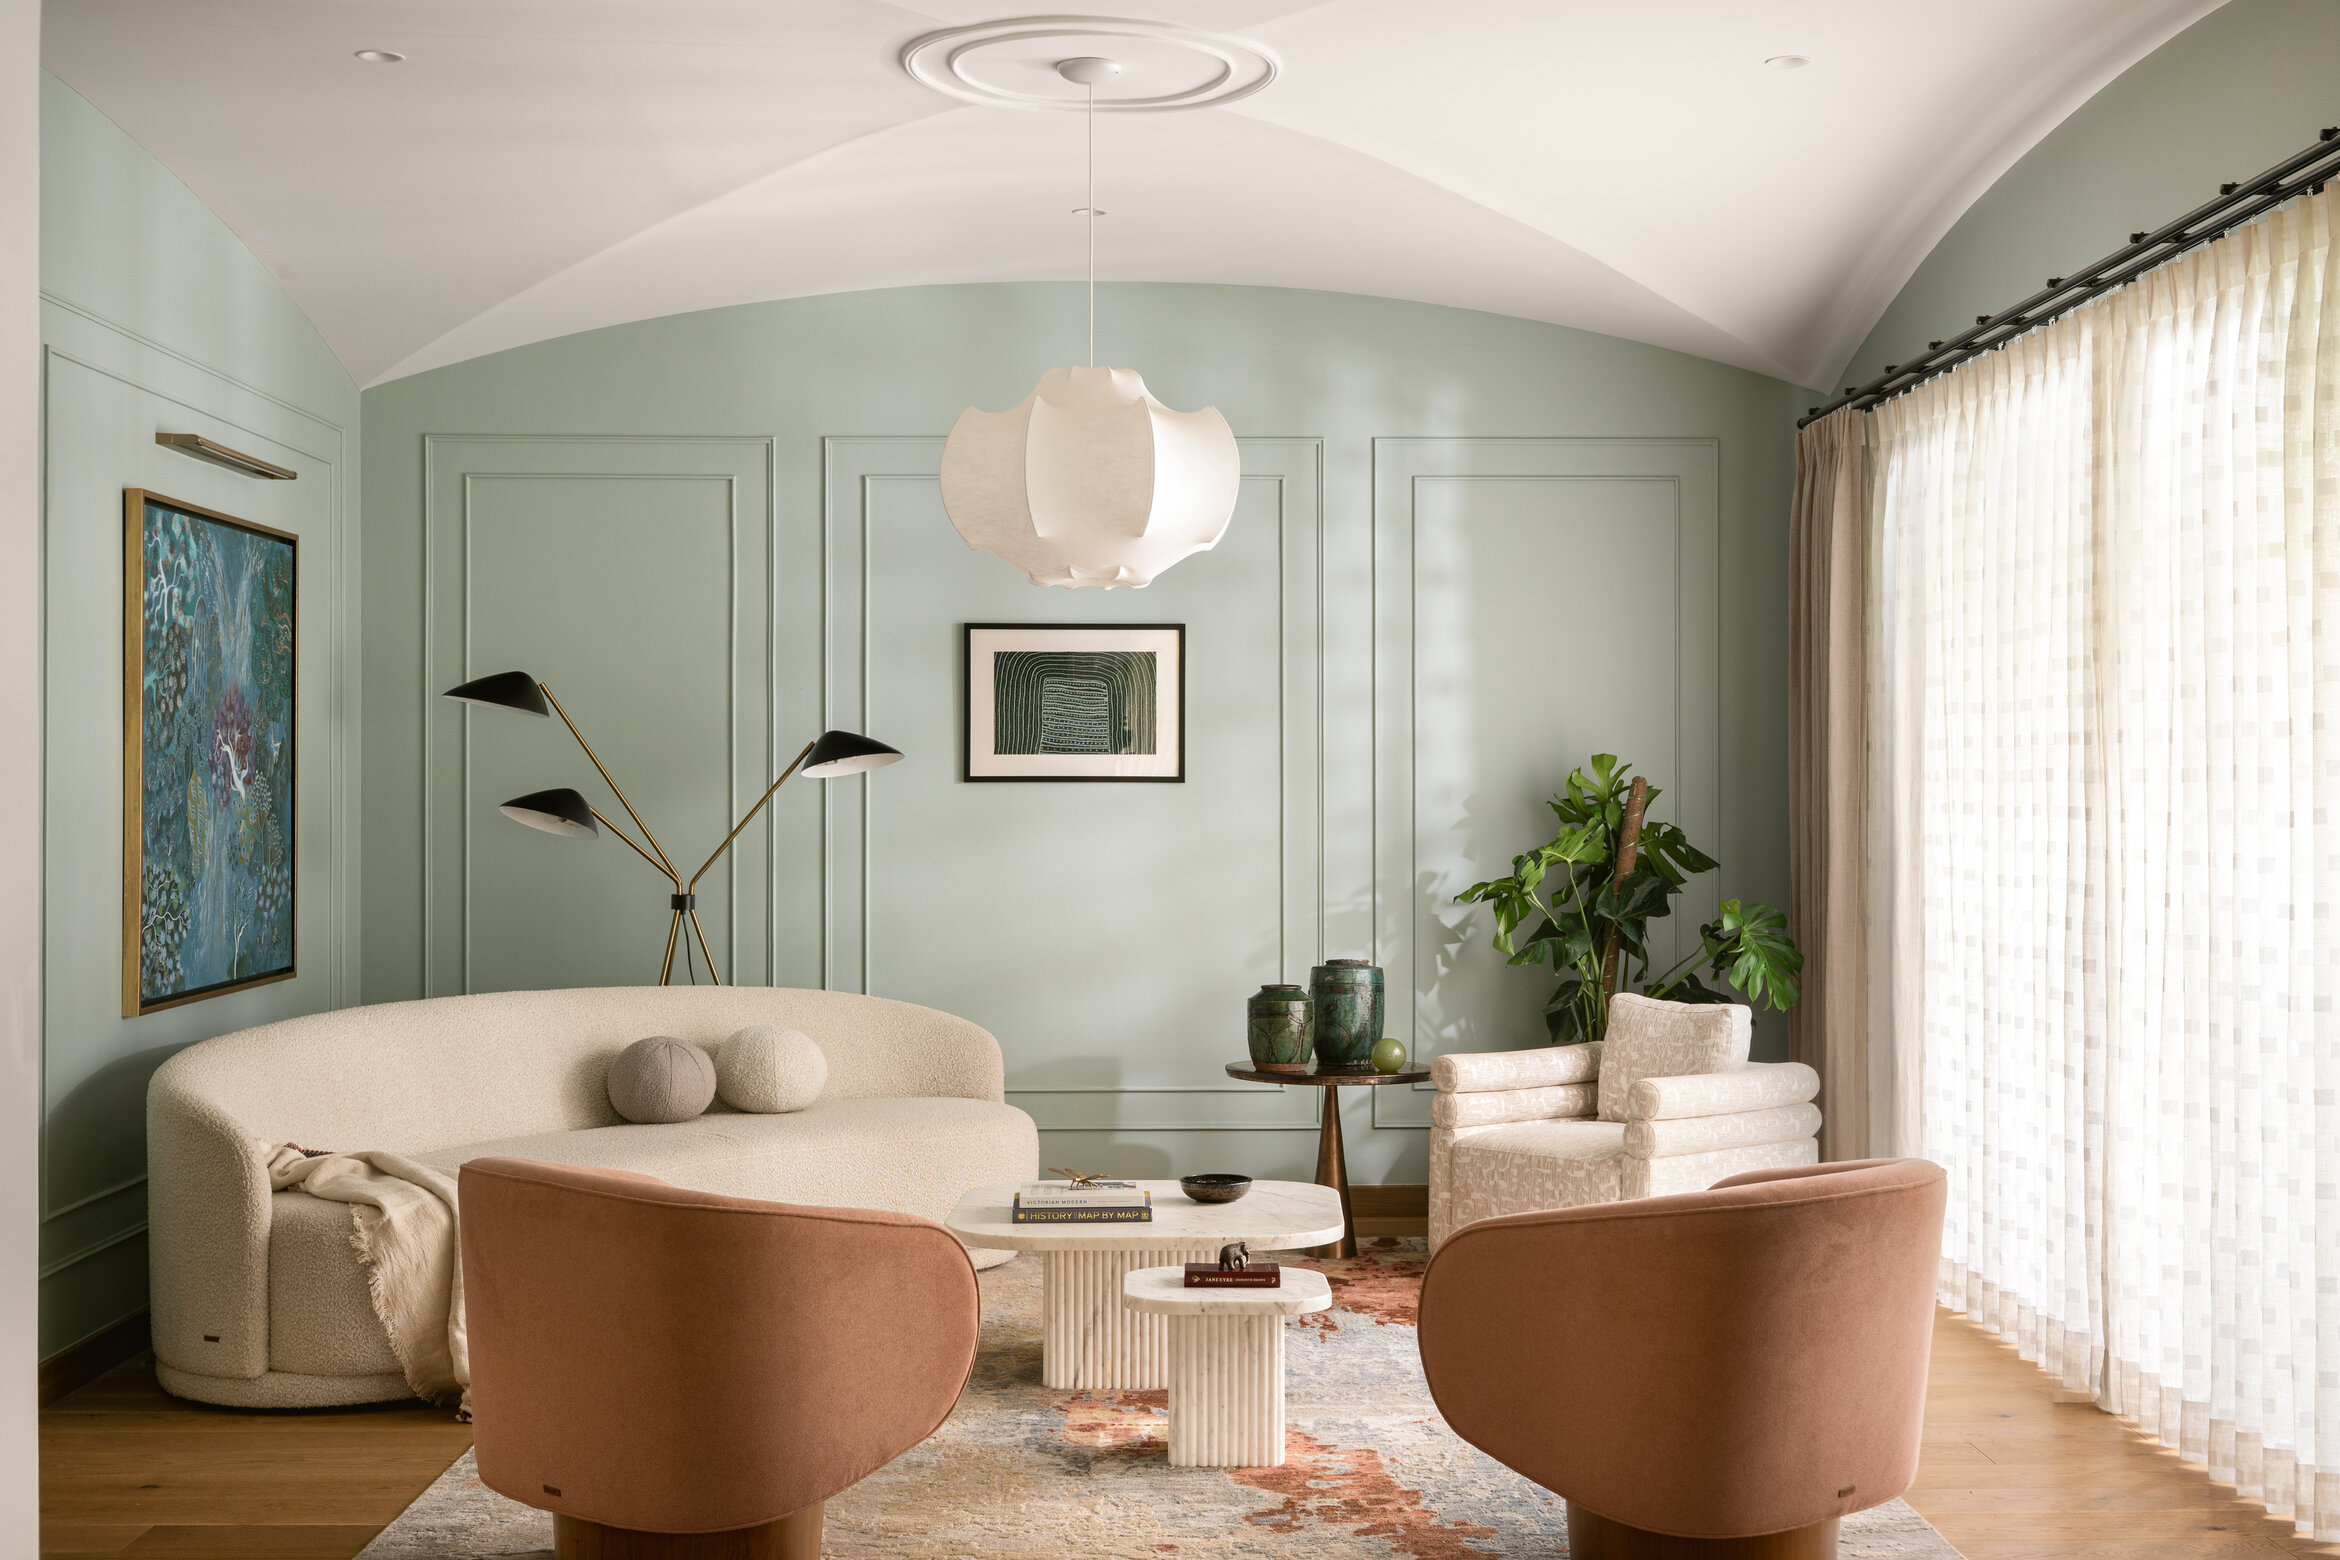
It was a fit-out for retail brand Winning Appliances in Richmond that first opened the door to hospitality and interiors work. That door was then blown off its hinges with the world-class, award-winning redevelopment of Hubert Estate, and the future redevelopment of Mitchelton Estate’s The Provedore restaurant.
“Our staff get excited by working on new stuff, not just to be drawing laundries and apartment buildings for the rest of their life,” Cerantonio says.
Other projects are equally diverse: the new flagship Armadale store, the memo, the Art Deco-inspired, multi-residential Louise in St Kilda and the brutalist-inspired, multi-residential Rondure House in Kew, in collaboration with iconic UK-based designer Tom Dixon.


For Cerantonio, part of their success is market luck building on the continued demand for high-end residential boutique apartment buildings that emerged around 2017, and today’s demand for the Build-To-Rent market. “We were the right-sized firm at the right time, and we’ve been able to thrive in that sweet spot,” he says.
For Stribley, it’s learning, listening, pushing their expertise and working hard to make sure everything they do provides a great experience. And while many of their clients – and staff – are of similar age and aligned with their values, the practice is a diverse group comprising over 50 per cent women and a large number of people with a mix of cultural backgrounds.
“Culturally, I think that youth and diversity really come through within the office,” he says. “We always try to allow everyone to have a go and see something through.” With the freedom to grow and the drive to deliver better outcomes, the next decade is looking bright.
Cera Stribley
c-s.com.au
Photography
Courtesy of Cera Stribley
We think you might also like this story on AIM Architecture.
INDESIGN is on instagram
Follow @indesignlive
A searchable and comprehensive guide for specifying leading products and their suppliers
Keep up to date with the latest and greatest from our industry BFF's!
The internet never sleeps! Here's the stuff you might have missed