The home of architecture and design in the Asia-Pacific
Get the latest design news direct to your inbox!

Get the latest design news direct to your inbox!
What’s in a name? At Wardle, a new name marks the next progression in the architecturally designed road for this outstanding practice.


April 29th, 2024
As an architecture practice there is arguably none more revered than Wardle. An icon at home in Australia and internationally renowned, Wardle has conceived and created buildings that set the tone for the built environment and leave an indelible imprint on the architectural landscape.
The studio was established by John Wardle as John Wardle Architects in the mid-1980’s and over the years has grown, in size and stature, to become the leader it is today. In celebration of his extraordinary achievements, John Wardle received the Australian Institute of Architects Gold Medal in 2020 and the accolades and awards received by both the person and the practice keep arriving year after year.

While time has seen Wardle contribute to the towns and cities of Australia and beyond, the practice, with studios in Melbourne (Naarm) and Sydney (Warrang), is large but not a juggernaut by global standards. For grand projects, Wardle collaborates with others, but the deft touch of the practice can be seen in any project it undertakes or contributes to, whether that is a residential, multi-residential, commercial, education, institutional, cultural, life sciences or master plan commission.
Wardle invests in people and the two studios include staff that have worked there for decades. That’s not to say there is no ‘new’ blood, as graduates lucky enough to be engaged or associates who join the practice mid-level add their influence to the rich architectural offering.
Related: How is the Brisbane’s design landscape evolving ahead of the Olympics in 2032?

While the name of the practice as John Wardle Architects was appropriate over three decades, in 2023 the partners, led by John Wardle, needed the name to reflect the changes, responsibility, the ethos and character of their unity. Importantly it marks the growth of the practice under the collective leadership of five partners, and so Wardle was born.
In Naarm (Melbourne) the partners are, John Wardle, founder of the practice: Meaghan Dwyer, a long-standing leader in the practice, in particular the realm of education and public projects: Mathew van Kooy, who heads up the commercial sector and oversees projects in China, as well as at home in Sydney and Brisbane and James Loder, whose responsibilities include design across the practice and as a strong mentor in the studios and within the design industry. In Warrang (Sydney), Jasmin Williamson is the sole Sydney partner who is helping to build the culture of that studio and also oversees a variety of projects, of note, the revitalisation of 477 Pitt Street.

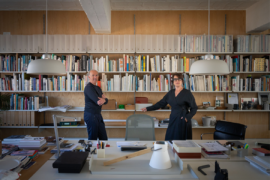
With a name that says it all and five partners, next came revamped offices for both Sydney (Warrang) and Melbourne (Naarm)– these, of course, were individually designed with signature Wardle aplomb.
Each studio is an interpretation of the people that inhabit the space as well as its location or place. The Sydney (Warrang) office is situated in a multi-storey commercial building with views of the harbour and connection to the high-energy city below: while the Melbourne (Naarm) studio is on Wurundjeri-Woi wurrung Country in Collingwood, a once gritty neighbourhood (you walk down a laneway to the back for the entrance, so very Melbourne). Both studios are beautifully detailed, showcase original Wardle-designed furniture and display materials that the practice is developing for projects, are site specific and right at home in its setting.
To understand the practice is to delve into its philosophy. There are five streams that together constitute the way the practice operates, and these are, With Country, Climate Active, Collective Memory, Material Invention and Blurring Boundaries. It is through these pillars that there is a united vision for every project and the continuum of design is achieved.

Each project is investigated, conceived, designed and realised through the lens of sensitivity and sustainability. Increasingly, Wardle designs reflect the traditions of Country. In 2023 the team appointed a First Nations Leader, Michael McMahon to ensure First Nations cultural practices, stories, and knowledge are expressed within the places they design.
A current example of this is the work for the University of Tasmania (UTAS) where a master plan was devised comprising four buildings. The third building, River’s Edge at the Inveresk campus in Launceston (kanamakaluka) is soon to be featured within the pages of Indesign. Collaboration on these projects was paramount, with engaged client teams, with community and with First Nations representatives – the results are a credit to all involved.

There are the residential projects that include sustainable initiatives, such as Valley House in regional New South Wales (Gadigal Country) or Limestone House, a Passivhaus design, in Melbourne (Naarm) that utilises Hydrowood.
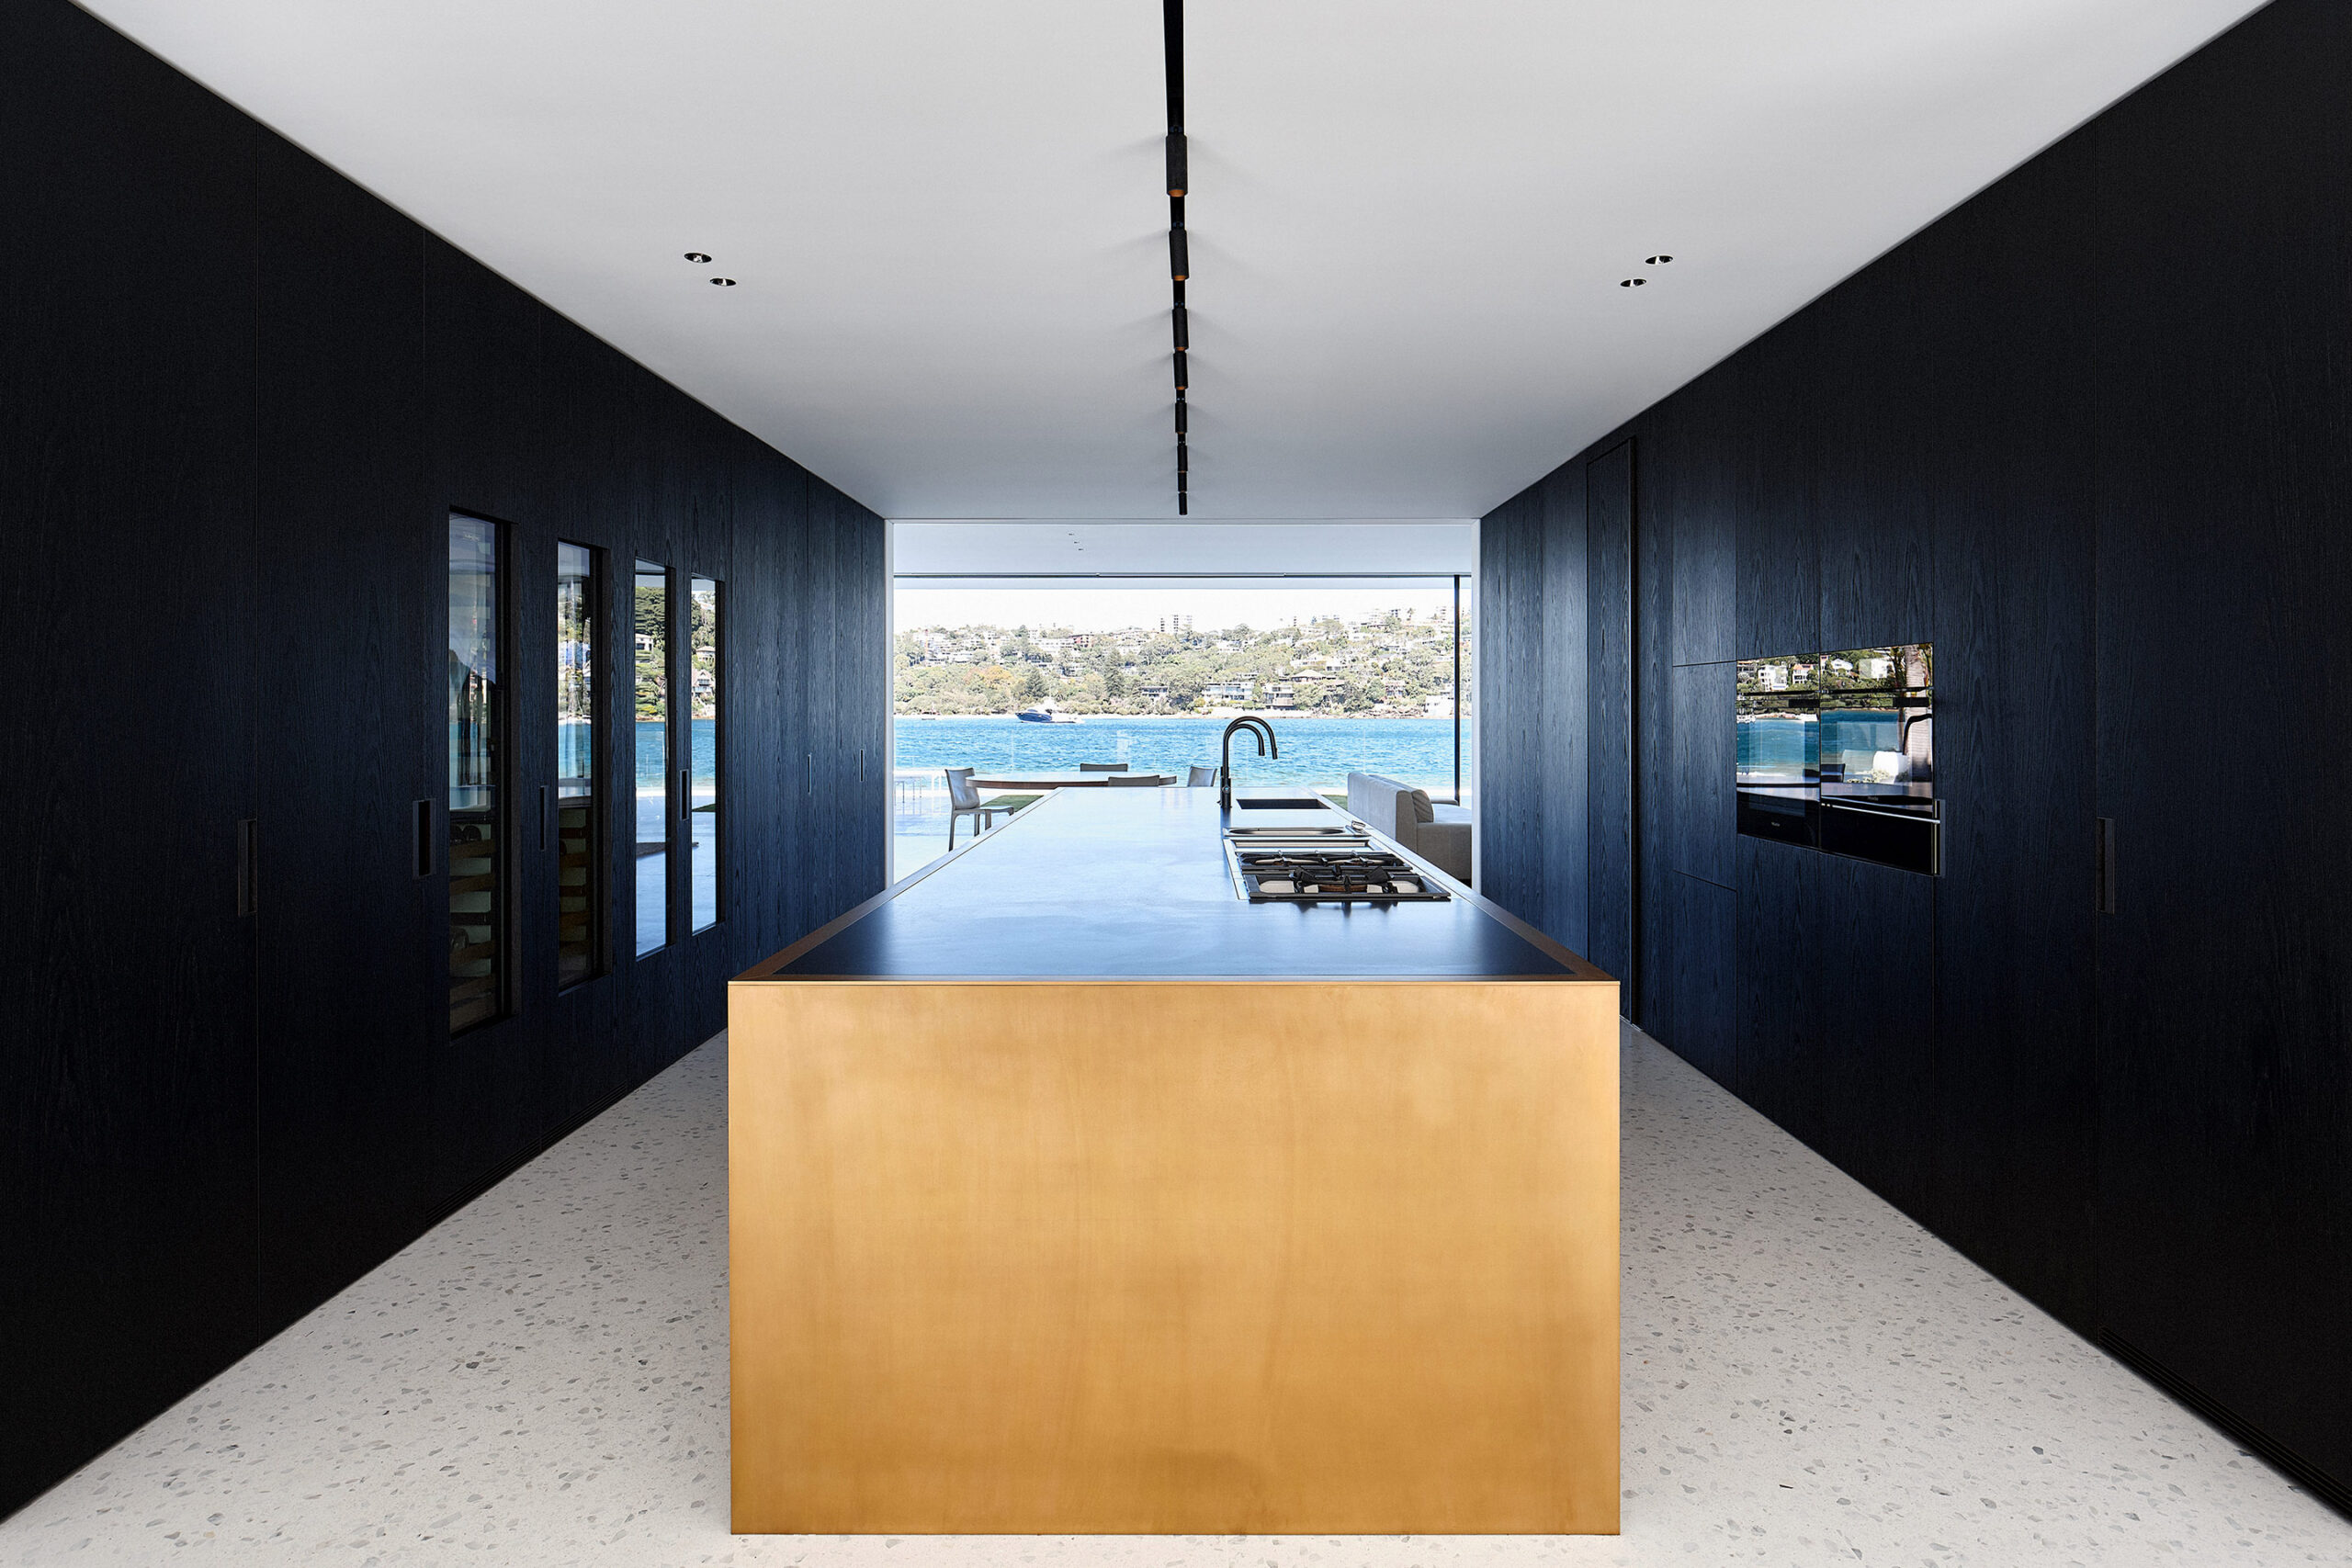
An icon of residential design for the practice is Captain Kelly’s Cottage in Tasmania (Lutruwita) and it is immediately recognisable as the work of Wardle. The restoration of the original weatherboard house in remote Bruny Island (Lunawanna-alonnah) has received a multiplicity of awards, including Dezeen House of the Year (2018), the RIBA Award for International Excellence Royal Institute of British Architects (2018), and the Alexander North Award for Interior Architecture, AIA Tasmania (2017).

Then there is 477 Pitt Street, an adaptive reuse project that is a blueprint for the transformation of existing commercial assets into a contemporary workplace; Or the Australian Institute for Infectious Diseases, a world-leading facility of critical research infrastructure, that when completed, will help in the fight to protect Australians against infectious diseases and future pandemics.
While Wardle is evolving, so does the breadth of work of the practice. Specialisation may be the way of many studios but at Wardle, the experience of the group ensures that any project, whatever the genre, can be undertaken with an exemplary result.

As we recognise great architecture, so too should we celebrate those practitioners that bring their singular vision to the fore, such as at Wardle. While this practice is nearing forty years young, it is proof that the future has arrived and is there for the taking.
Wardle
wardle.studio
Photography
Peter Marko, Kristian Gehradte (portraits)
Renders of AIID
Courtesy of Wardle


Next up: Back to basics at Zero Gipps: First-principles sustainability with SJB and Verosol
INDESIGN is on instagram
Follow @indesignlive
A searchable and comprehensive guide for specifying leading products and their suppliers
Keep up to date with the latest and greatest from our industry BFF's!
The internet never sleeps! Here's the stuff you might have missed