The home of architecture and design in the Asia-Pacific
Get the latest design news direct to your inbox!

Get the latest design news direct to your inbox!
Leading kitchen, bathroom and laundry retailer e&s has opened its landmark tenth Victorian store – a flagship retailer in Preston.

The new Preston store joins the existing nine e&s showrooms across the state, and will serve as the flagship retailer and showcase opportunity for the brand’s world-class bathroom, kitchen and laundry ranges.
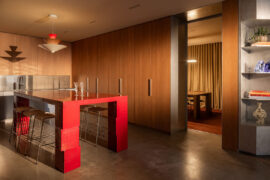
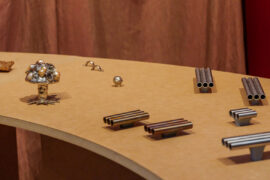
The store allows visitors to explore, test and try a wide range of world-renowned international brands, all in a designer space that serves to inspire keen design enthusiasts.
The team collaborated with Mim Design to ensure visitors can truly visualise how each product can be utilised in their homes – from the luxury of stepping into a functioning home wine cellar, to using the appliances in a fully styled kitchen.
“e&s Preston doesn’t just meet the demands of consumers, it exceeds them,” says owner Rob Sinclair “Its innovative layout and design takes people on a journey, encouraging considered buying decisions that stem from an ability to interact with each product.”
“When people enter the space, they can immediately visualise and understand where and how their potential purchases can seamlessly work within their own homes,” adds Rob.
The showroom was launched in style with a party attended by some of the state’s best and brightest in design, along with a host of keen eyed design lovers excited to see what opportunities for design are now afforded to them in the heart of North Melbourne.
For e&s’ tenth store, we raise a glass in celebration and wait with bated breath to see what designers and consumers will be inspired by.


INDESIGN is on instagram
Follow @indesignlive
A searchable and comprehensive guide for specifying leading products and their suppliers
Keep up to date with the latest and greatest from our industry BFF's!
The internet never sleeps! Here's the stuff you might have missed