The Armani/Roca bathroom concept arrives at Hong Kong-based modern lifestyle showroom ‘colourliving’ offering a heightened level of sophistication.
August 7th, 2013
Encompassing everything from wall and floor coverings to the illuminated ceiling lights, the Armani/Roca concept combines crucial design elements to convert the home bathroom into a sole entity where fine materials and exclusive finishes, together with technologically advanced solutions work together to form a workable and sophisticated and open space.
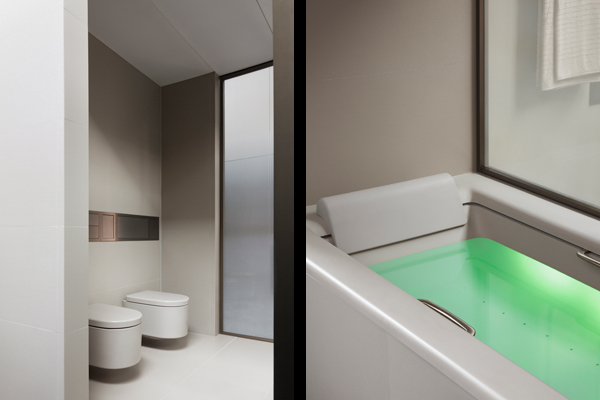
For the first time, the bathroom collection comes in the form of an island where all elements are included and divided into four areas; the wellness bathroom area, the beauty area, the wellness shower area and the basic needs area – a comprehensive in-home bathroom collaboration defining simplicity and class.
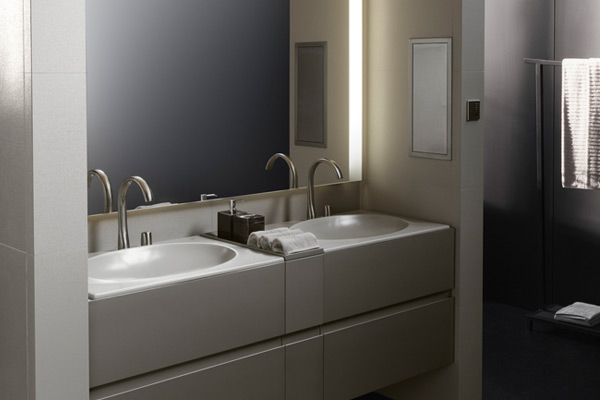
Armani has separated beauty, wellness and basic needs areas to preserve the intimacy of each – yet at the same time the sense of openness is not lost. These different areas are partitioned by a sophisticated glass system featuring a with or without opacity option allowing those who prefer greater privacy to control the degree of intimacy.
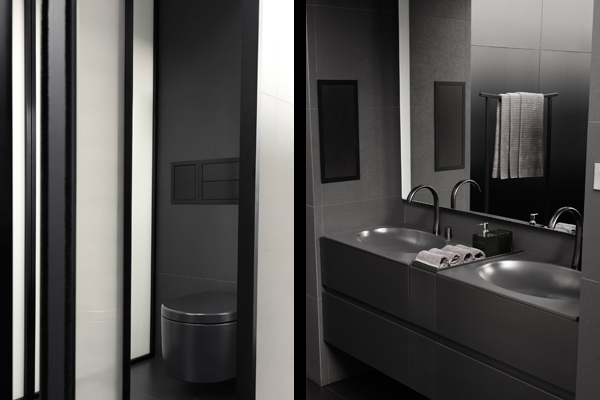
As part of the bathroom quartet, the elegant deep set bathtub is filled from one side with a waterfall-like component; whereas the showering area offers the perfect escape thanks to its rain-effect ceiling shower-head, wall spout with waterfall effect, and wall mounted jets which provide targeted massage.
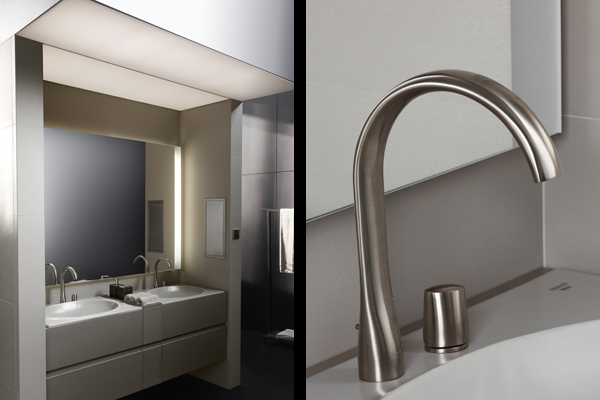
The Armani bathroom system is brought to life with soft, discreet lighting incorporated directly into the false ceiling and intensity can be monitored through an optional domestic control to enhance different moods and chromotherapy in bath and shower areas.
colourliving
INDESIGN is on instagram
Follow @indesignlive
A searchable and comprehensive guide for specifying leading products and their suppliers
Keep up to date with the latest and greatest from our industry BFF's!
When Italian furniture maker, Pedrali partnered with design studio, Formafantasma, the collaboration was always going to result in something both elevated and imbued with impeccable detail and flair.
At 3daysofdesign 2026, AHEC’s immersive exhibition traced the journey of American hardwood from forest to finished product.
The Geelong College’s Sport and Wellbeing Centre ‘Belerren’ designed by Wardle is designed around bringing in natural light. But Shade Factor’s job was to help modulate and precisely control it for the most important competitive moments.
Aeron Chair’s new shades, Nightfall and Jasper, arrive with a sense of quiet cohesion – no bells and whistles, no loud technicolour; just two timeless, perfectly versatile near-neutrals. But the new hues aren’t just about colour – and their significance is much more profound than their surface-level subtlety might suggest.
Designed by Hong Kong-based Pal Design in collaboration with Sydney’s FROST* Collective, the creative team behind this project have gone above and beyond the humble ball pit.
The global trend for temporary, pop-up spaces is growing faster than ever. Architects and property owners are merging their creative talents to come up with temporary sites, occupying otherwise unused inner city spaces.
If you’re going to be in Singapore on 12 October, Saturday Indesign is where you need to be. Tap into the island’s top suppliers and thought leaders, and don’t miss the industry networking!
In 2007 Stylecraft hosted its first Ten Pin Bowling event for Architects, Designers, Project Managers and many companies associated with the design industry. The aim of the evening was to raise money for Breast Cancer Research in Australia. Bowling for Breast Cancer has been a huge success, is now an annual event and has raised […]
The internet never sleeps! Here's the stuff you might have missed
With an in-your-face campaign from the Design Institute of Australia, Write DESIGNER urges every design professional to identify themselves in the upcoming census.
When Italian furniture maker, Pedrali partnered with design studio, Formafantasma, the collaboration was always going to result in something both elevated and imbued with impeccable detail and flair.
HDR’s Factory of the Future at Western Sydney University turns an awkward slice of Bankstown City Campus into a hands-on learning environment for robotics, digital fabrication and advanced manufacturing.
Shortlisted in the 2026 INDE.Awards are a plethora of projects from Singapore and the Singapore Institute of Architects’ members. We celebrate the talent that resides in this country, as we showcase design that crosses borders and resonates in our Indo-Pacific region.