The home of architecture and design in the Asia-Pacific
Get the latest design news direct to your inbox!

Get the latest design news direct to your inbox!
Futurespace has translated family values and culture into a collaborative and inclusive workplace environment for Richard Crookes Constructions.
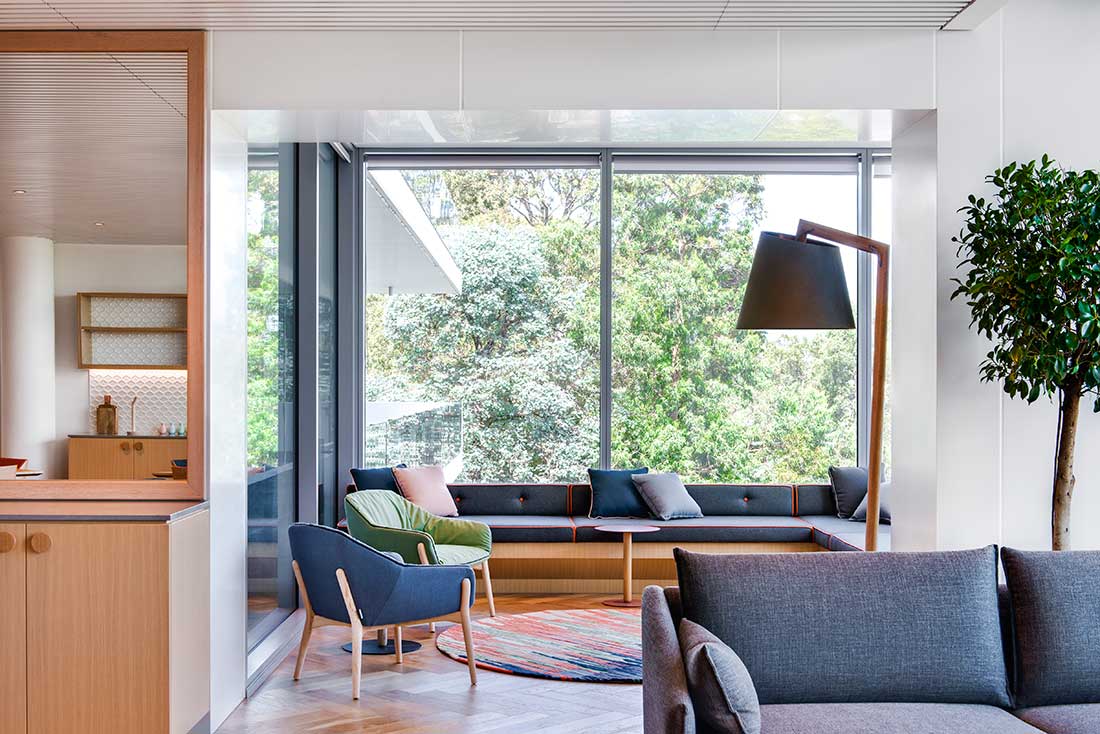
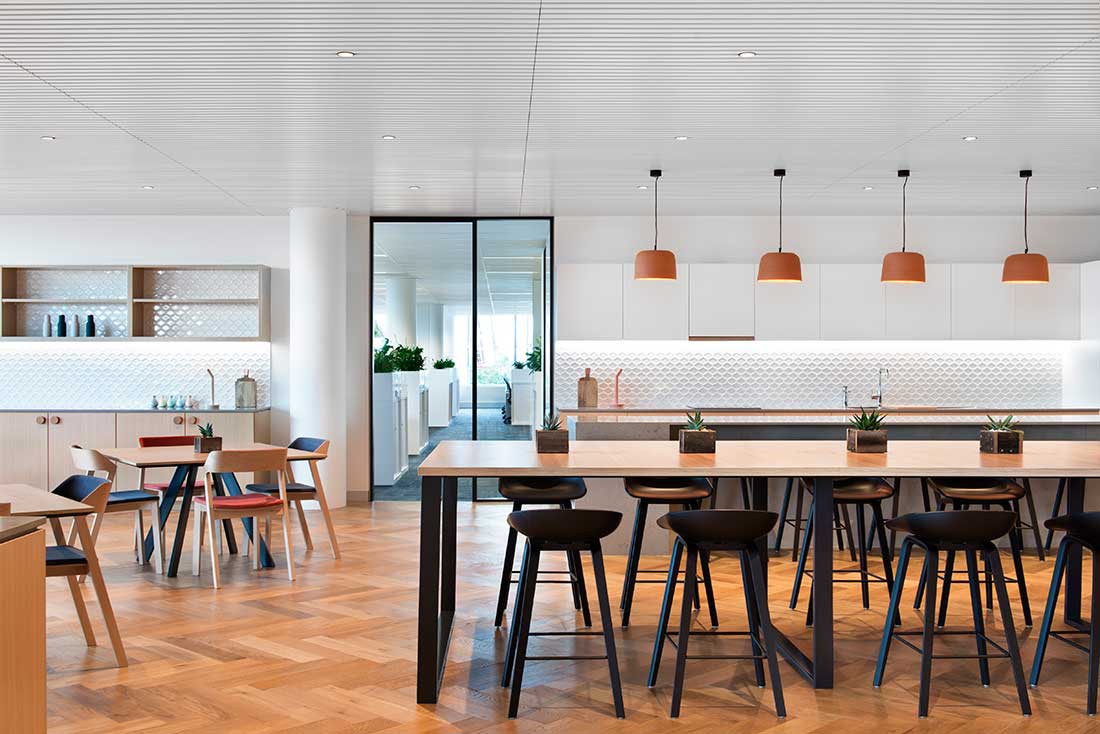
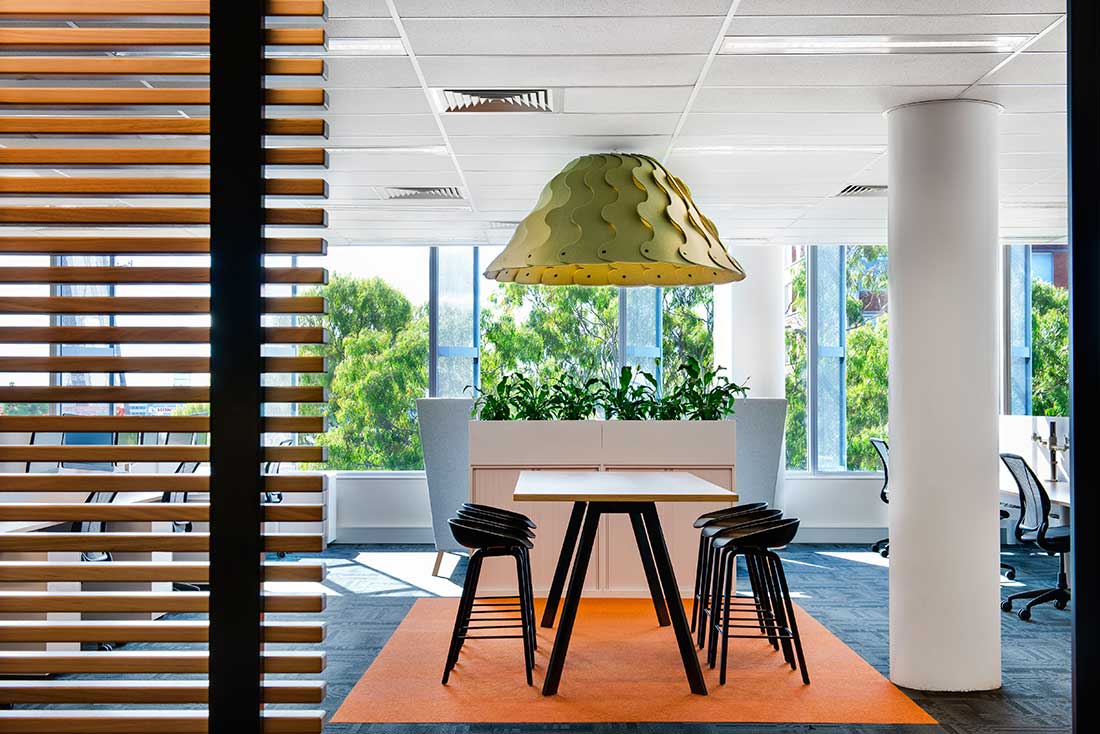
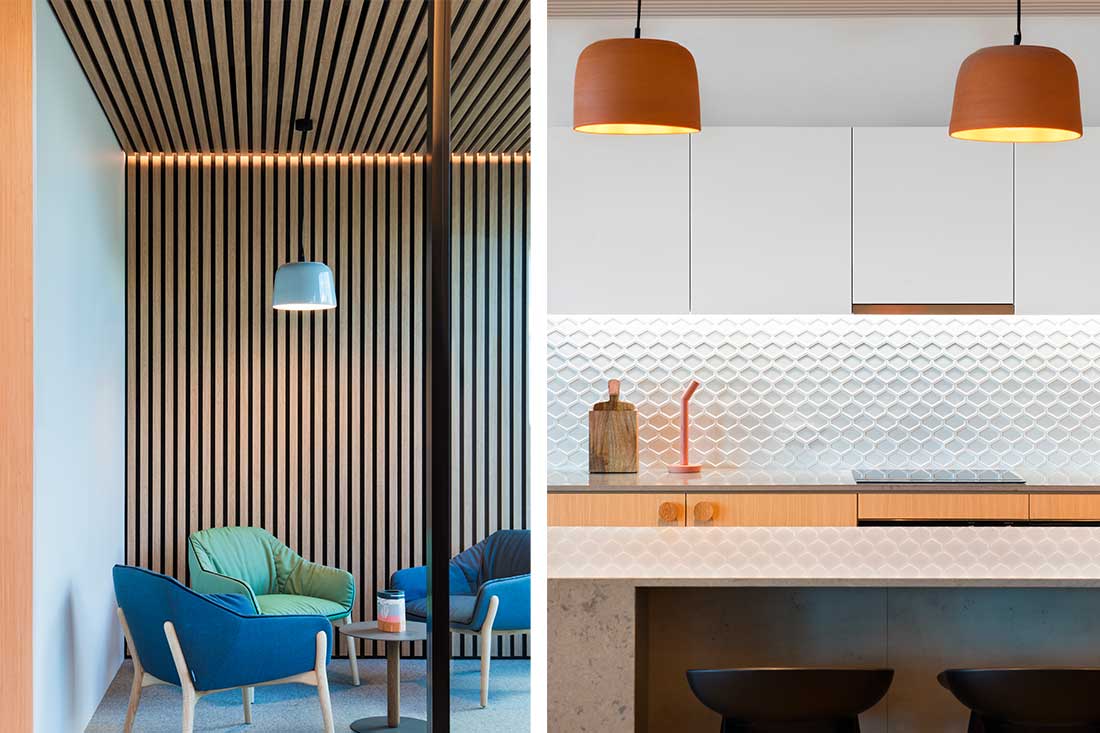


Richard Crookes Constructions (RCC) is a private, family-owned construction company that has a work culture based on strong family values. Its new workplace, designed by interior architects Futurespace, speaks to those values by fostering inclusivity, honesty, informality and togetherness, and ultimately offering a sense of home.
RCC was previously an ad-hoc office with disjointed spaces that reflected its cumulative growth. The brief was to consider the business holistically and to provide a workplace that brought everyone together in a cohesive, consistent environment that embodied the company’s family values. To conceptualise this vision, Futurespace asked individual departments to put forward words that best represented their ideal workplace. “Collaborative was the most popular word, followed by homey, hi-tech and flexible,” says Angela Ferguson, Managing Director of Futurespace, which was then translated into the values of the design.
Flexible spaces for working and collaborating include offices without doors, open-plan work areas and semi-private areas within the open-plan workstation environment. Spaces can be adapted to suit different and informal work styles and open work areas are transparent and inclusive. As the kitchen is often the heart of a family home, RCC features a large, flexible and informal kitchen becoming a key place where people come together. “It is adjacent to the formal client meeting settings and as a visitor, if you get invited there it is very special like you are being invited into the family home,” Ferguson explains.
Honest and informal materials also reflect the company values. “Materials can tell the truth about an environment,” says Angela. “For us, materials are less about aesthetic and more about creating an experience that is aligned with the objectives of the project.” Textured weaves, raw timber, patina metals and naturally aged materials reveal their makeup and construction, while exposed details express transparency. Colours reference cement, terracotta, steel and timber, and furniture has the informality of home while still being ergonomic and workplace appropriate.
RCC’s new workplace is a harmonious, inclusive and comfortable environment where people can work, engage and connect with each other. It is a place employees want to come because if feels like a home and ultimately fosters “one big happy family,” says Angela.
INDESIGN is on instagram
Follow @indesignlive
A searchable and comprehensive guide for specifying leading products and their suppliers
Keep up to date with the latest and greatest from our industry BFF's!
The internet never sleeps! Here's the stuff you might have missed