The home of architecture and design in the Asia-Pacific
Get the latest design news direct to your inbox!

Get the latest design news direct to your inbox!
Delicately handled bricks shape a gently illuminated, timeless dining experience in Singapore’s historic Phoenix Park complex.
November 14th, 2012
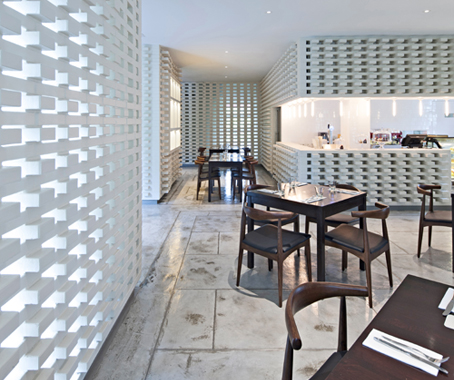
Perforated brick walls envelop the calm domain that is Commune Bistro. Yet a direct reference to the ventilated screens of traditional tropical architectural forms was not an initial intention of its designers.
“We enjoy the implication, though,” says Erik G. L’Heureux, lead design consultant at Pencil Office. “The design solution is neither new nor old. This is a quality we’ve been searching for in our recent design work.”
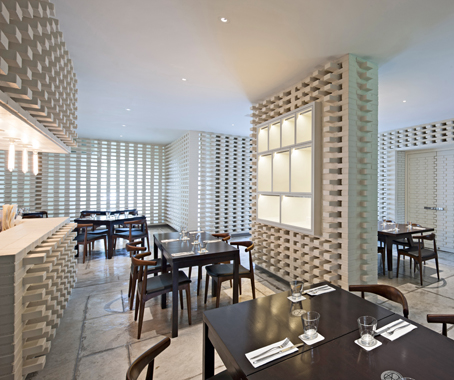
Commune Bistro, which opened in Singapore’s Phoenix Park complex in August 2012, serves breakfast, lunch, and café-style refreshments. Soon it will open for dinner and evening cocktails. Thus, it required an interior identity that would successfully transfer across different times of day and levels of formality. Comfort, elegance, ease of construction and a low budget were called for by the owners.
L’Heureux created an interior skin of stacked, white-painted bricks, set in from the existing walls and concealing the existing mechanical and fire suppression systems as well as some of the less pleasant views. “It allows natural light and ventilation in, and sets the tone for a diffuse atmosphere,” he says.

Alternating rows of bricks are placed perpendicularly at variable positions to create subtle undulations in the walls. “It’s a small detail,” comments L’Heureux, “but it adds to the overall effect with strategic details at just the right places.” Brick was selected as a chief material for its ease of installation, inexpensiveness and durability.
“Much time and effort was put into ensuring that the walls were dimensioned to the brick proportion and size,” adds L’Heureux. “We also spent a lot of time on the lighting, selecting special fittings to illuminate the tables very gently, just as the walls produce a diffuse lighting effect.”
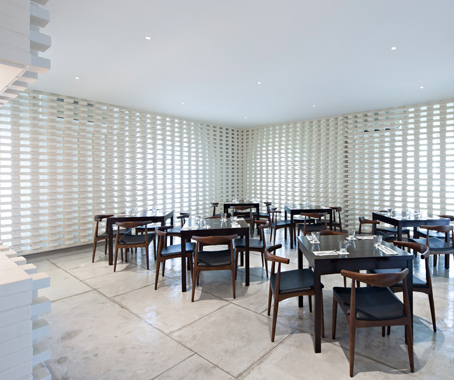
The studio’s efforts have paid off. During the day one might discern the visual impression that the walls are somehow levitating. Meanwhile, the purposefully dark furniture achieves maximum contrast and anchors customers to their dining experience.

Refined recessed downlights produce a gentle, even light, and linear incandescent fittings around the bar glow warmly. “Set in ceramic fittings, they allude to another age yet are also contemporary,” says L’Heureux of the latter. Logo inlays in the floor and tables create a consistent brand awareness throughout the interior.

Phoenix Park, a complex of post-war vintage office buildings originally constructed for the British administration, was recently named a ’Historic Site’ by Singapore’s Ministry of Home Affairs and National Heritage Board. The announcement makes the timelessness of Commune Bistro seem all the more appropriate. One might think the establishment had always resided in its white-painted block.
Pencil Office
penciloffice.com
INDESIGN is on instagram
Follow @indesignlive
A searchable and comprehensive guide for specifying leading products and their suppliers
Keep up to date with the latest and greatest from our industry BFF's!
We want to give you what you want. So tell us! Do you want more international content? More interviews? More visuals? More videos? More opinions pieces? Think we should have a forum? Do you find the site easy to navigate? Think we should change the layout? If you have ideas or feedback, we want to […]
The internet never sleeps! Here's the stuff you might have missed